
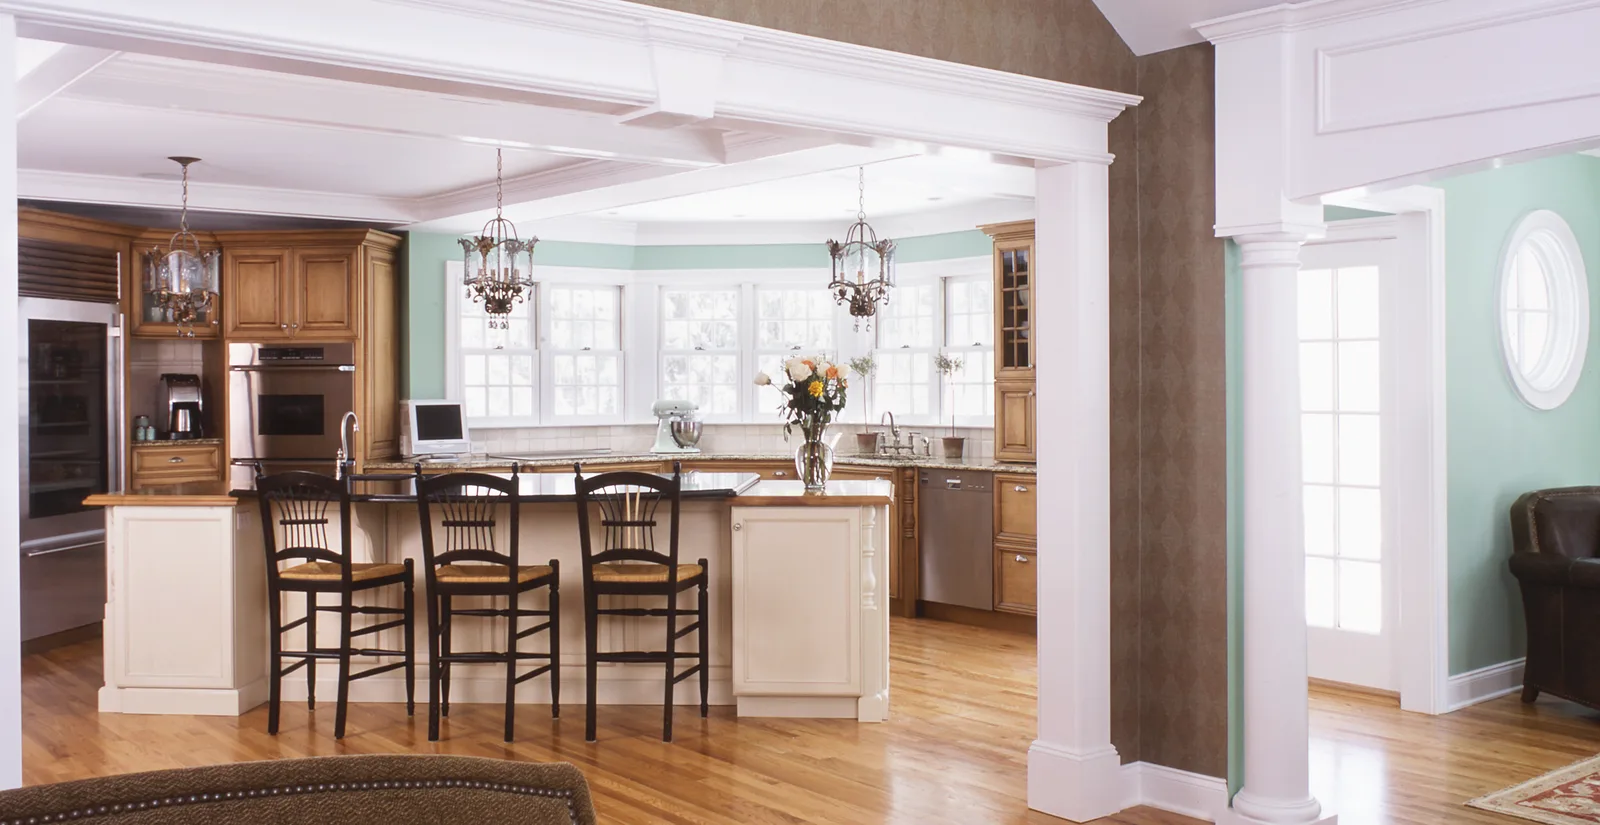
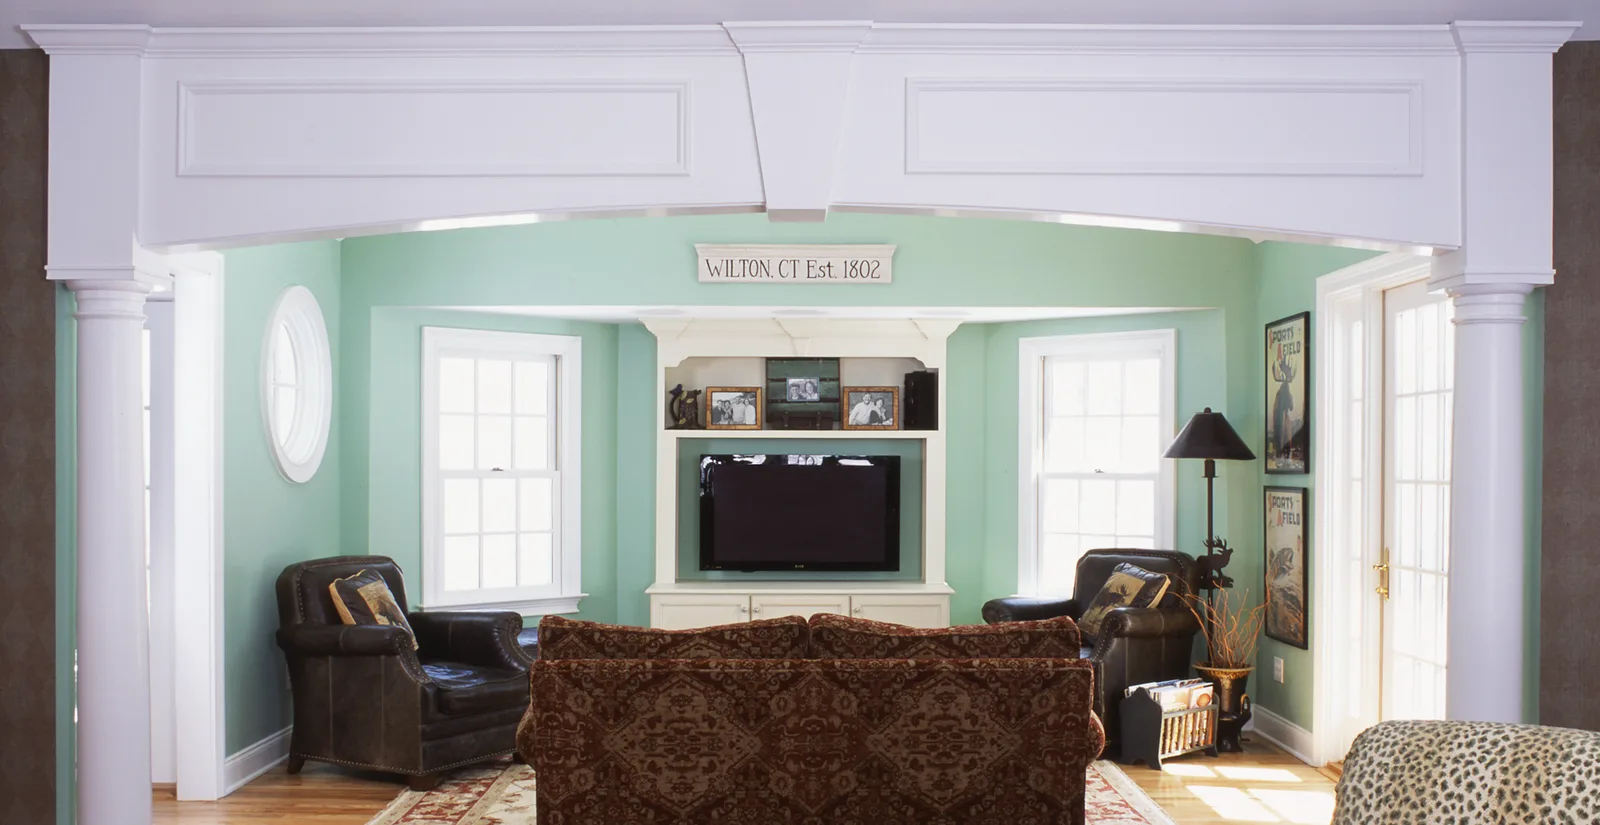
"No matter where you stand, an interesting architectural element catches your eye; the coffered ceiling, a round window, the arched entry into the family room, or specific design details in the kitchen."
Adirondack Warmth Meets Traditional New England Style
(Wilton, CT)
The Concept
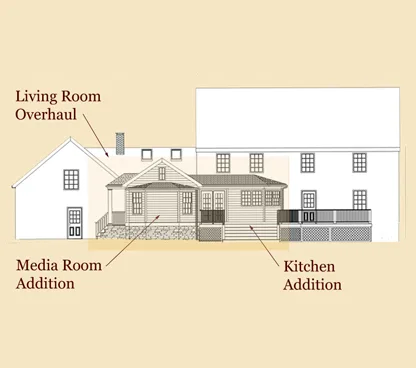
By adding on, opening up, and adding copious amounts of traditional moldings and detailing, the main living areas of this home were transformed, creating beautiful yet extremely functional spaces. They’re warm and elegant; spacious enough for parties of fifty crazies and cozy enough for an intimate dinner for six.
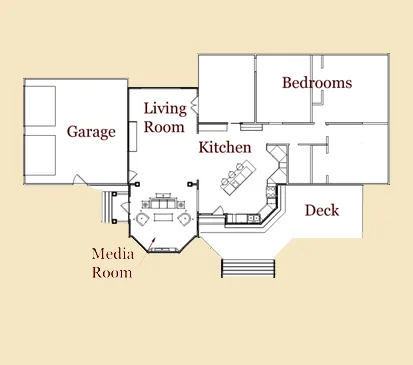
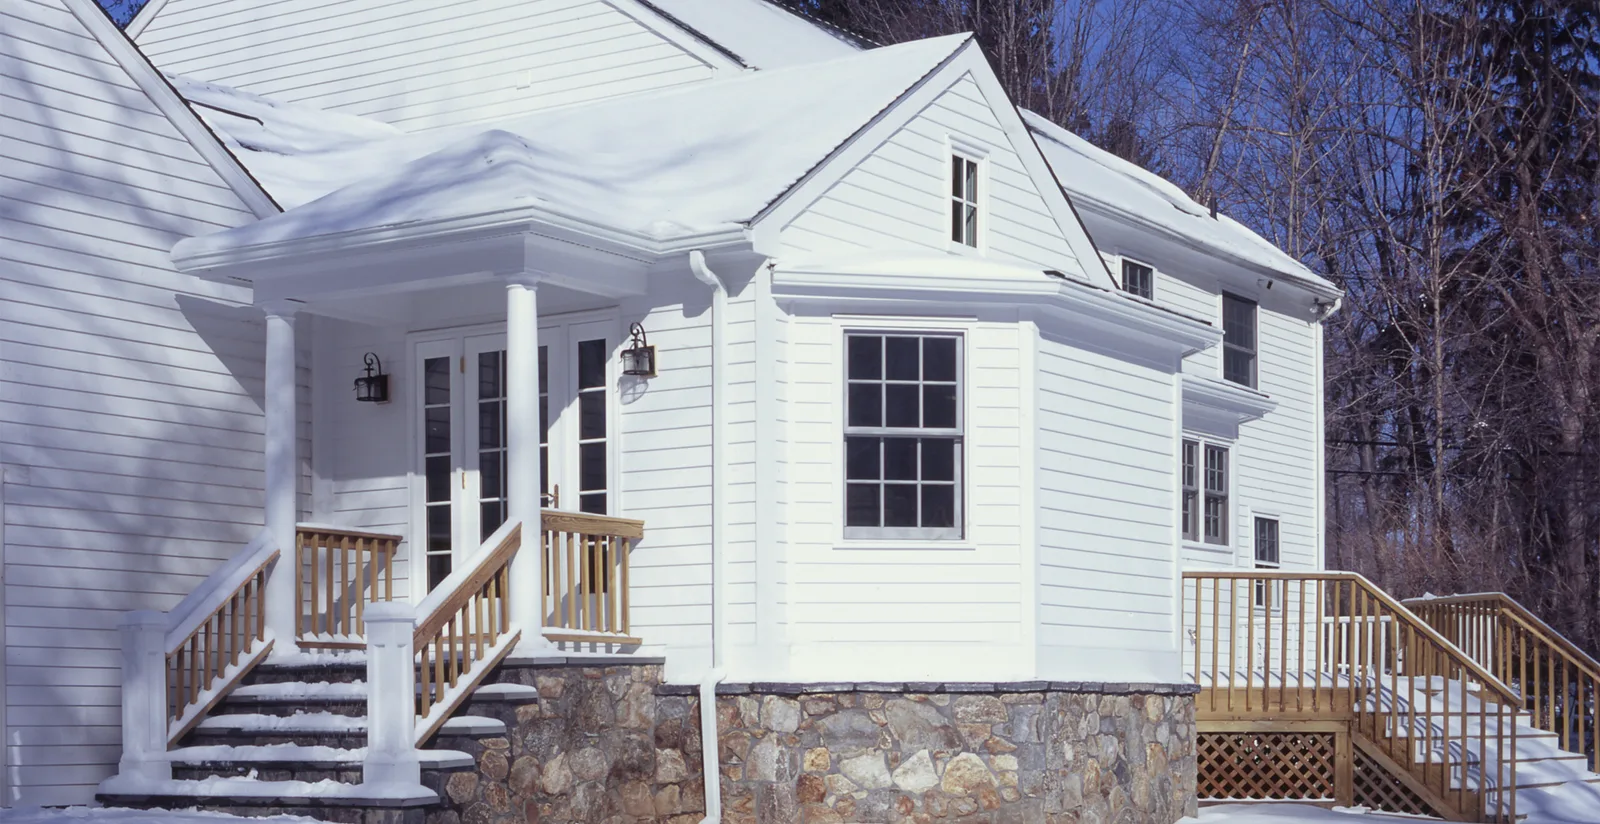
The little used screened porch was removed and replaced with a family room addition.
The deck was expanded with wide steps descend to grade integrating the inside and the outside spaces for large summer parties.
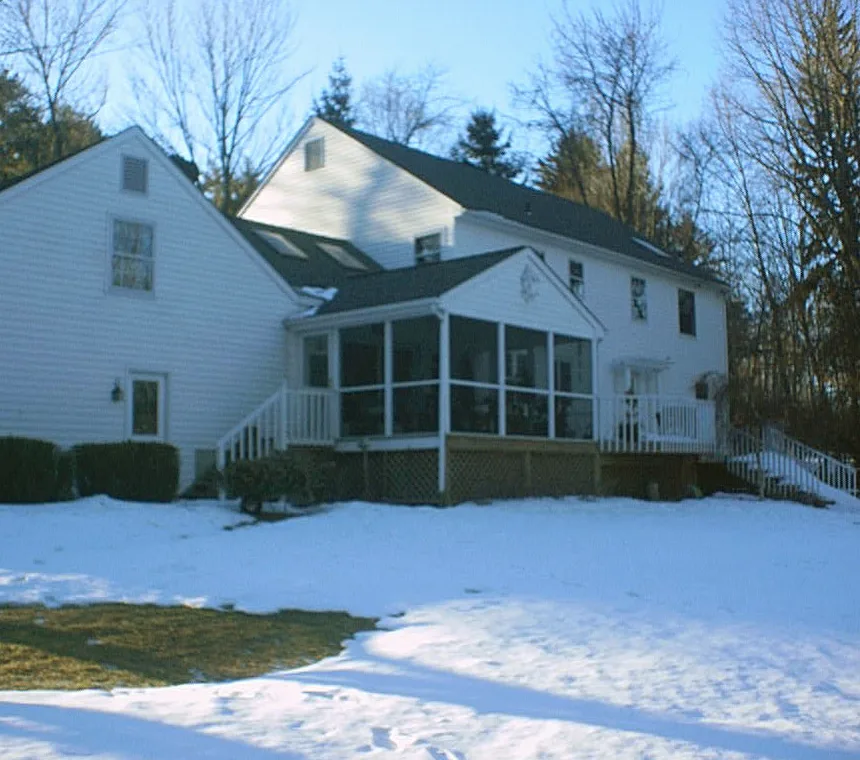
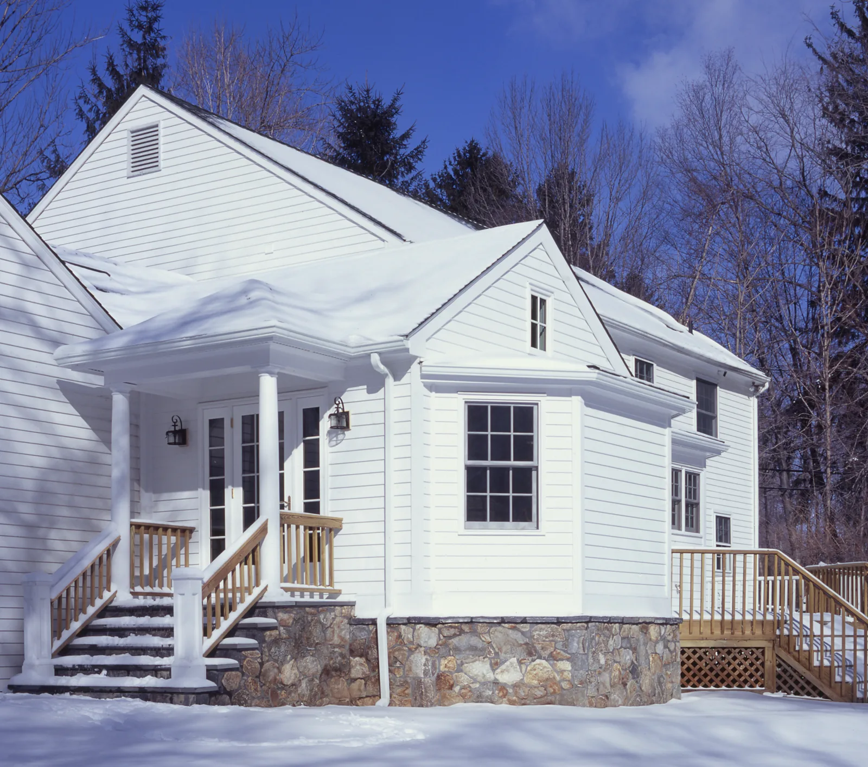
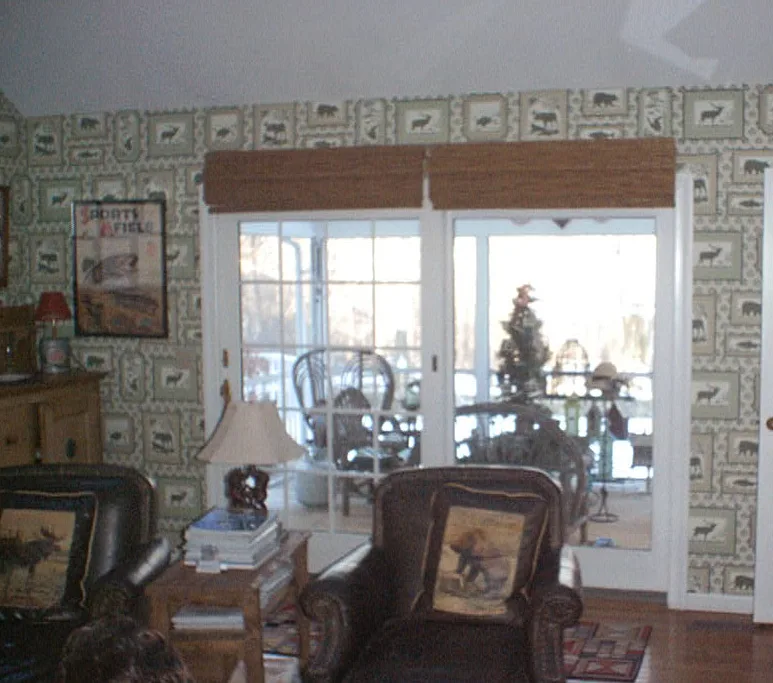
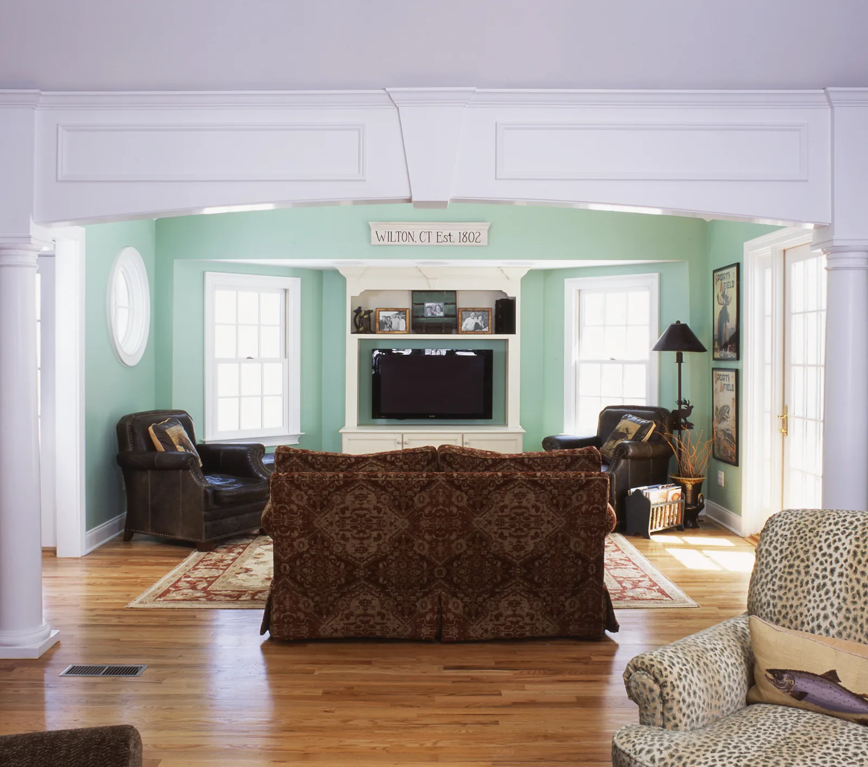
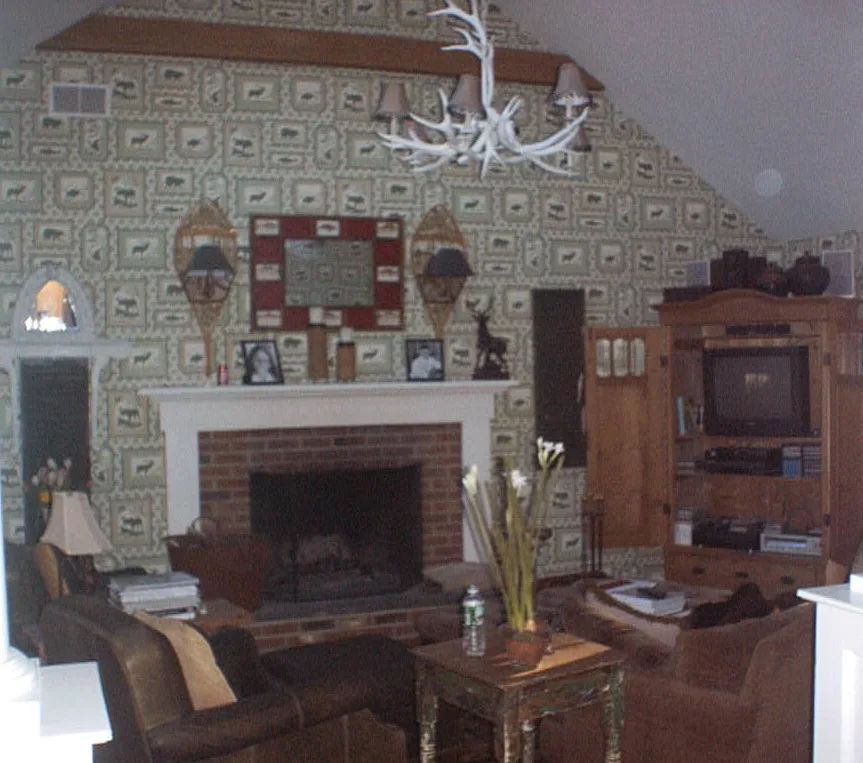
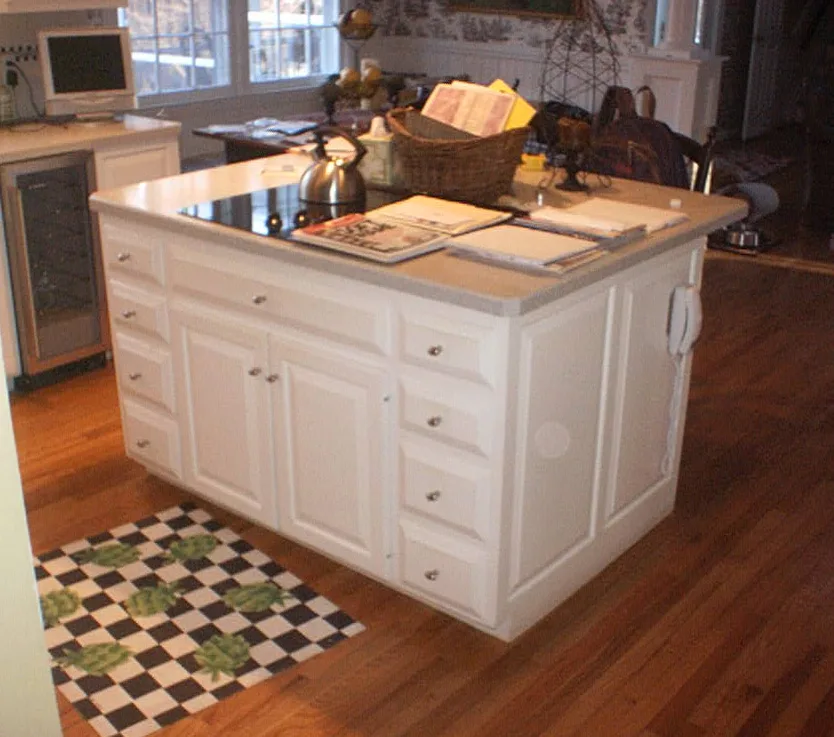
The rooms were previously small and dark. Now the entire space is filled with natural light, with lots of open space, providing plenty of elbow room for entertaining.
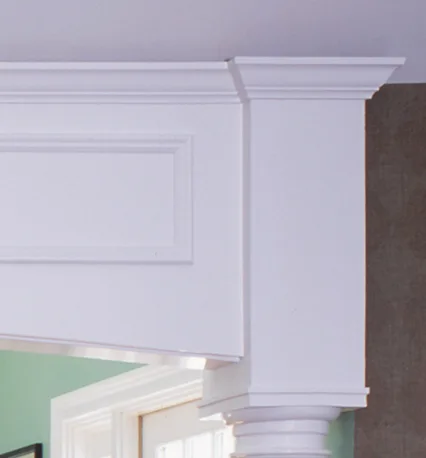
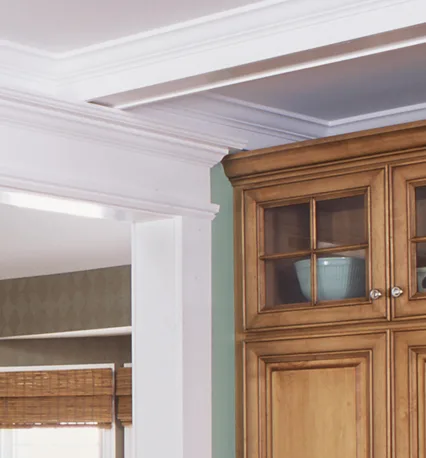
At the same time the kitchen, living room and family room maintain their individual integrity and feel welcoming. Heavily detailed archways define the room transitions, successfully balancing between “an open feel” and feeling too open.
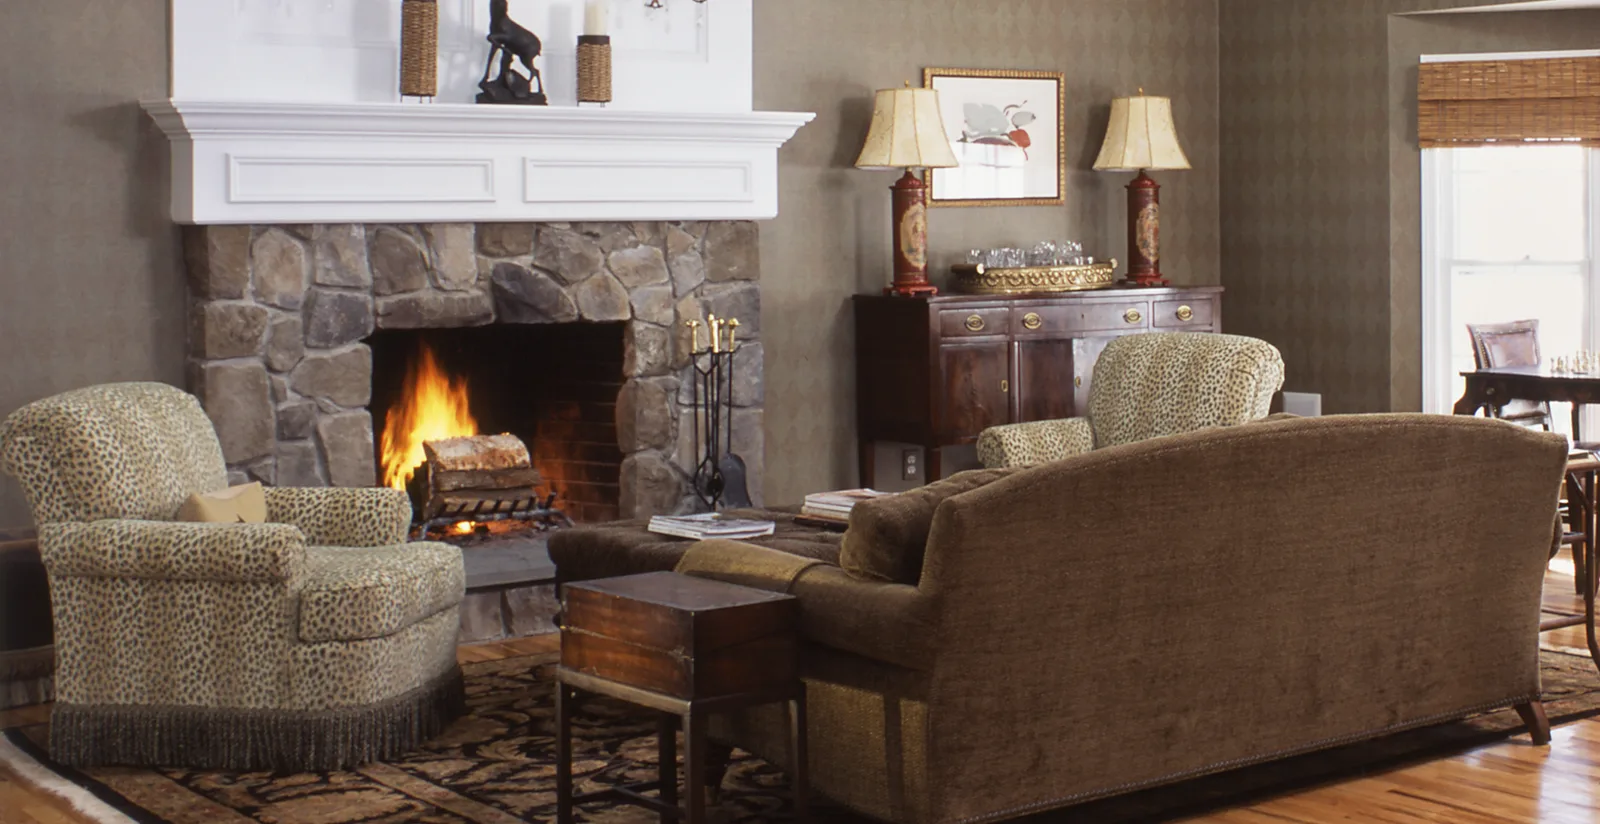
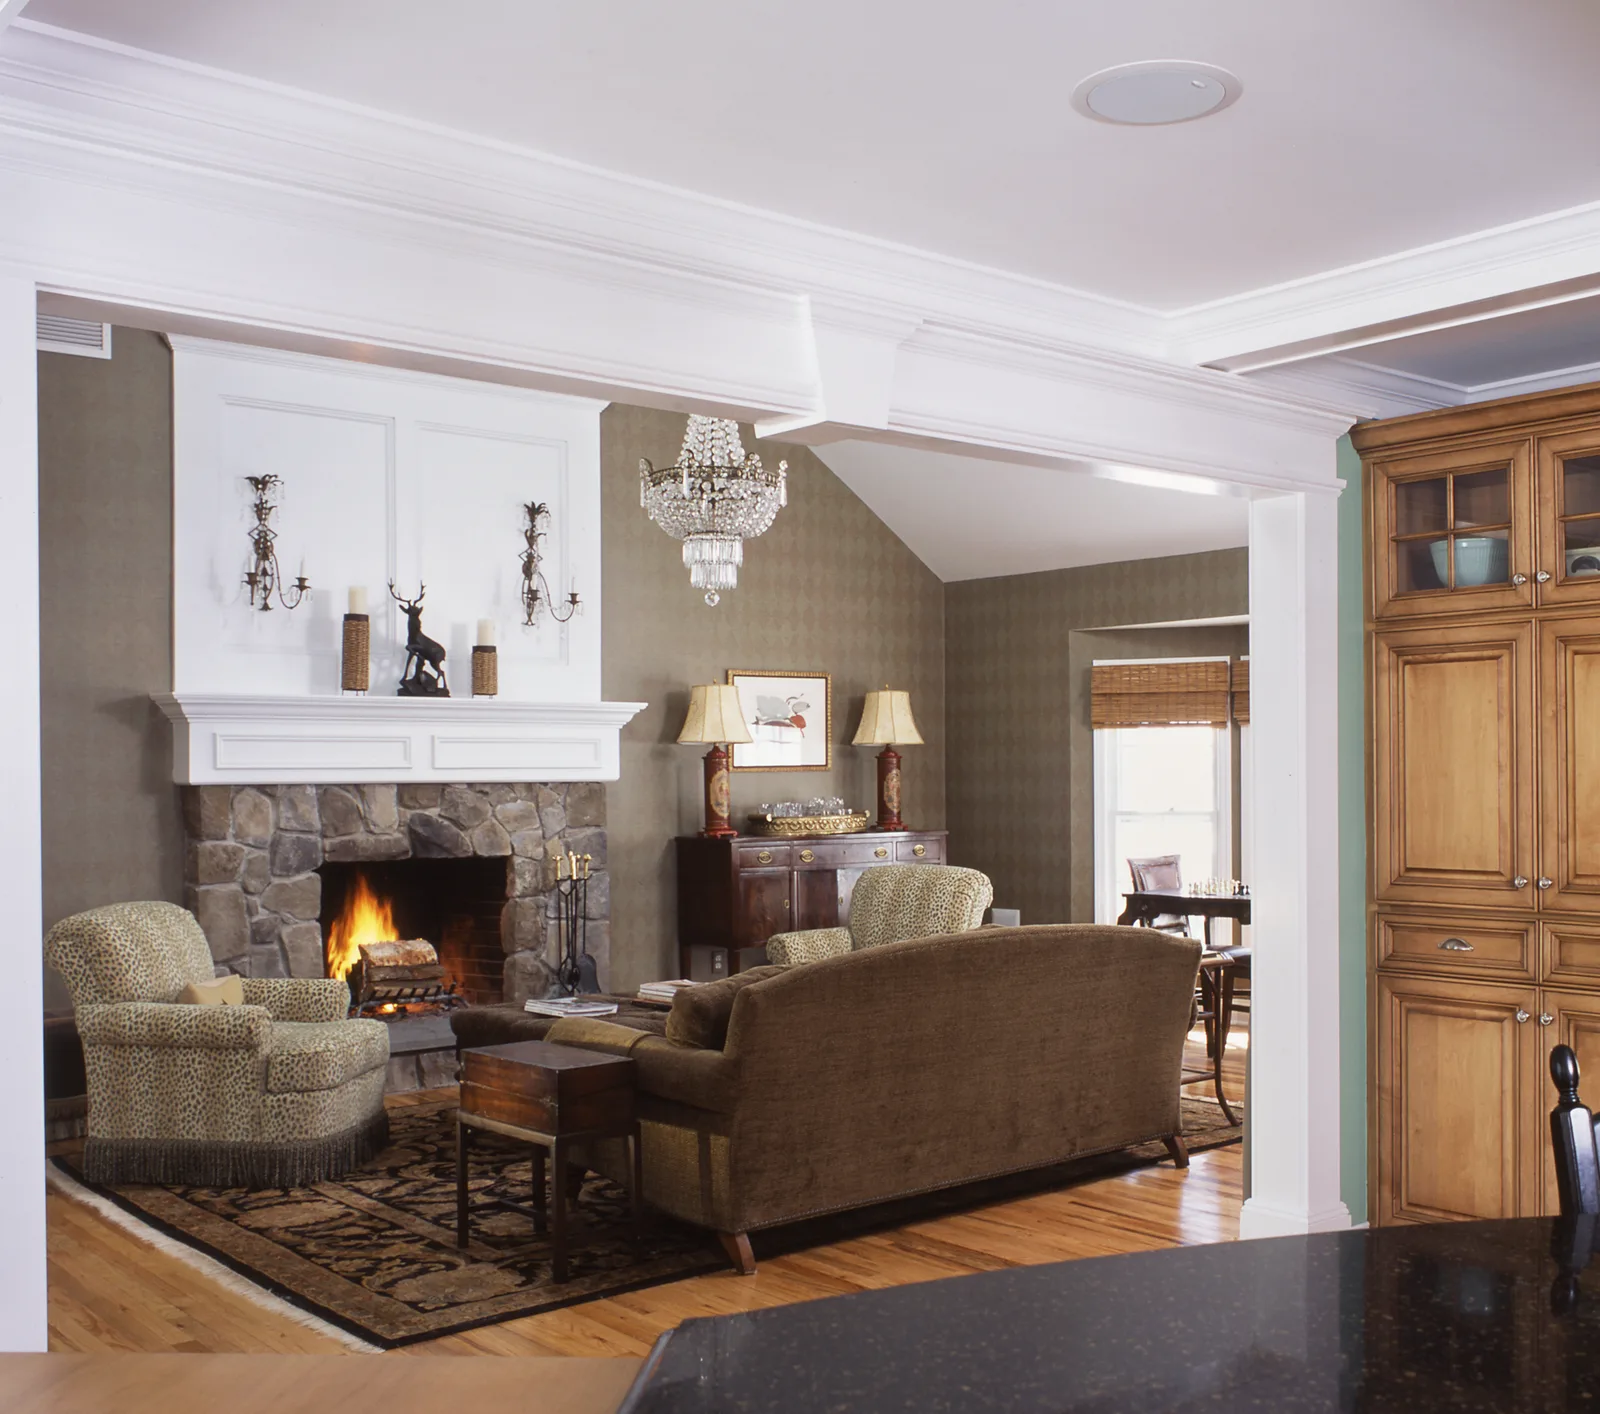
A stone fireplace with traditional moldings draws you into the family room through the stately arched opening. The entrance to the living room is purposely different: complementing moldings highlight a squarer opening, providing a level of interest and defining the space creatively.
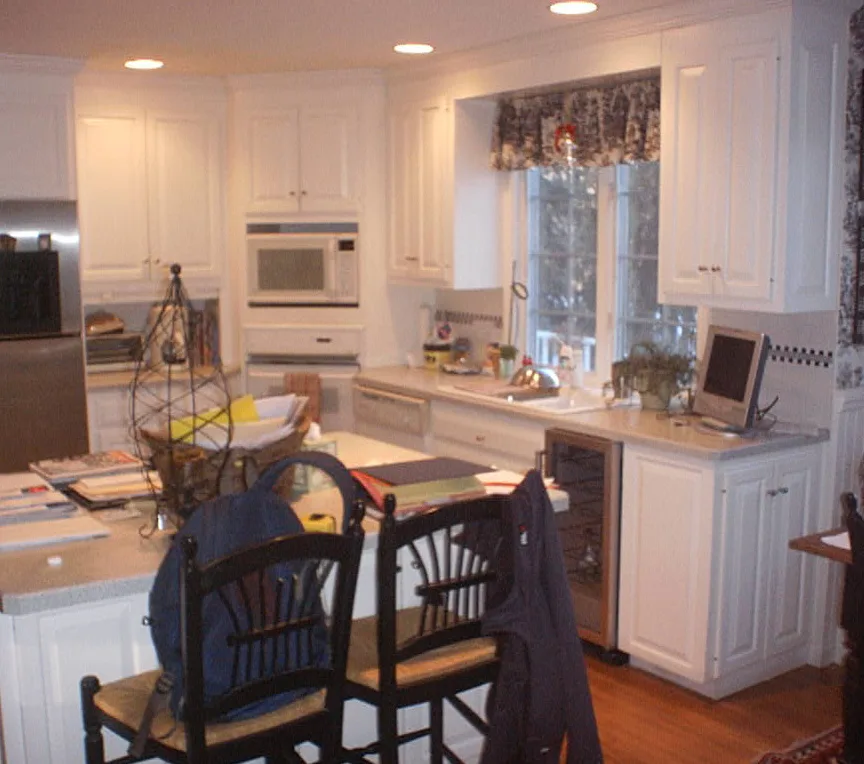
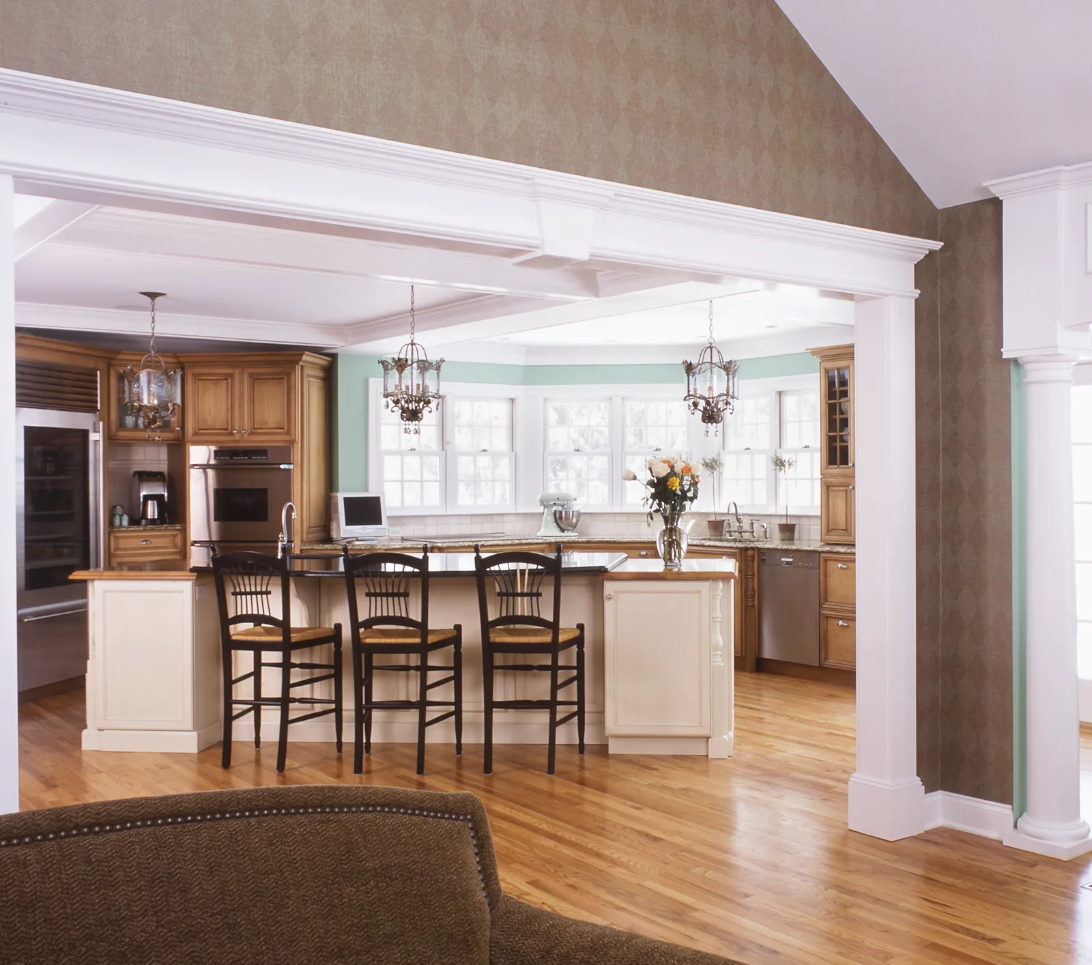
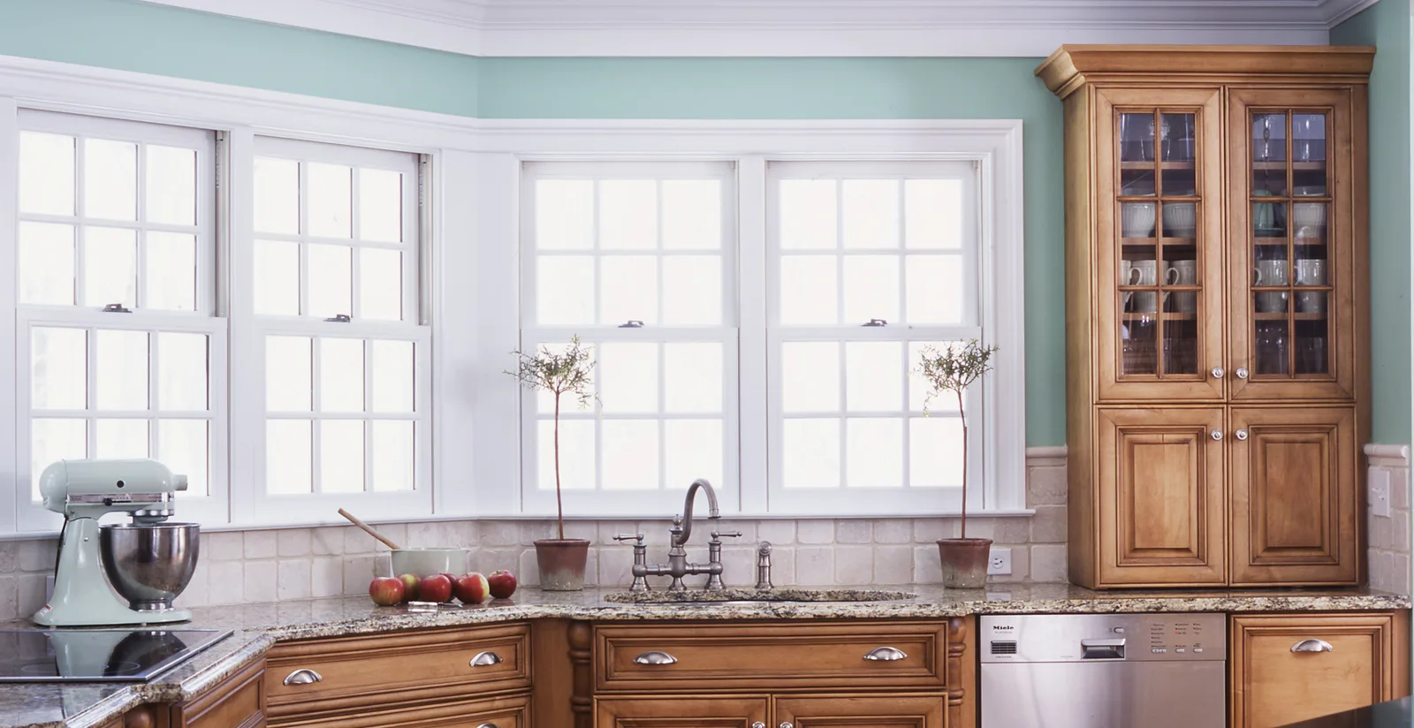
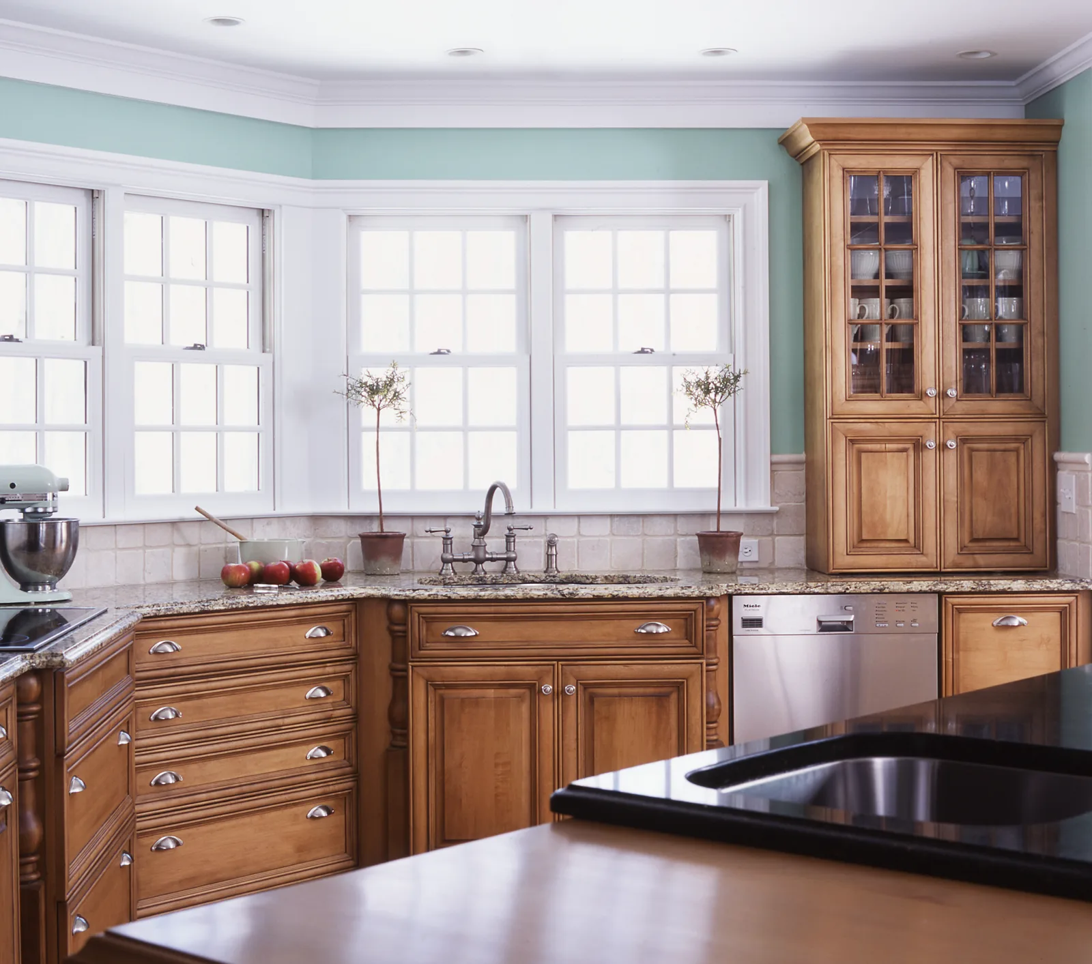
The new kitchen draws you in with the bank of angled windows, the juxtaposition of the island and the perimeter cabinets and its coffered ceiling.
The large granite island is placed at an angle, orienting the kitchen invitingly towards the family room. It’s well suited for party buffets and is a great place to grab a cup of coffee and read the paper.
Warm cherry cabinets and a bank of windows wrap the perimeter of the room and seem to hug the painted island. To break up its length and make it seem less massive, the bi-level island features solid cherry tops on the ends, with a curved slab of quartz between them.

Chrysalis Award, Best Addition over $100k
Qualified Remodeler MASTER Award, Best Addition over $100k, 2nd Place, recognized for excellence in remodeling design and construction.
Material Selections
The variety of architectural details, textures, colors, materials and shapes make it an intriguing place to be. It’s a place that engages you, yet makes you feel comfortable at the same time.
The eclectic feel of the differing arch styles gives it a bounce of fun. It’s a space with a lot of life that works for a party as well as for two people home alone.
“When I stand back, I am awed by the fact that it is exactly what I wanted, although I was not able to initially conceptualize what that was. My thanks to a great design team.”

Happy Client
Silver Spring Road, Wilton, CT