
“Serious structural work created the space for this grand multipurpose kitchen. It serves well for cooking a quiet meal alone, an intimate gathering of friends around the island, or welcoming family and friends for a holiday gathering.”
Bringing in the Light
(Wilton, CT)
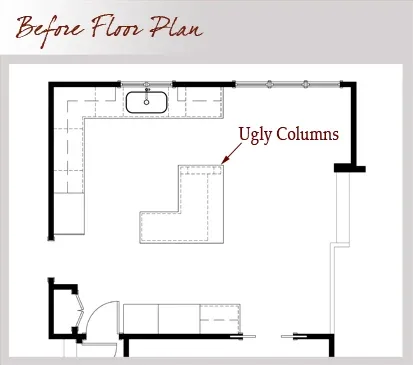
Our clients wished for a kitchen that would be the heart of their home; comfortable, yet functional, with space for two people to work together, more seating at the island for entertaining, more natural light, and a better flow to adjacent rooms.
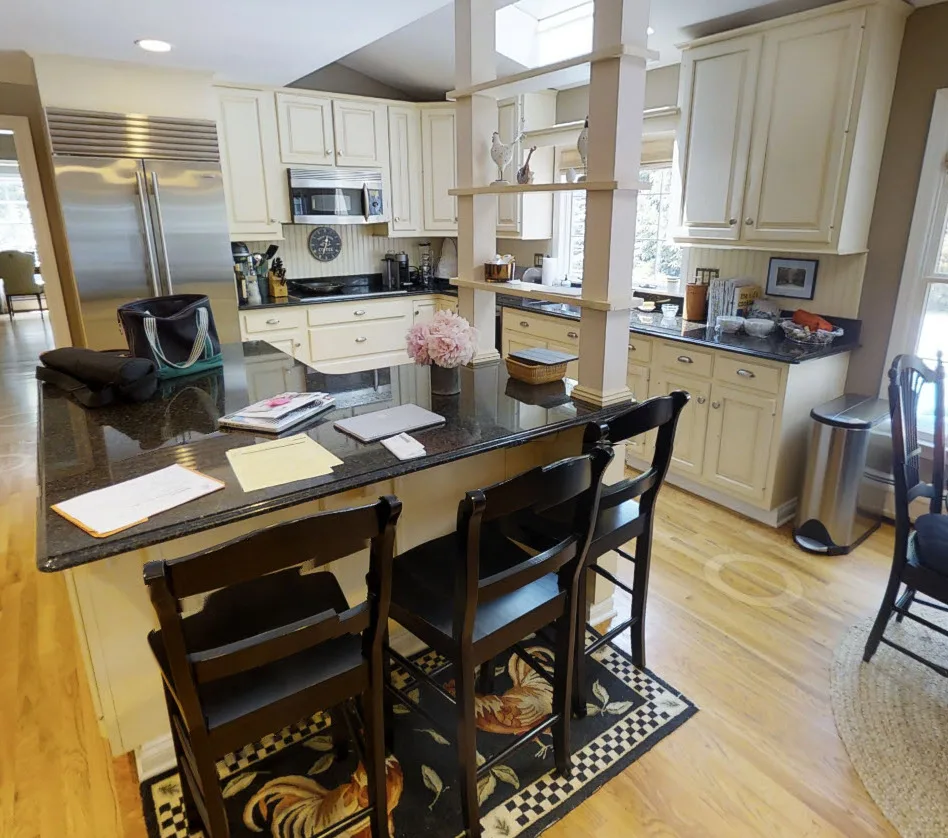
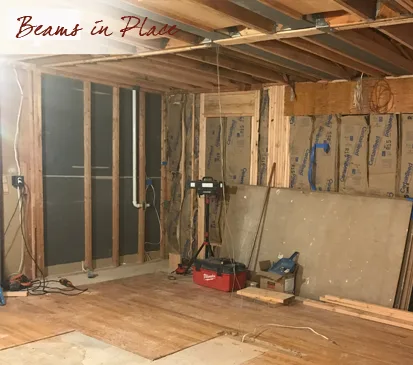
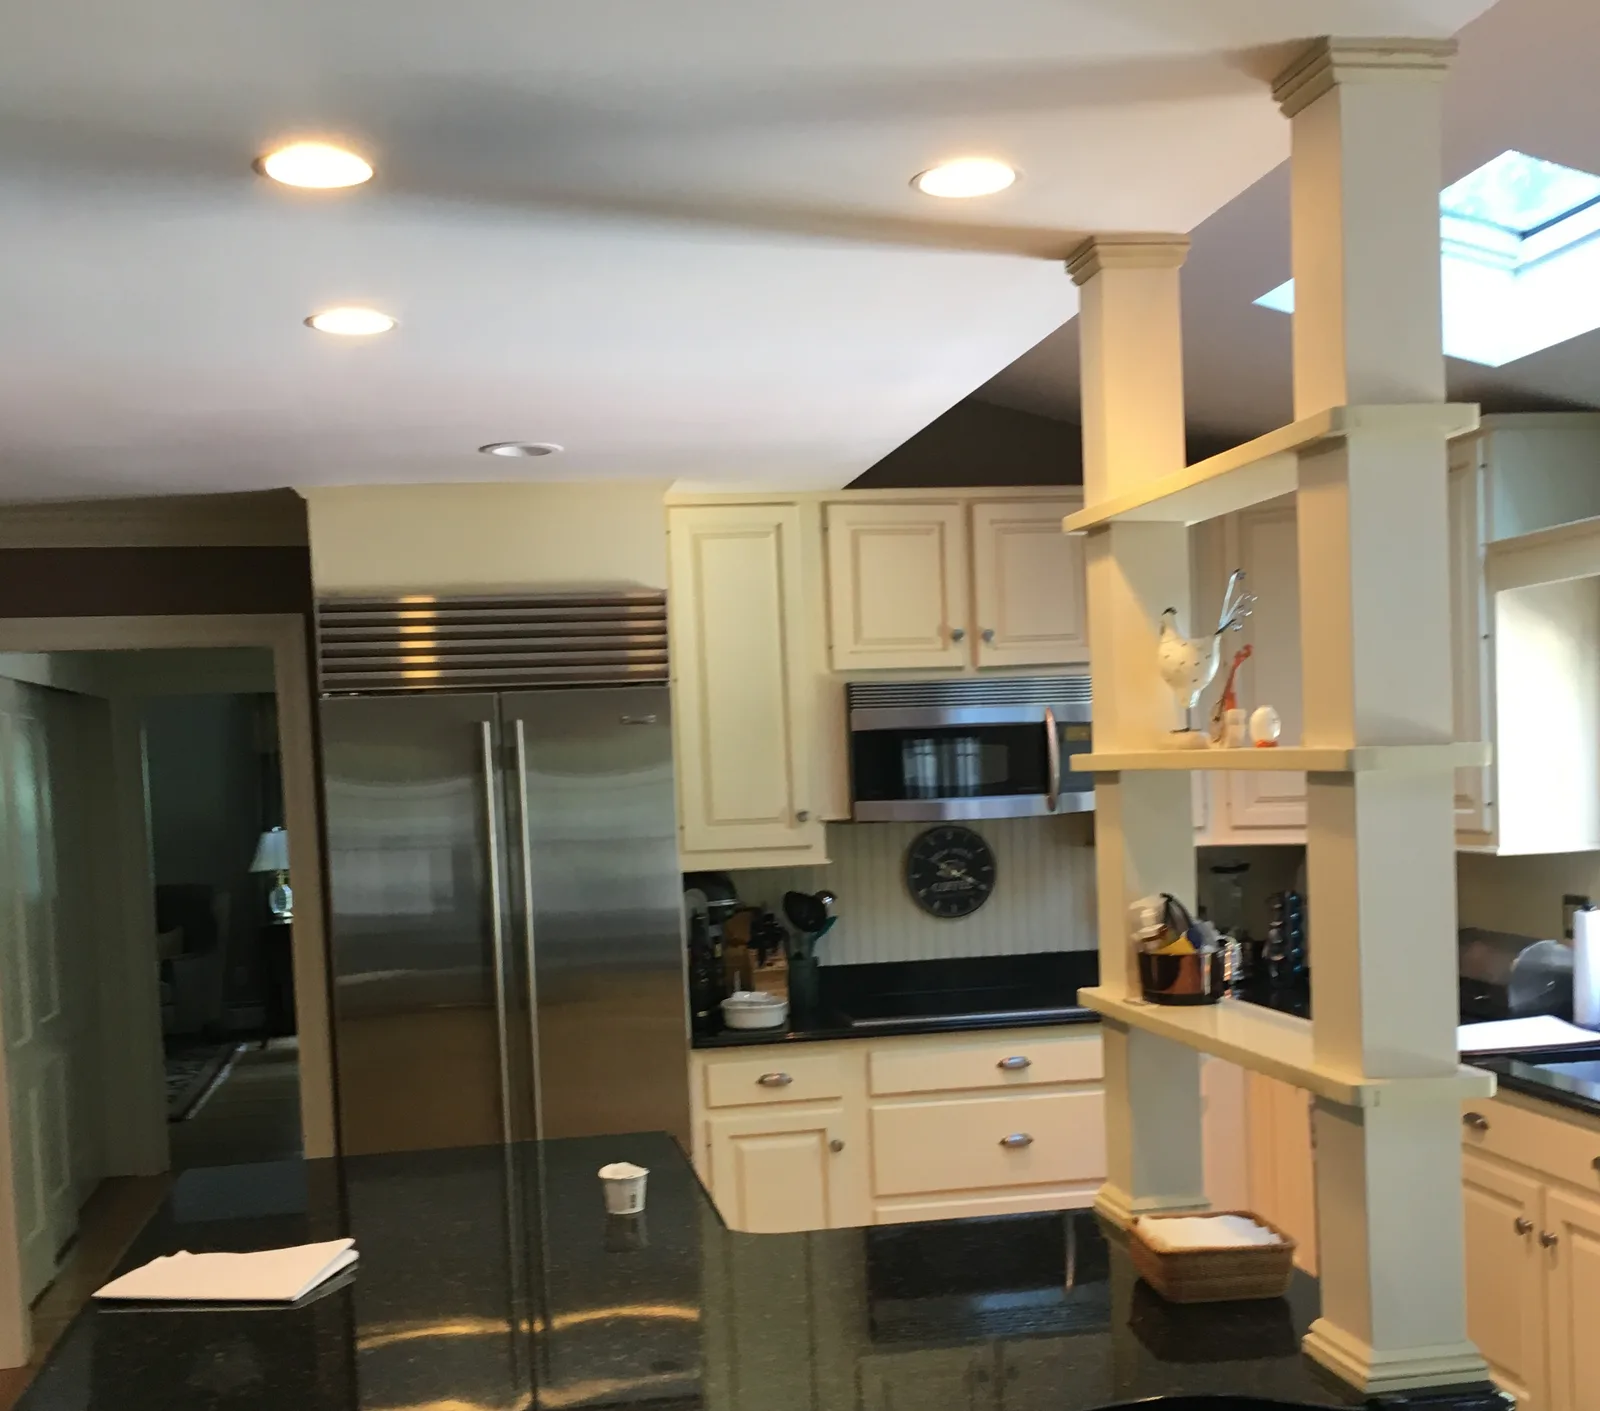
But the first item on the agenda was some structural work to get rid of very ugly columns at the island. They were an eyesore!
Supportive columns had been added on the island to hold up the second floor and roof load when the kitchen had been previously expanded and the exterior wall of the house removed.
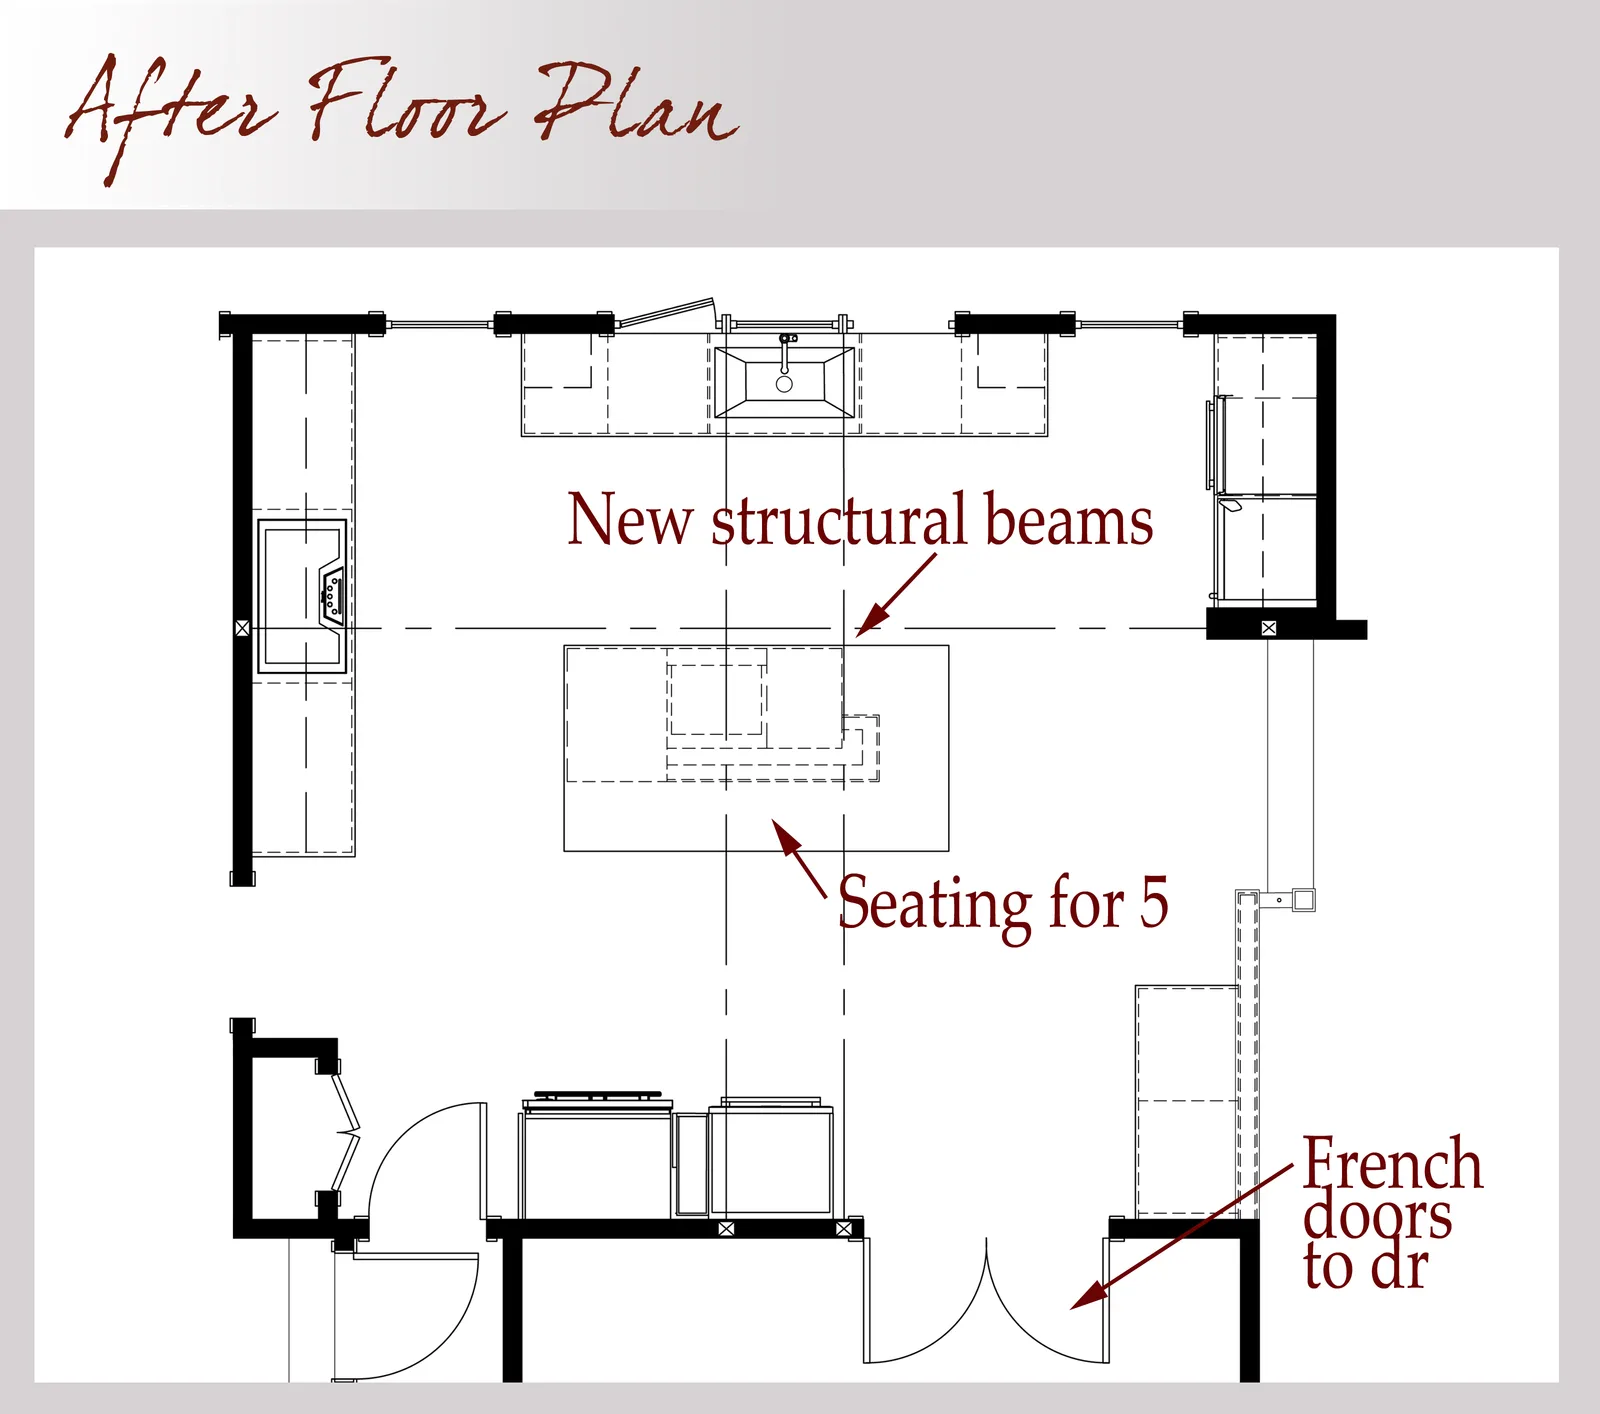
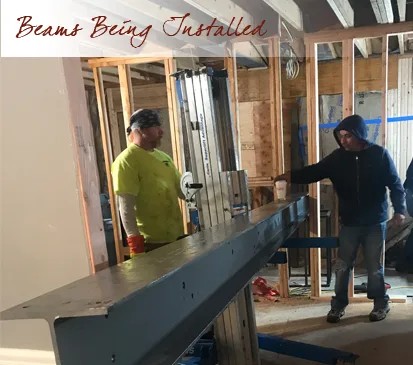
Installing two extra large steel I beams made removing these columns possible.

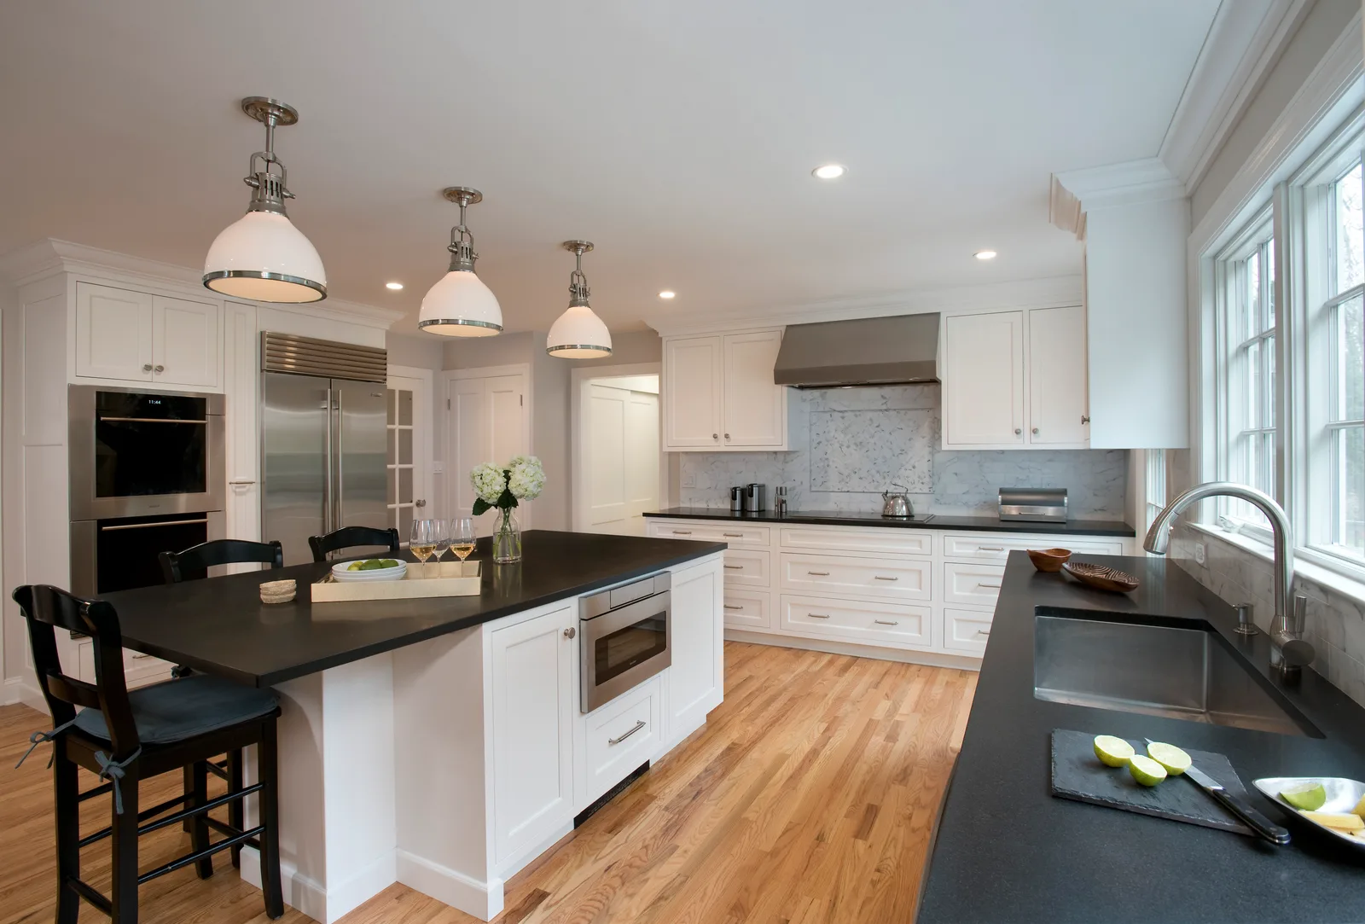
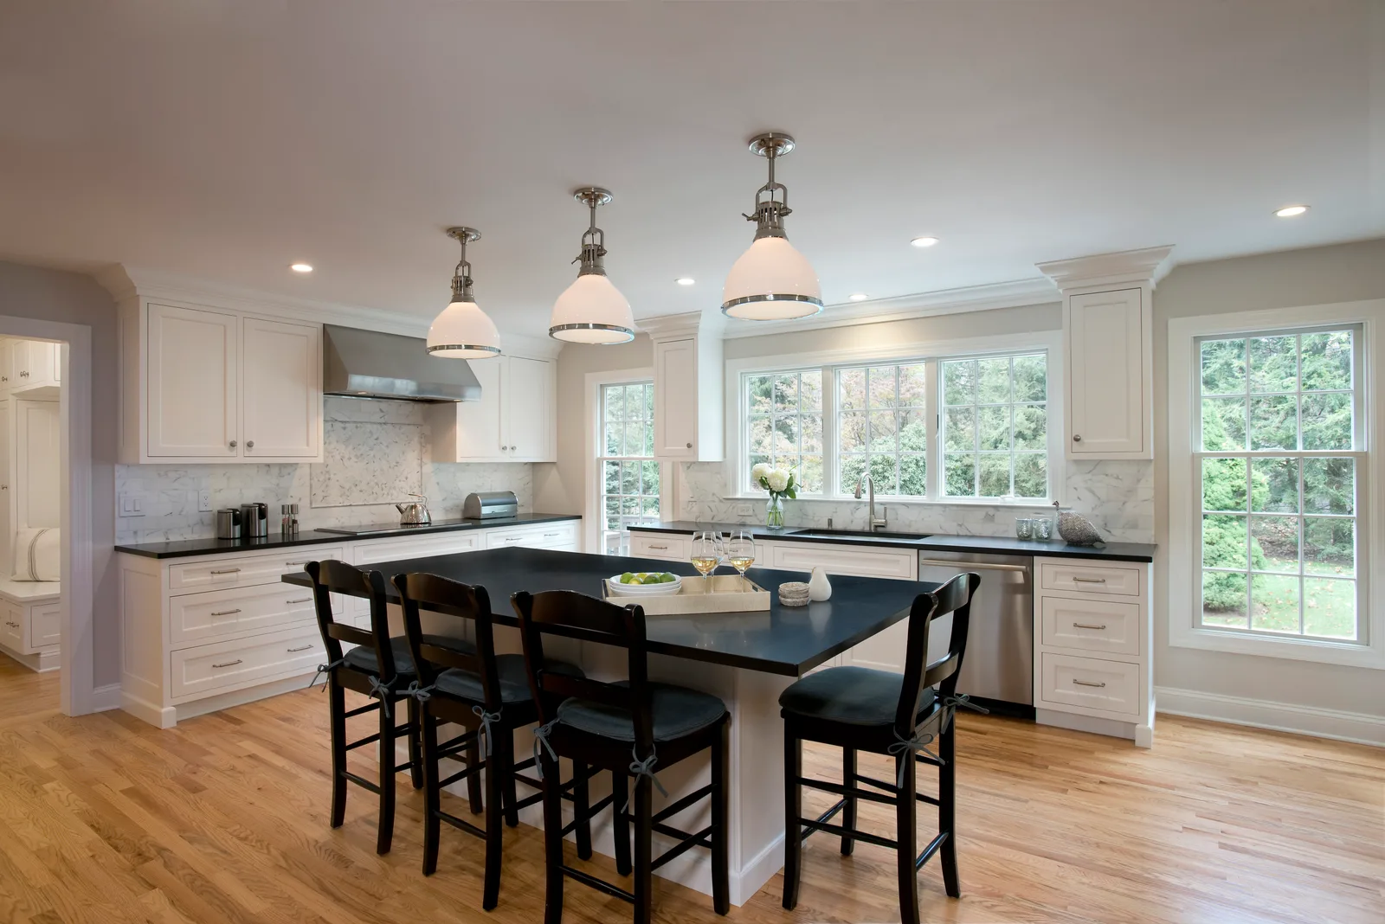
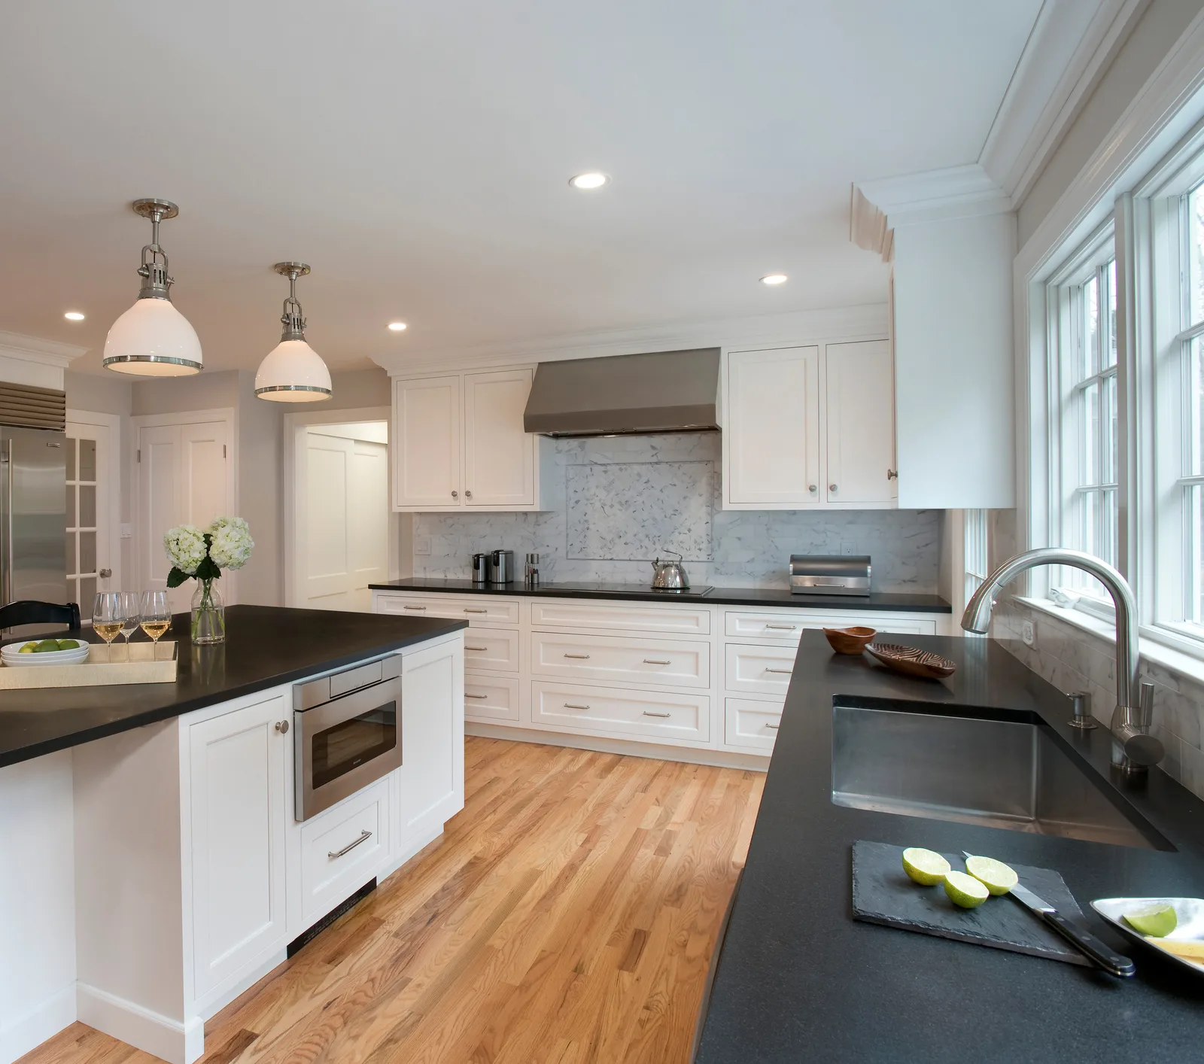
With the structural work out of the way, the outside wall was optimized to increase the natural light, yet balance the amount of cabinetry needed for a fully functional kitchen. It’s nicely laid out - great for a couple to work in together, with ample seating at the island for entertaining family and friends while working in the kitchen.
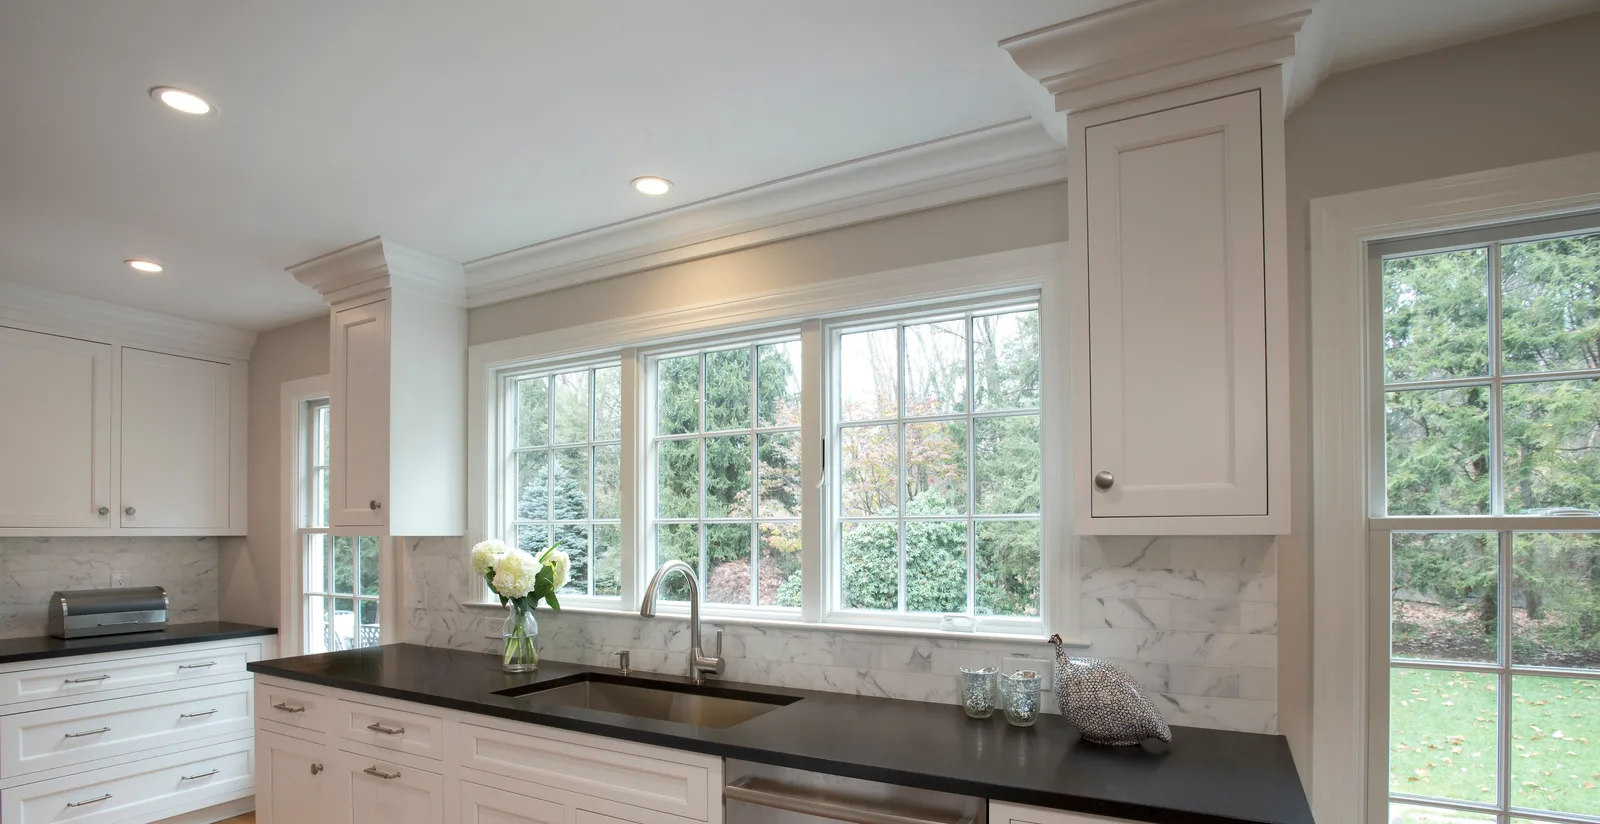
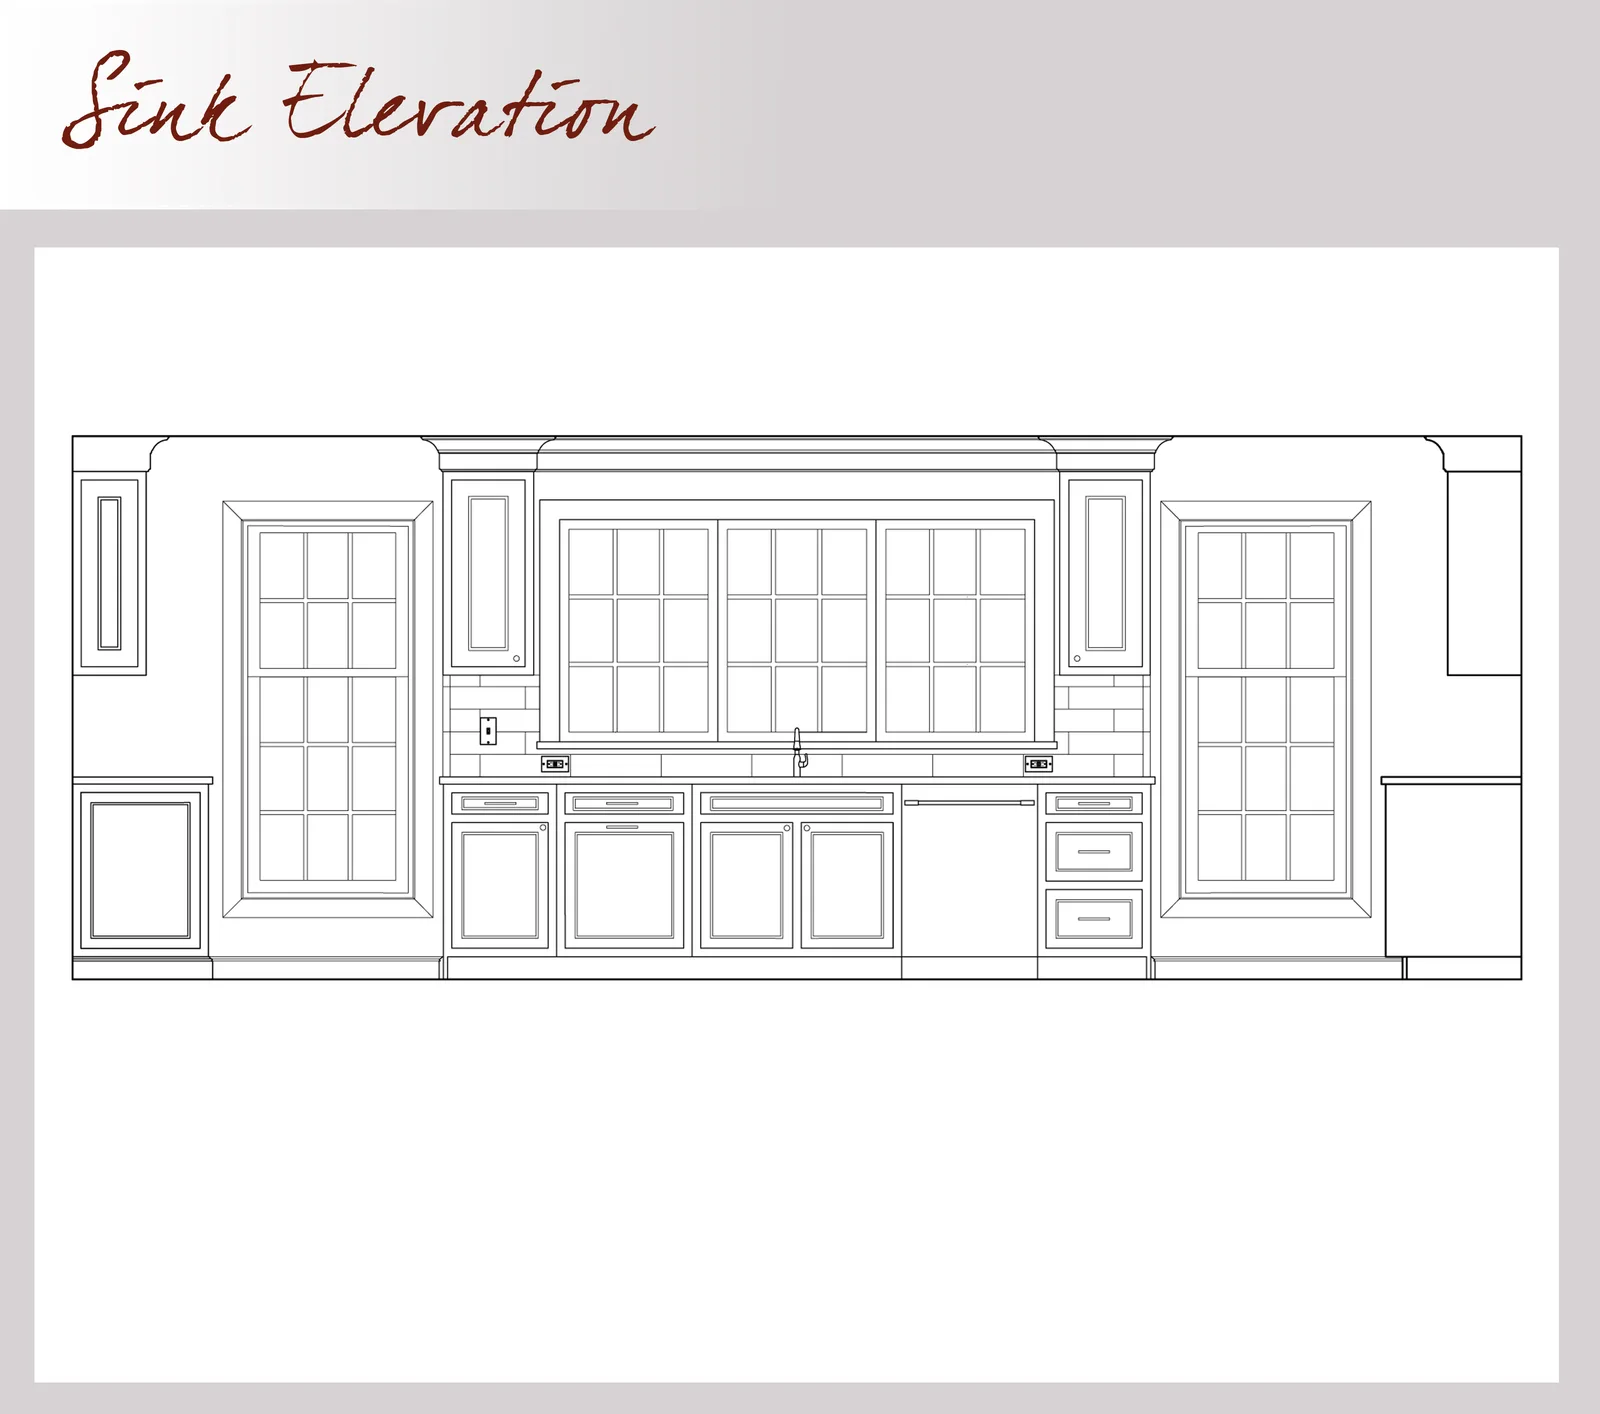
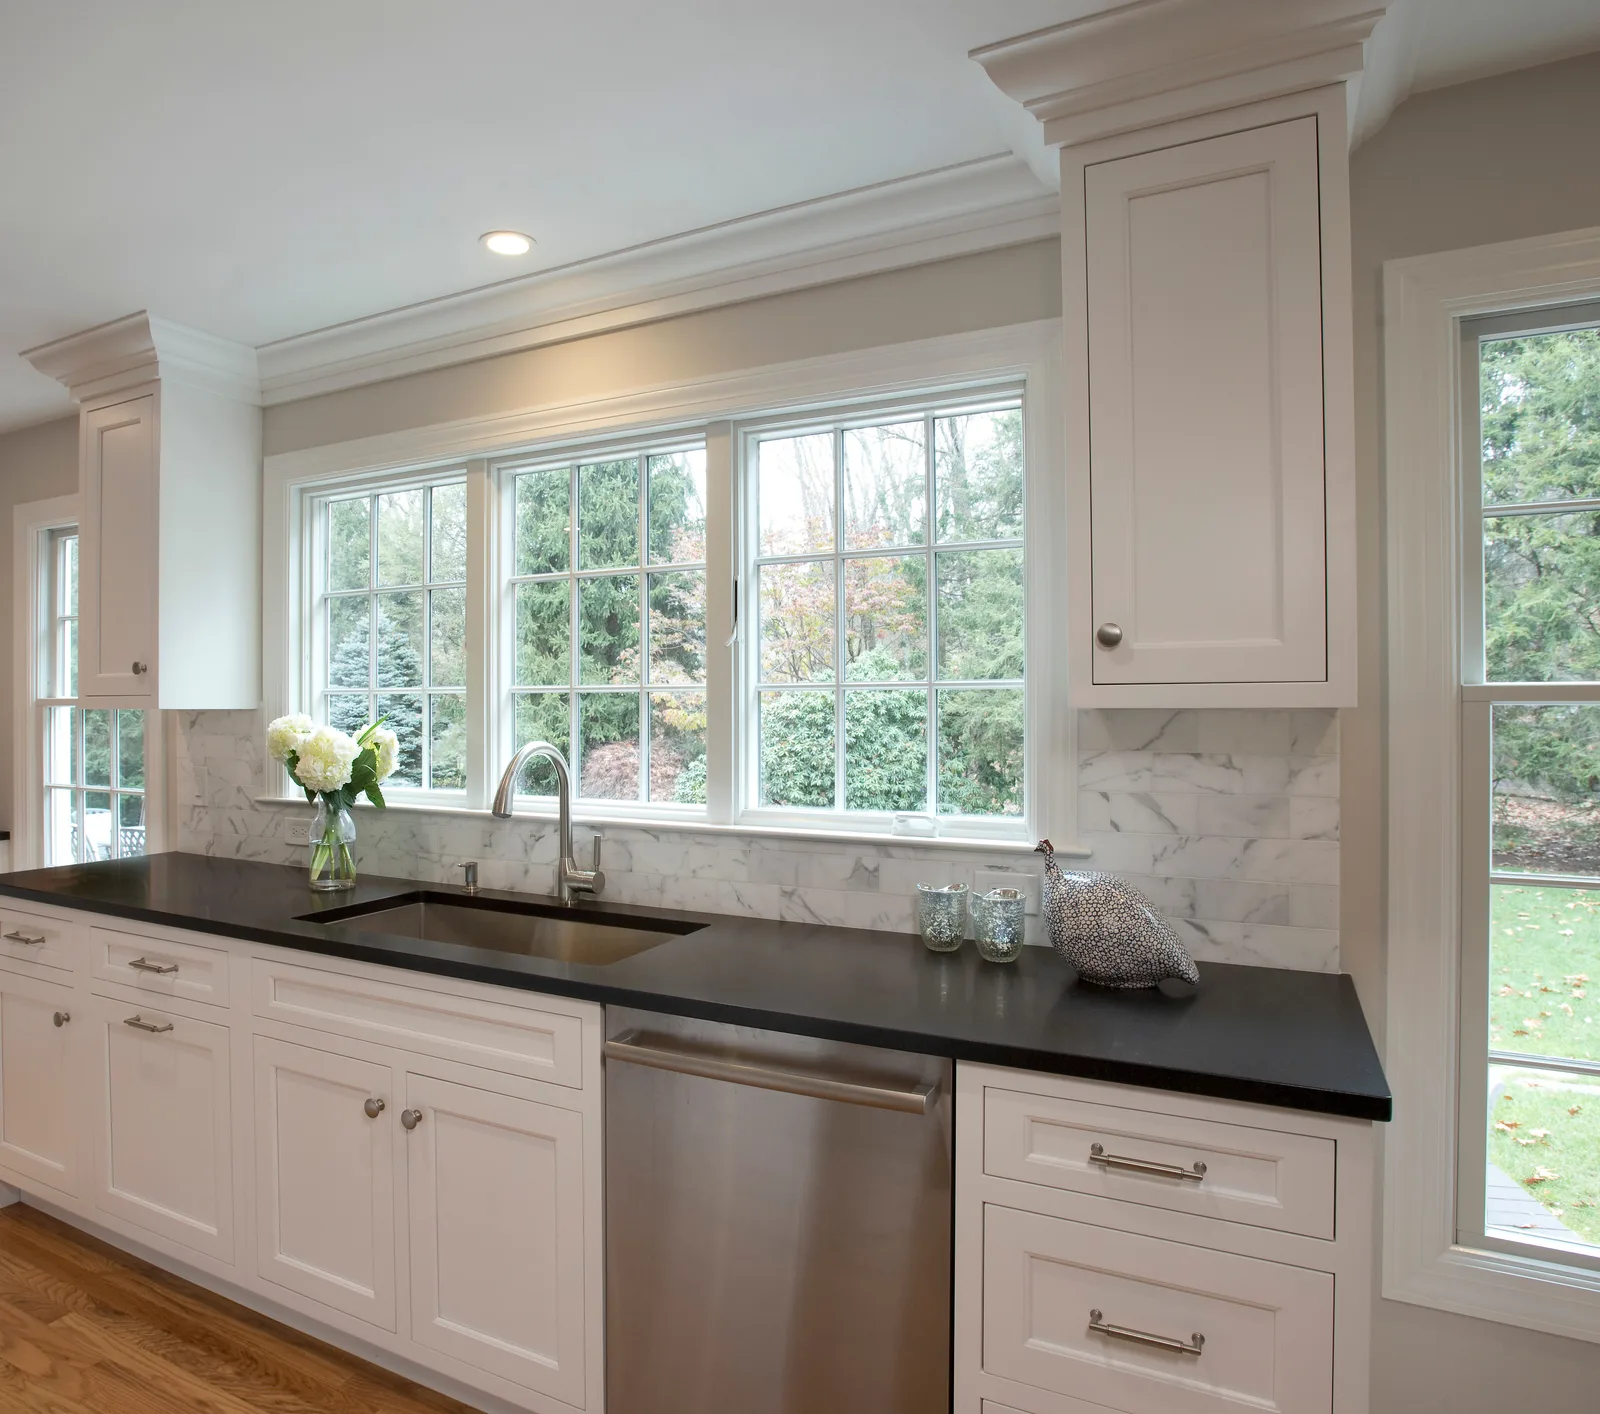
Long double hung windows flank the bank of cabinets at the sink, bringing in natural light in just the right places. Every inch of this wall was utilized!
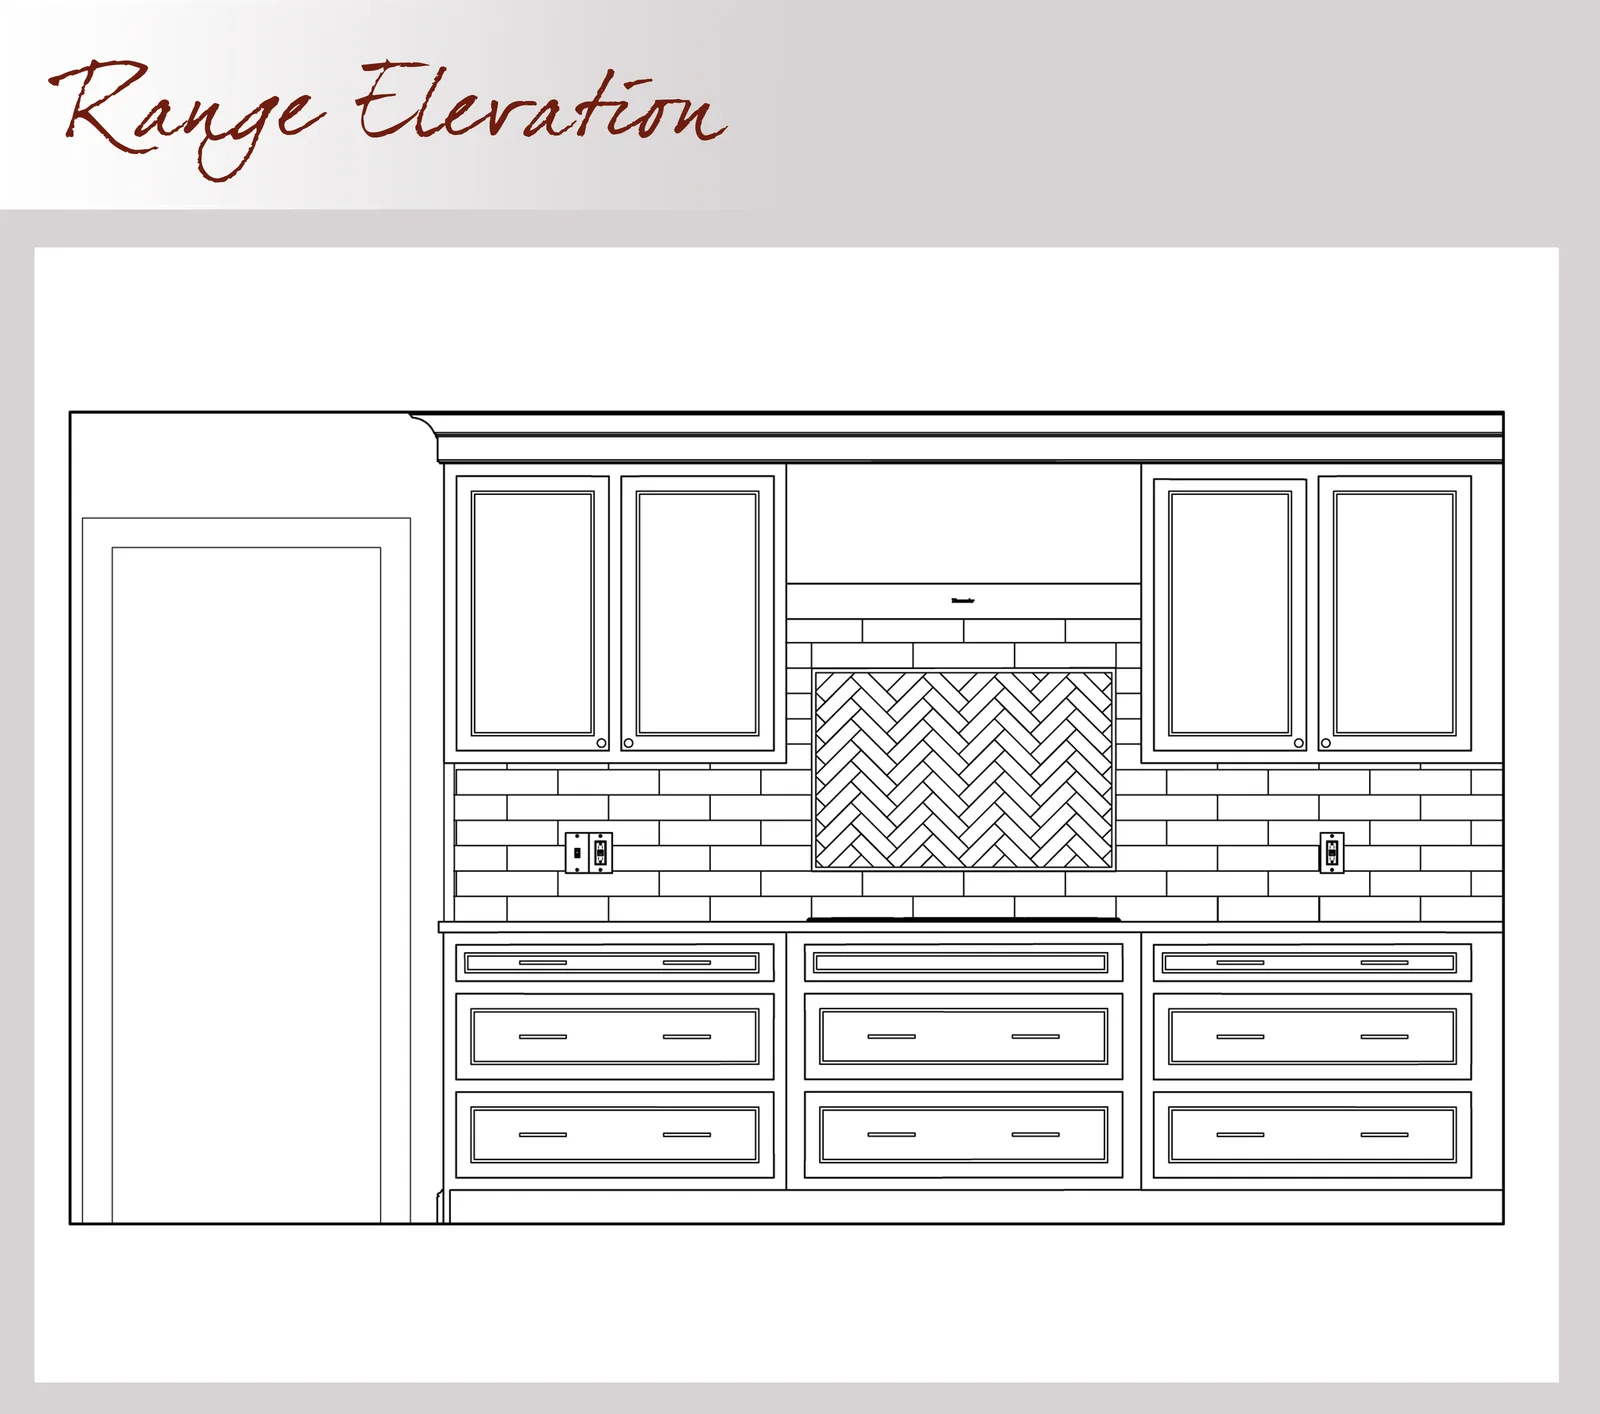
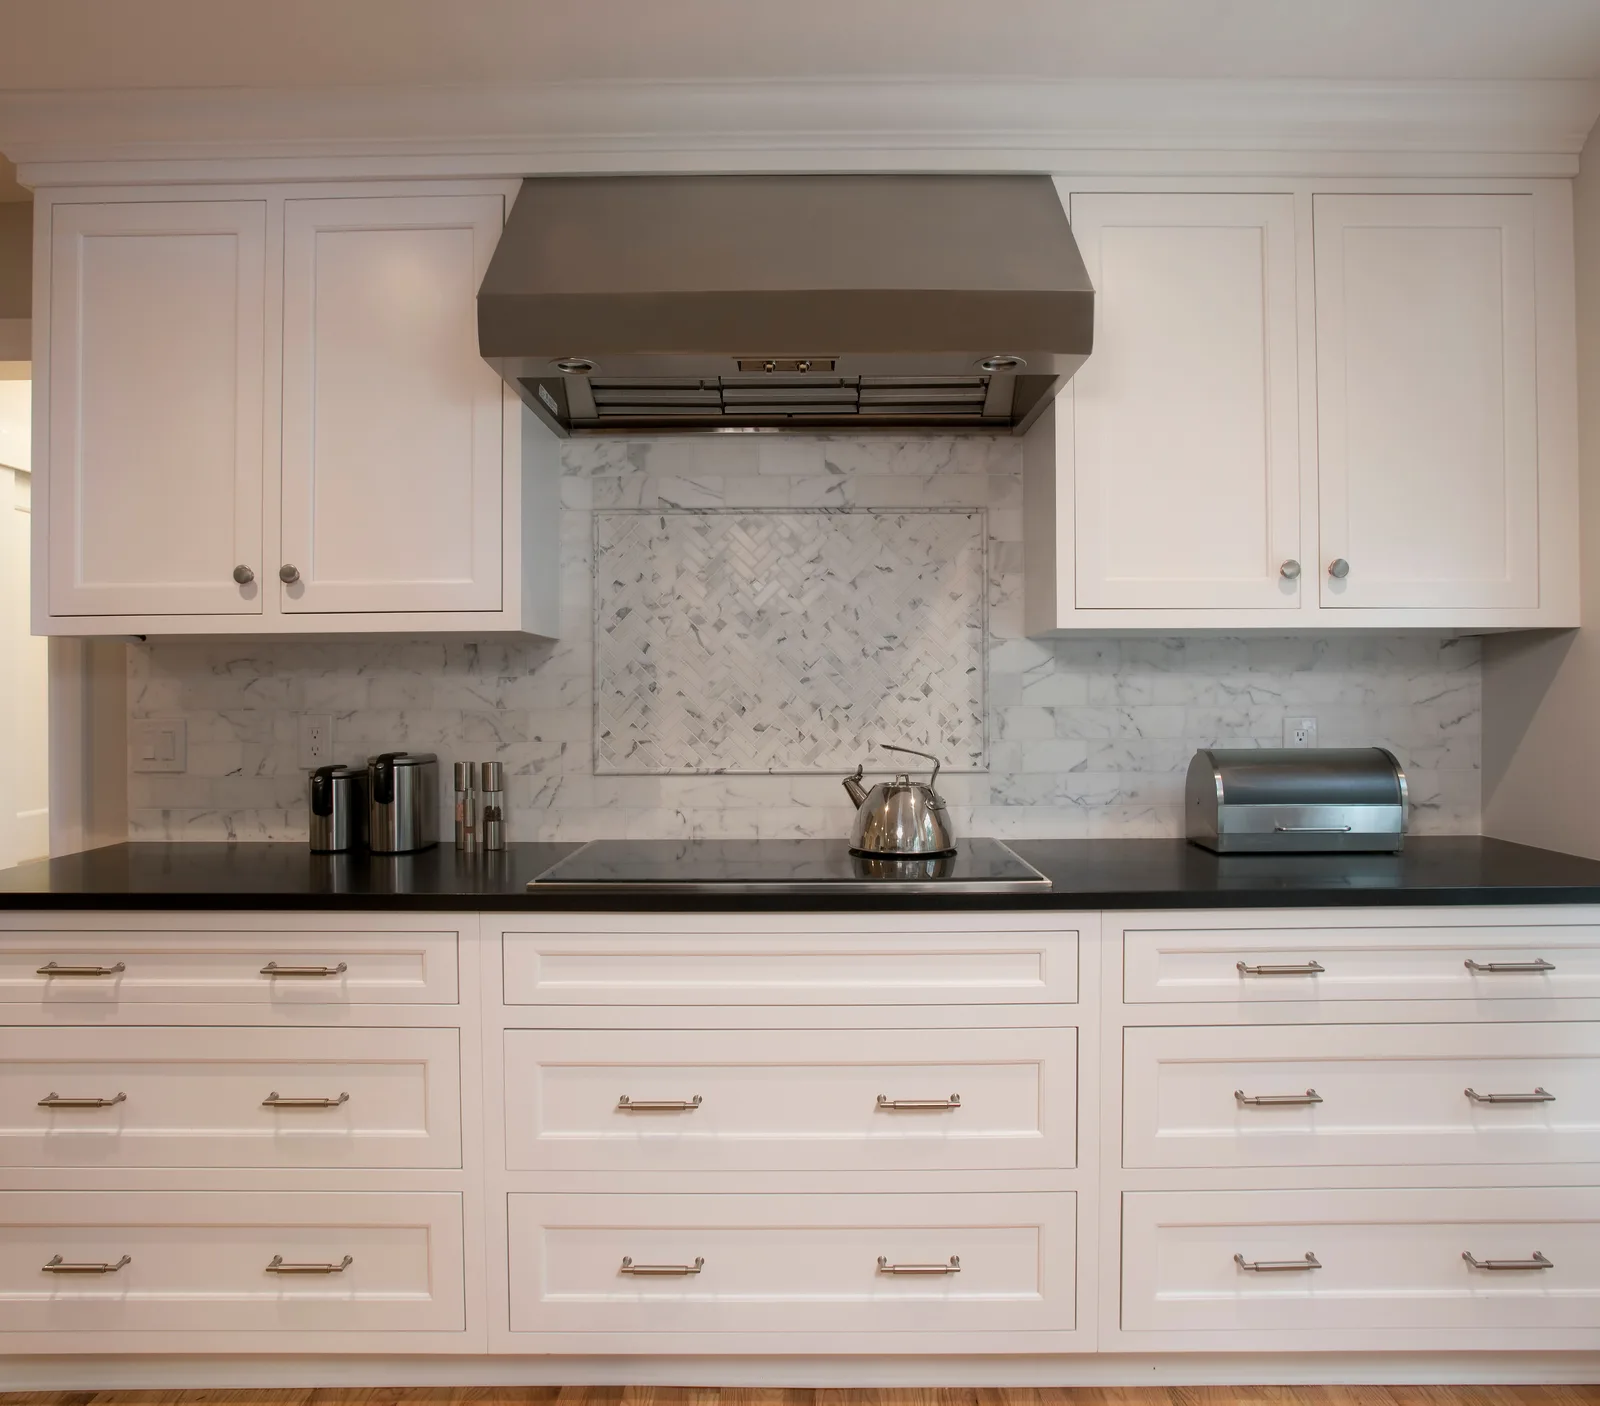
The range wall draws you in with its symmetry.
It features an induction cooktop, lots of countertop work space and ample storage for pots and pans in the three drawer base cabinets.
The island has cabinets that face the range, making the end of the island a great work area for the person cooking on the range.
A microwave drawer unit and tray cabinet are on the sink side, and there’s room for four or five stools. (four permanent, and five for parties!)
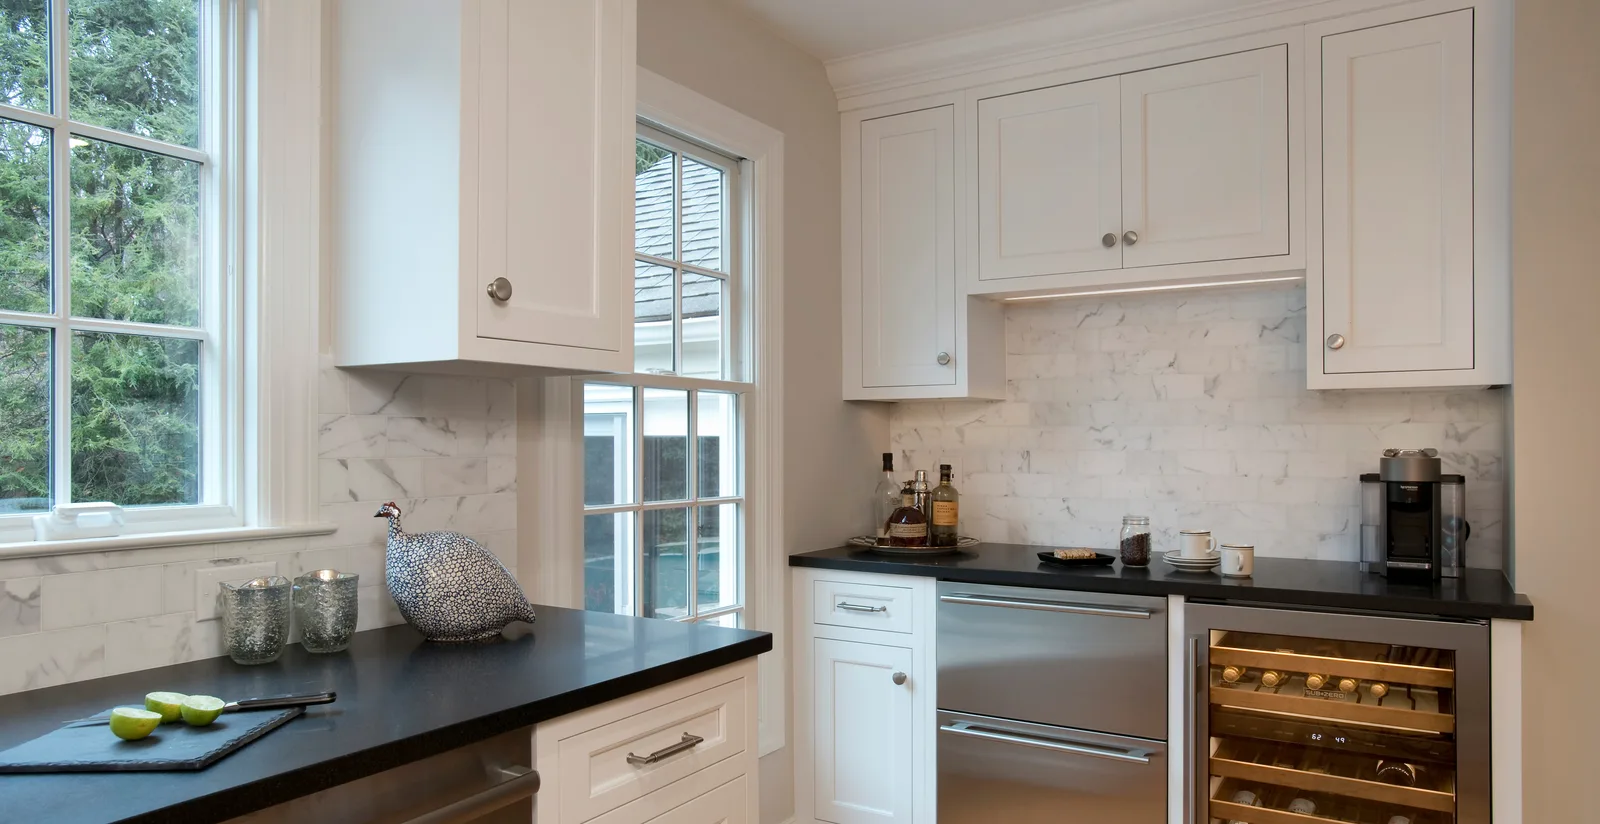
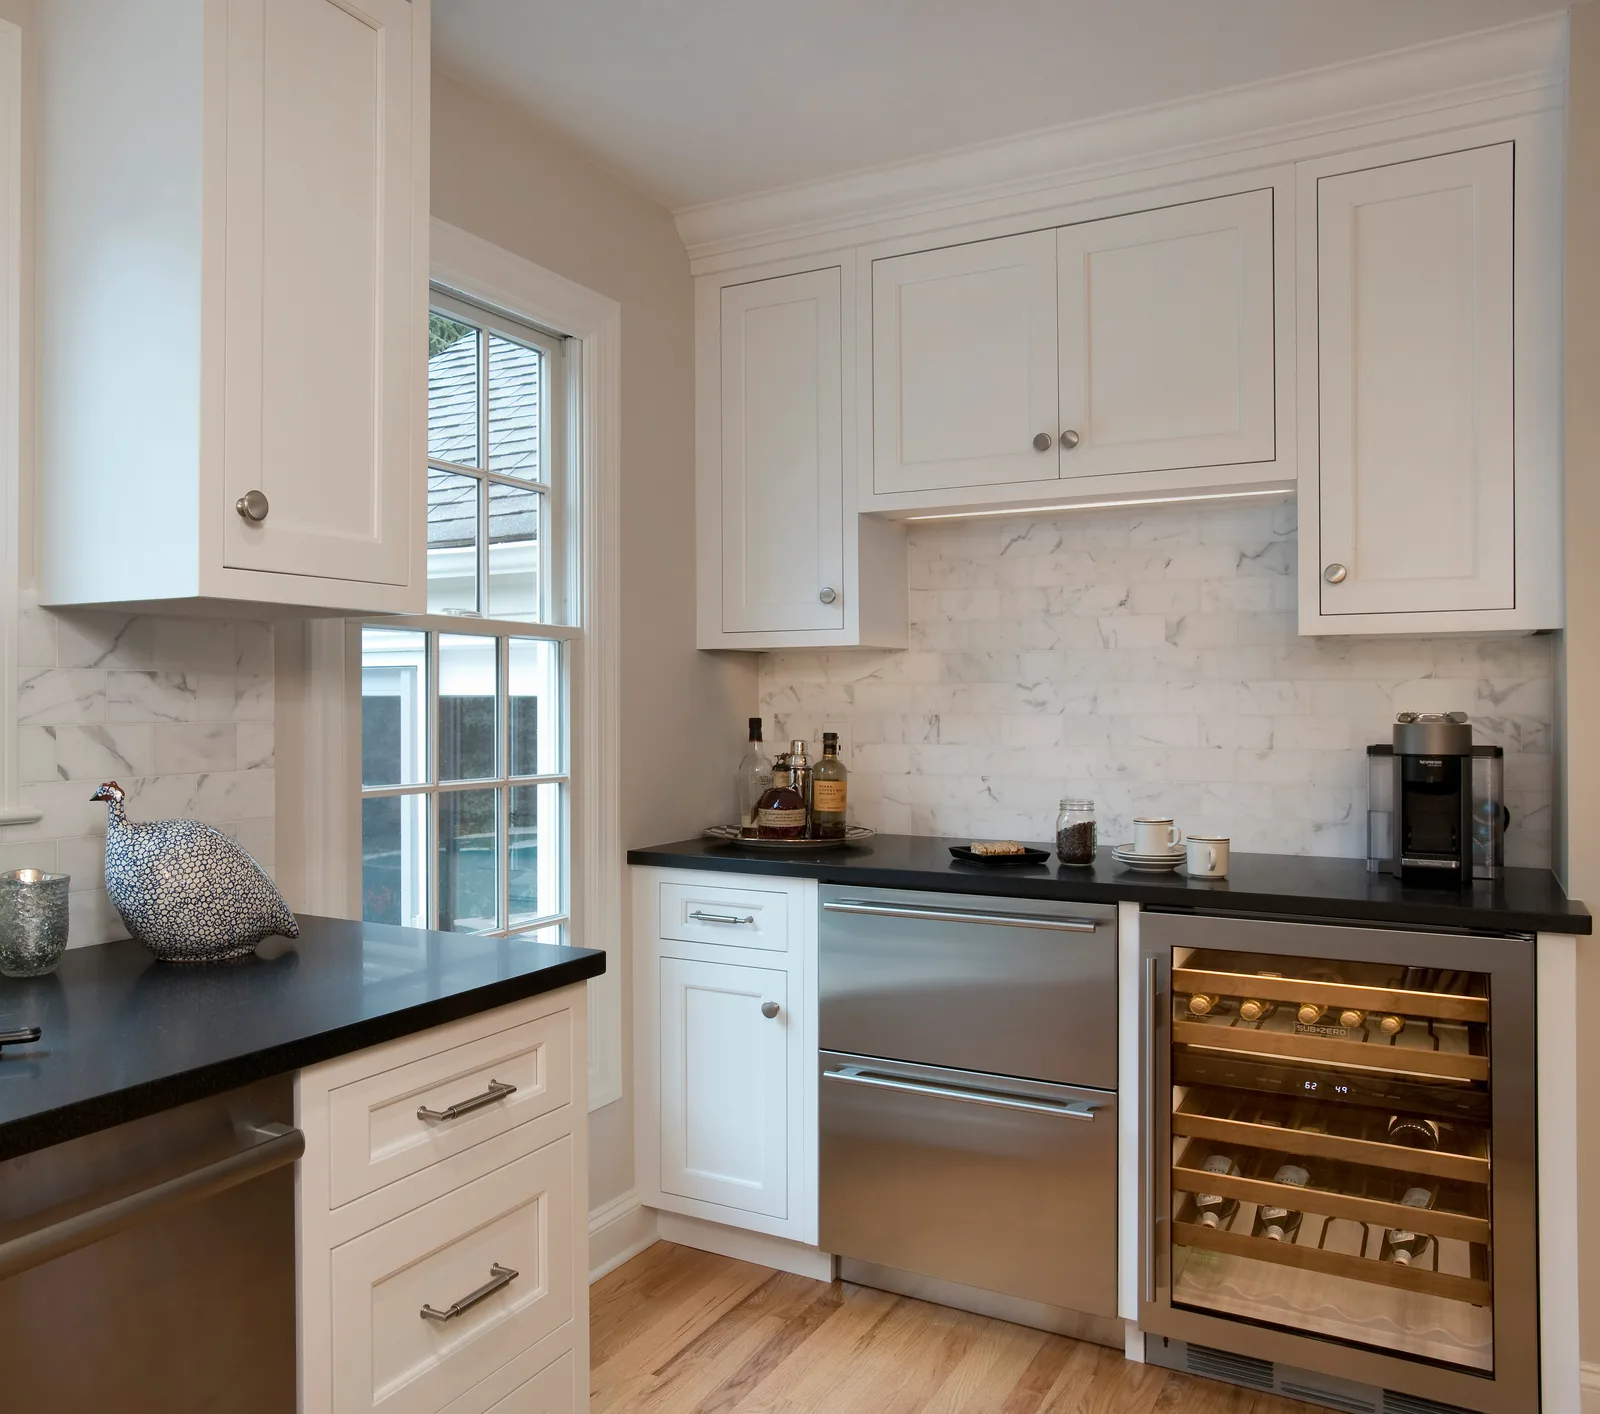
To the right of the sink, a snack center/dry bar fills a previously unused space.
Drink components are readily accessible in the beverage center and two drawer refrigerator. Glasses and liquor are stored in the wall cabinets above.
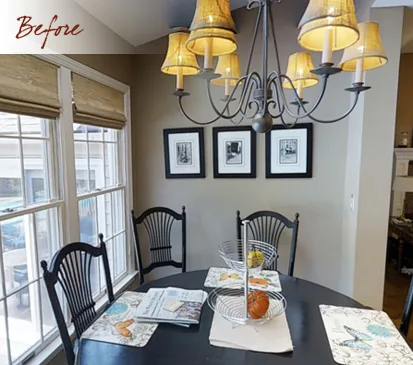
The opening to the dining room was expanded to allow for 15 lite french doors.
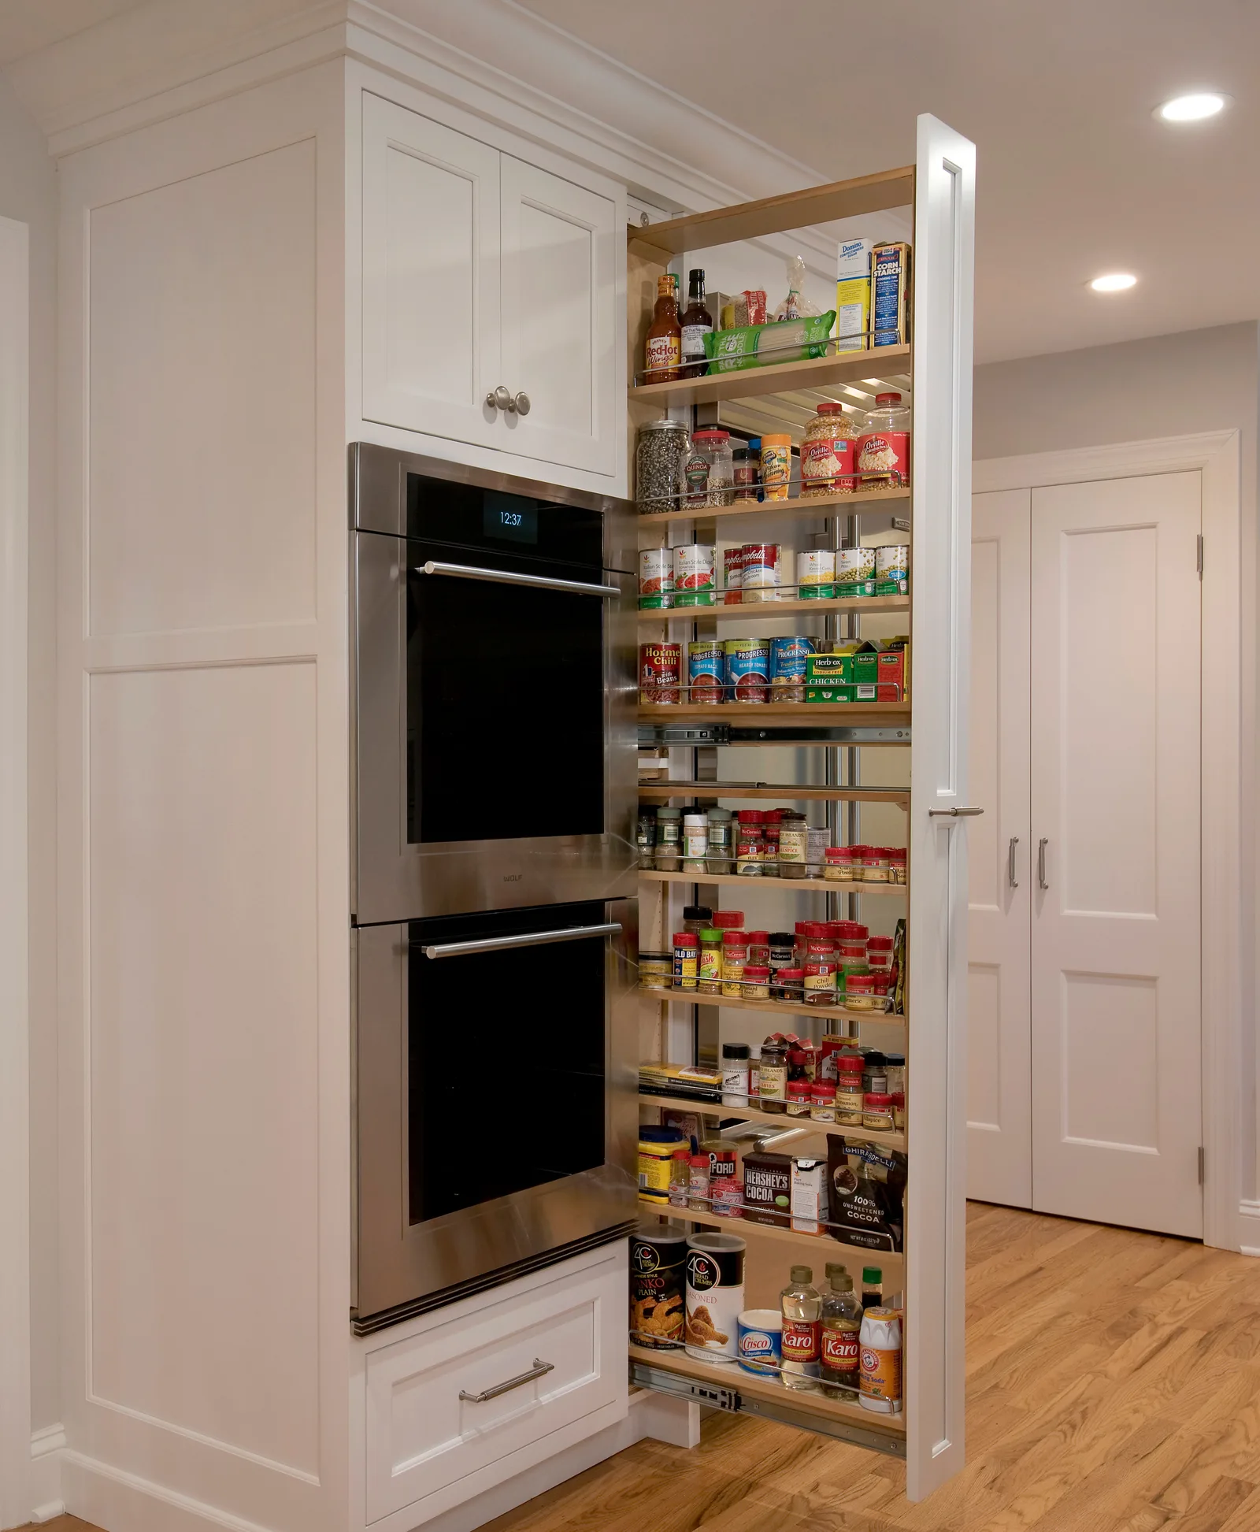
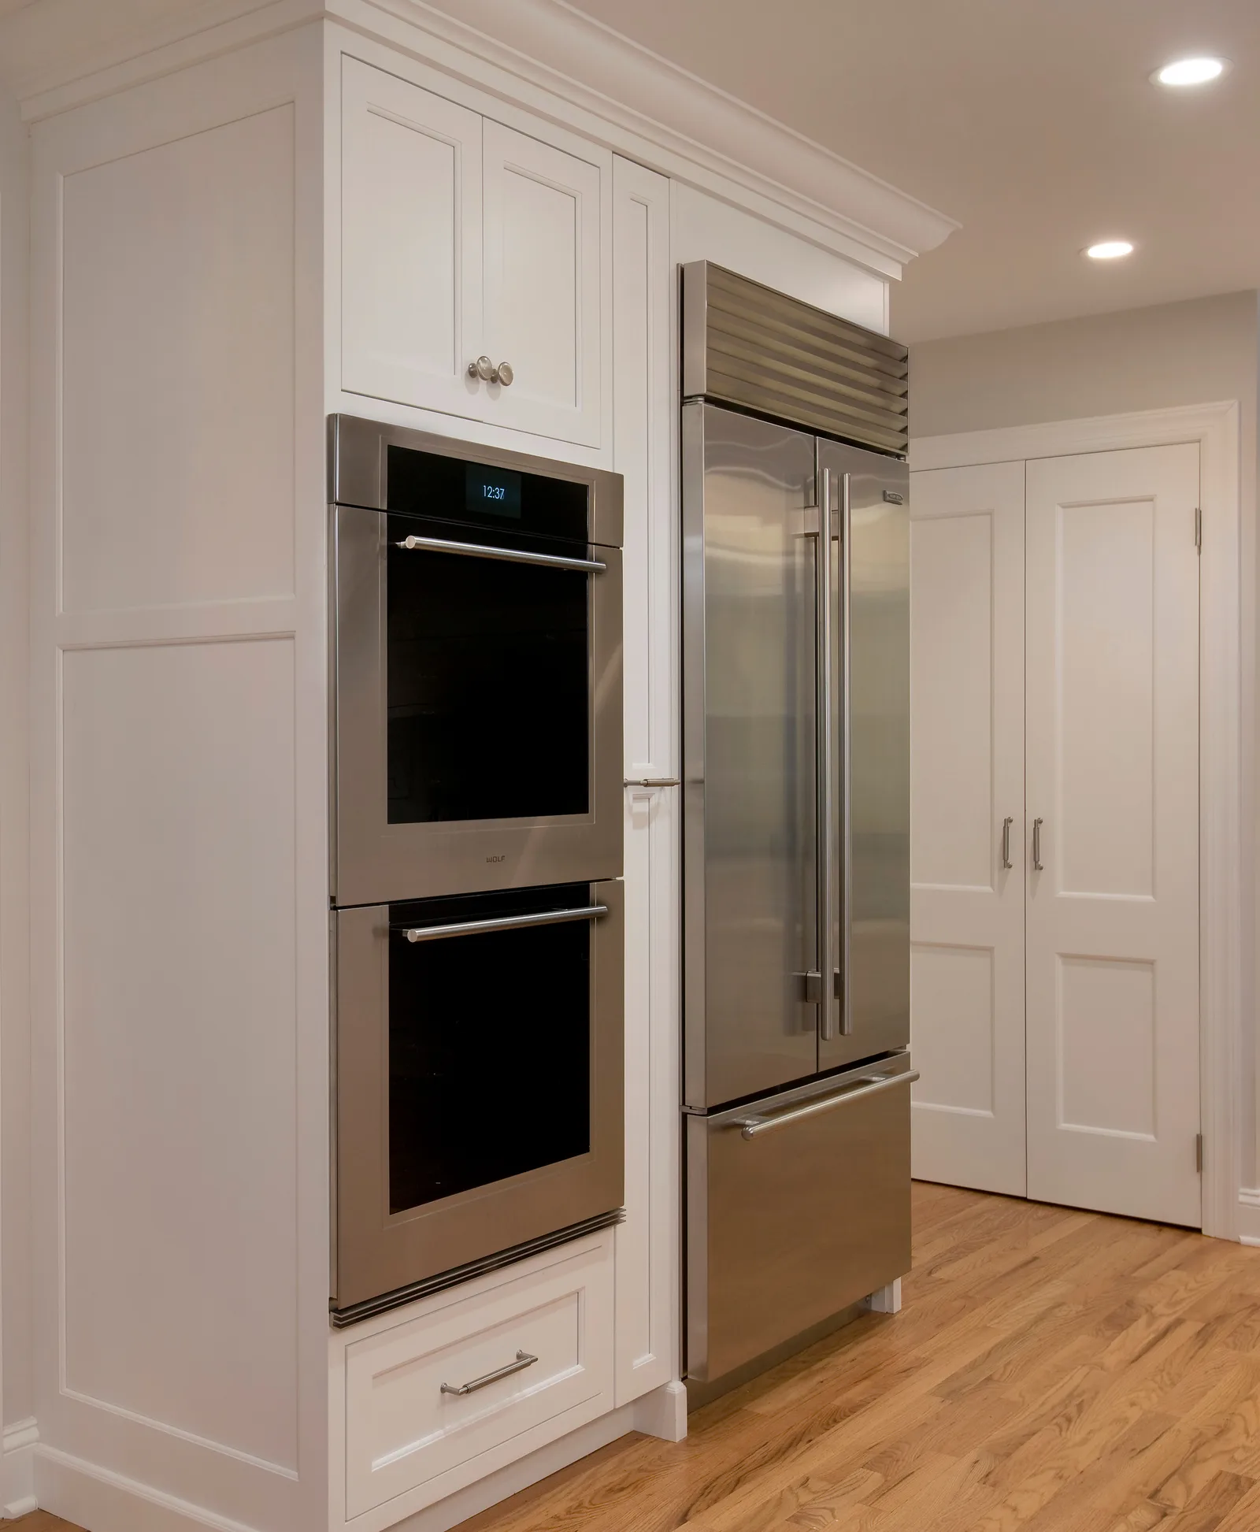
A double oven, spice/can pullout, and refrigerator are to the right.
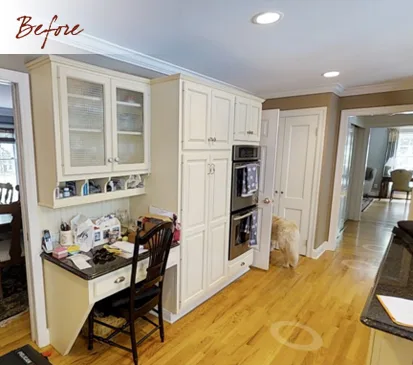
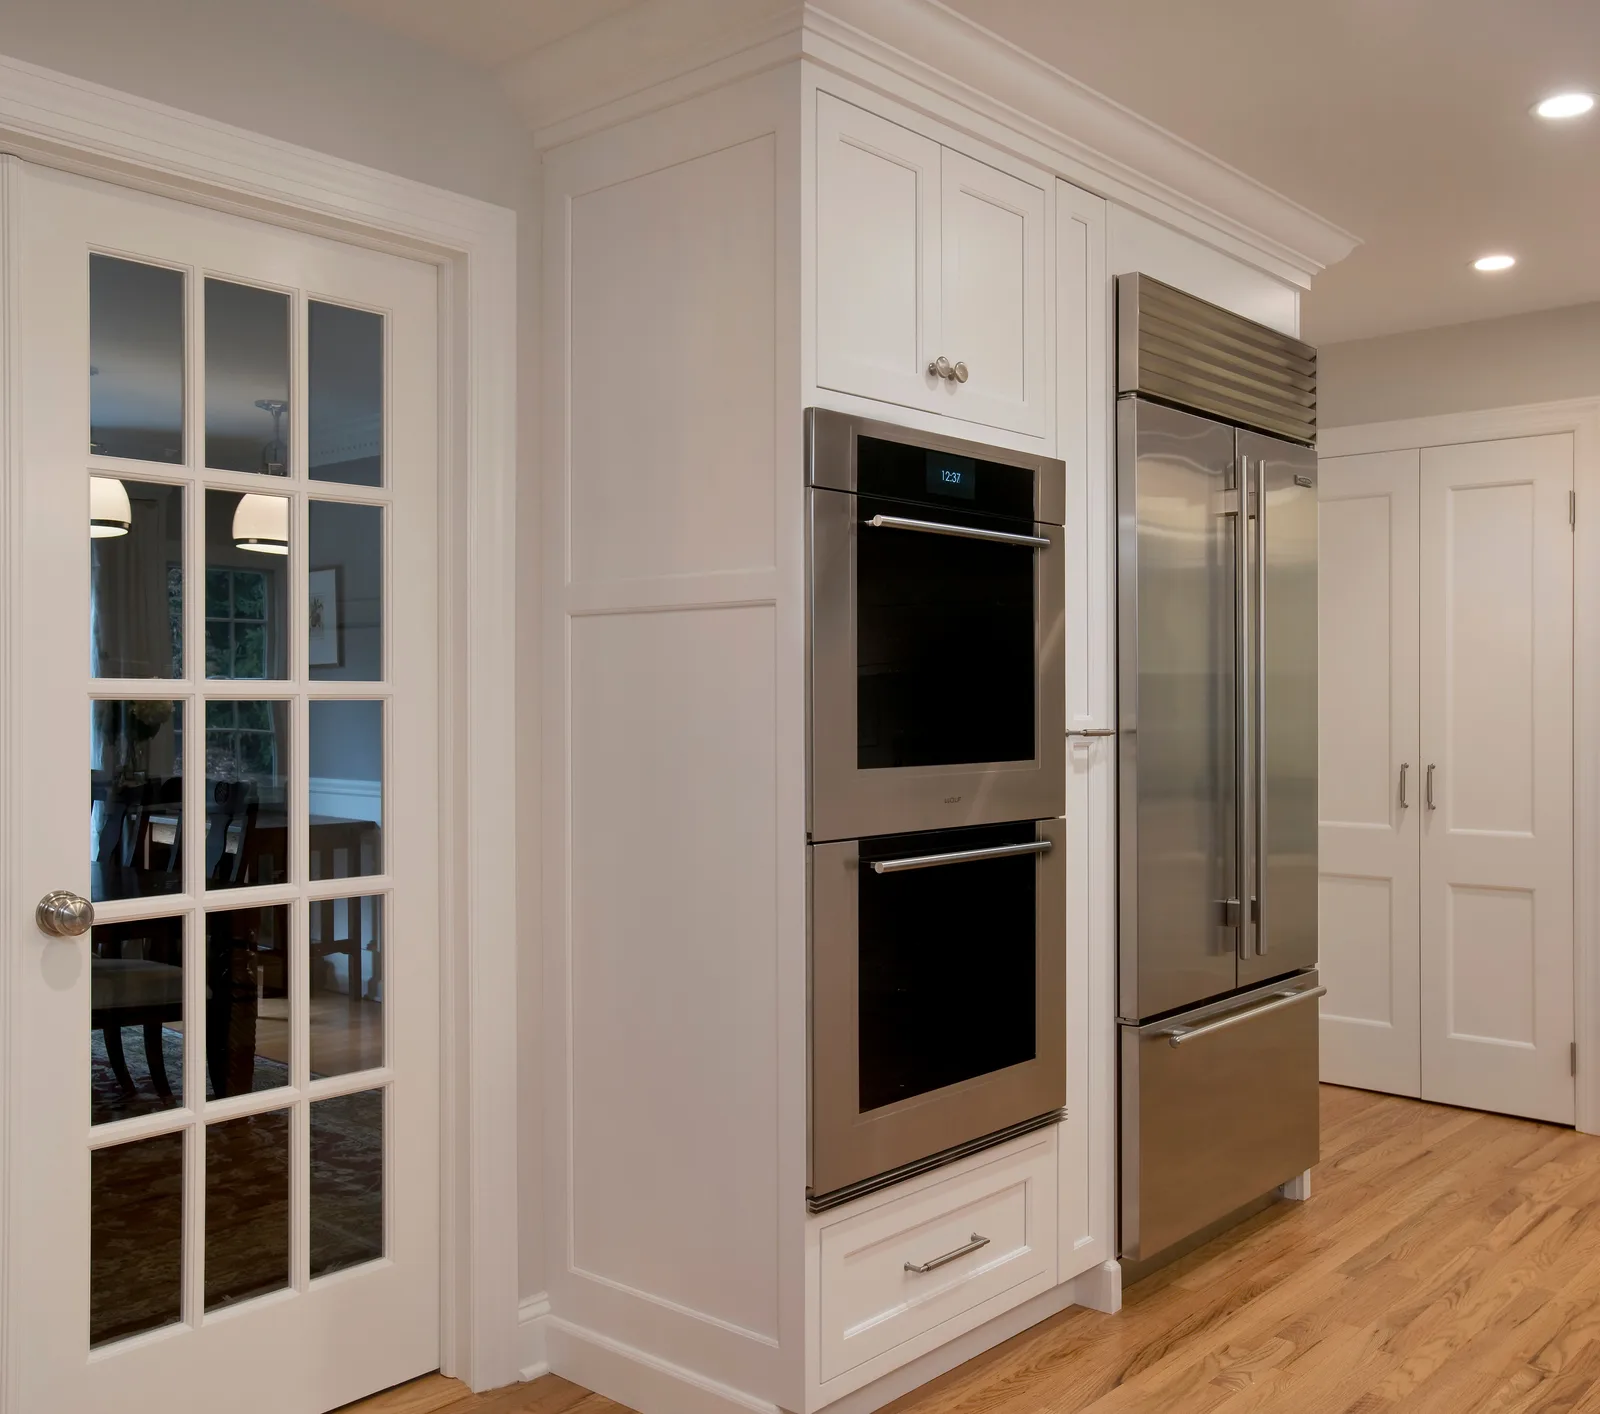
A simple palette of Grabill inset cabinets in White Peony Honed Black Absolute granite counters and stainless steel appliances evokes a clean simple feel.
Material Selection Highlights
A full height pullout maximizes the storage space on this wall, storing more cans and spices than you can imagine. It’s only 7” wide!
The wainscot panel on the side of the double oven mimics the detailing of the pantry doors without being too “matchy-matchy”.
“What I love most is the space, and the extra seating at the island when we have friends over.”

Happy Client
Wilton, CT