
“An almost complete rebuild of a nonconforming rental cottage requiring jumping through hoops to navigate a maze of the zoning regulations, FEMA and insurance requirements. Rejiggering the floor plan and using modern materials allowed for beautiful functional cottage that is strong and high enough to gracefully endure future hurricanes.”
High and Dry: Raising the Cottage
(Rowayton, CT)
When Hurricane Sandy passed through our client’s neighborhood, it left our clients’ rental cottage and garage much like the rest of their street, in ruins. Having a separate structure on your property is a rare gem in our local seaside communities and strict town guidelines precluded tearing down this grandfathered structure and rebuilding it. The only way it could be saved was to raise and renovate the existing structure.
The mandate from the town was clear; the cottage could be kept if it was raised to meet the FEMA requirements, reinforced to meet high wind requirements, and no interior living space square footage was added. The garage could be re-built so long as it stayed the required 6’ off the side property line, to conform with the town’s current setback requirement.
The original part of the cottage dated back to the 1940’s and later additions were clearly built before the time when inspections were required, so reinforcing the cottage to be lifted would mean that little would be left of the original framing.
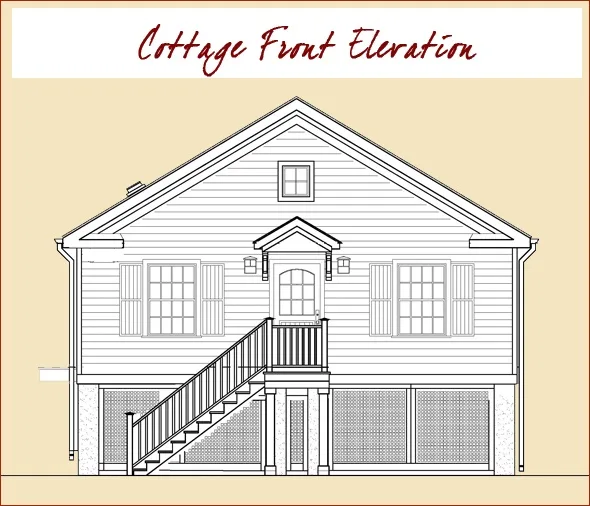
The new design, with the exception of front door location flanked by single windows with shutters, bears little resemblance to the original structure, helping these clients wash away, pun intended, the memories of Hurricane Sandy.
Befores
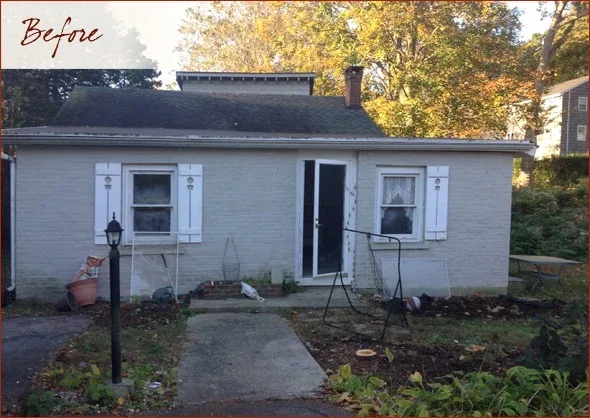
The only thing charming about the damaged cottage is the shutters.
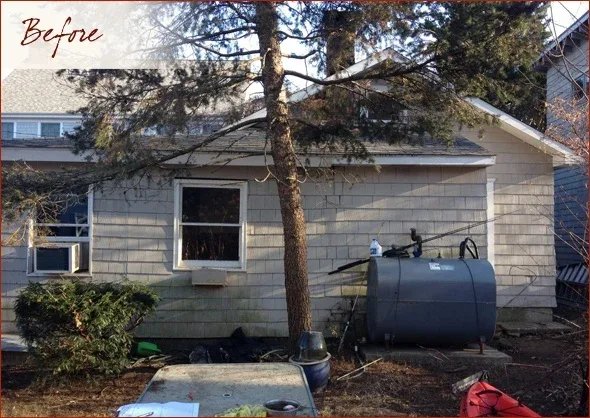
Side view of the damaged cottage.
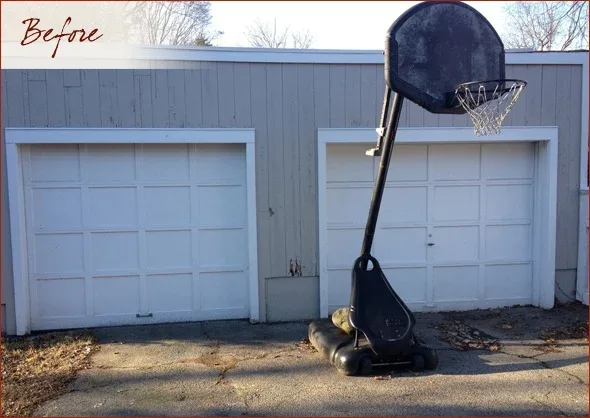
The boxy garage certainly lacked the charm of the main house, so our clients won’t be sorry to see it go.
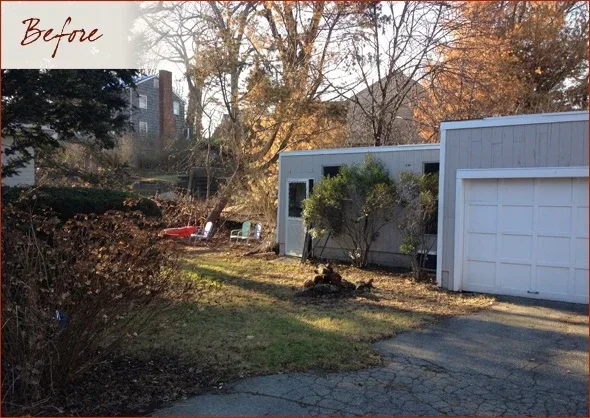
The storage addition on the side of the existing garage will be replaced with attic storage in the new design, far above the damaging flood waters.
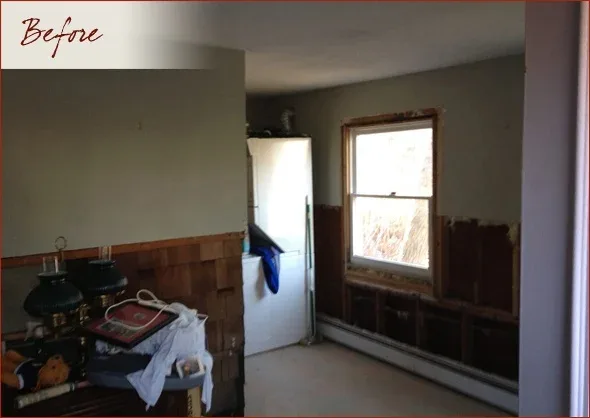
A view from the front door into the cottage.
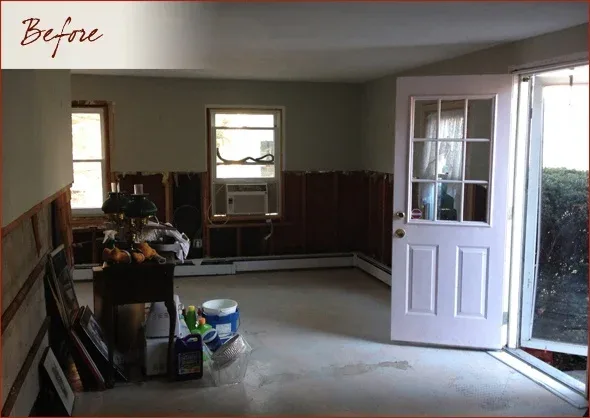
Here’s where the new living room will be.
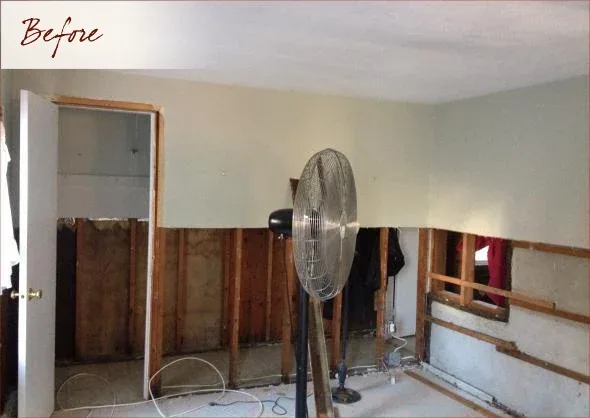
To the left of the front door will be the new open kitchen.
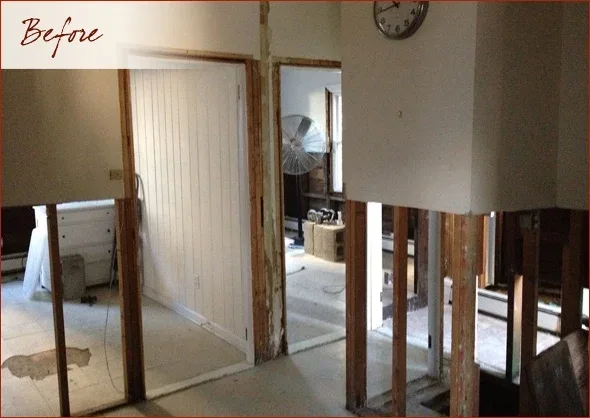
The two bedrooms that will remain in their current location but will be completely gutted and refreshed.
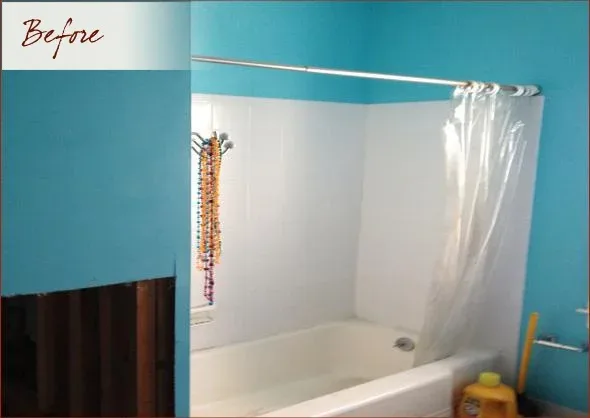
The bathroom will remain in its existing location but with all new fixtures.
Designs
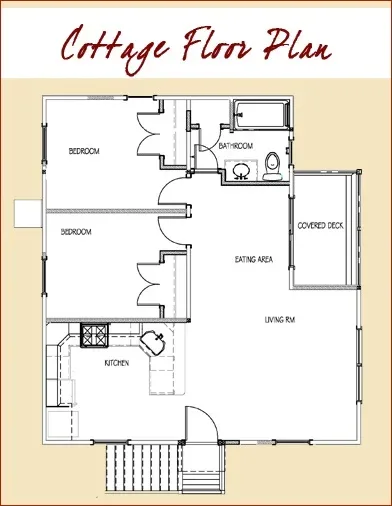
Cottage Design
The clients wish for an bright open floor plan was achieved by creating an L-shaped kitchen, living and dining space.
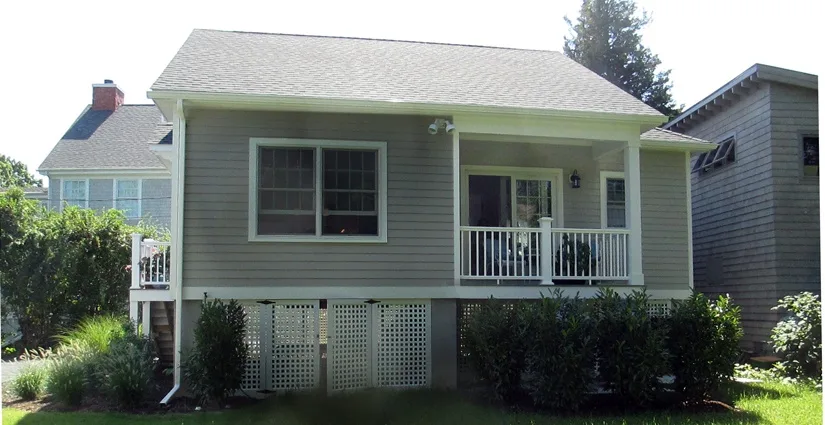
By relocating the mechanicals to a heated room in the attic, we were able to carve out a covered side porch without exceeding the interior finished space permitted by the town.
Since window size and quantity was not a restriction, we offered a plan with high ceilings and plenty of large windows as well as a slider to the new porch.
We limited the windows on the cottage’s one side because of its proximity to the neighboring home.
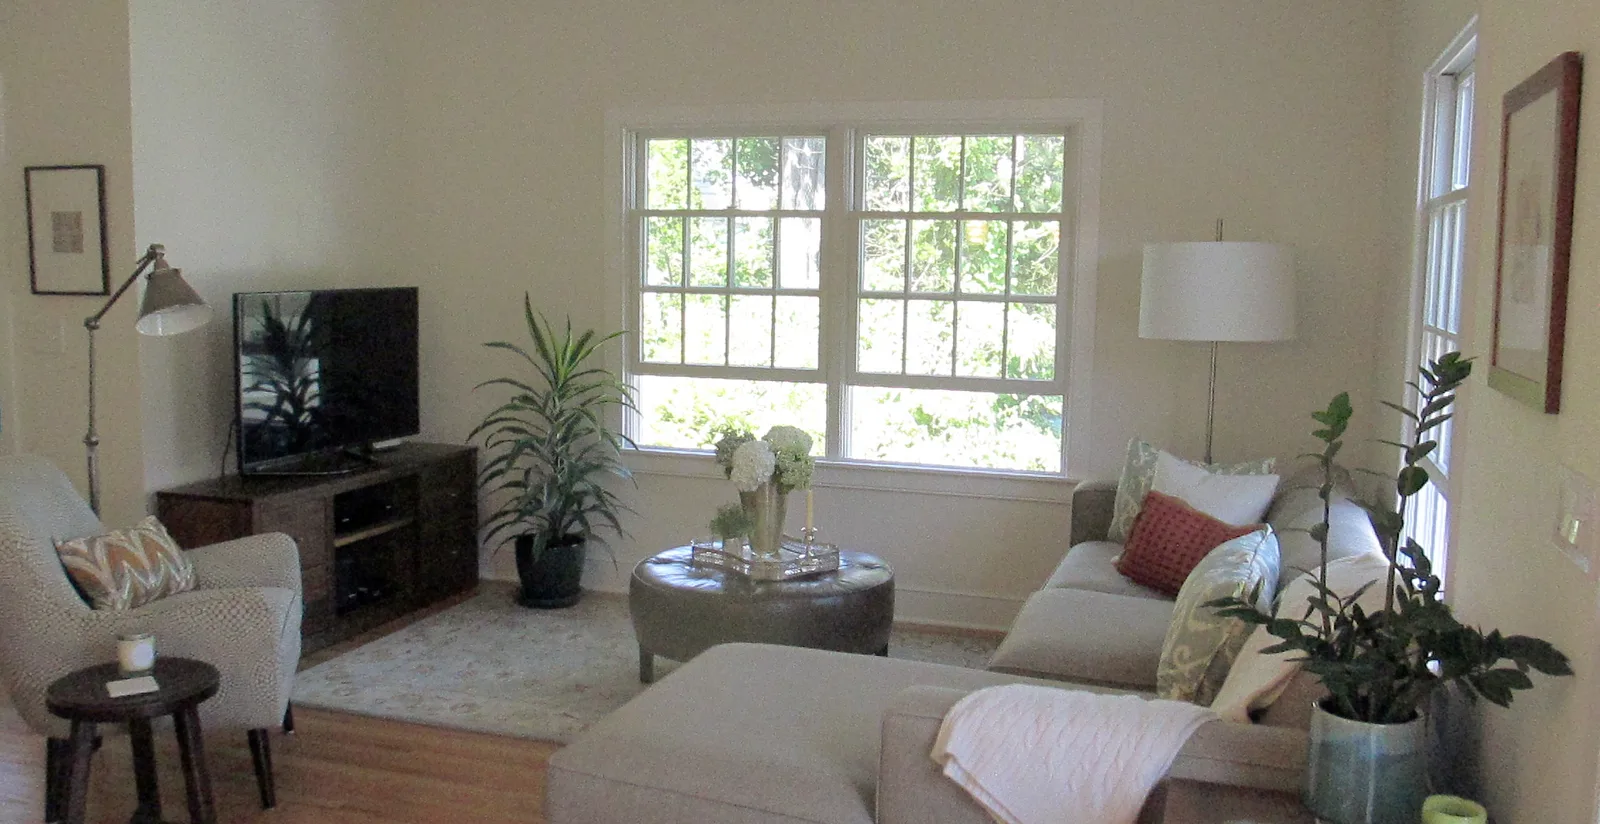
The large light and airy L-shaped living space has oversized windows and a slider to the new deck that brings in plenty of light and offers a view of the side yard.
A platform was created off the side of the cottage to keep the air conditioner condenser above the flood line.
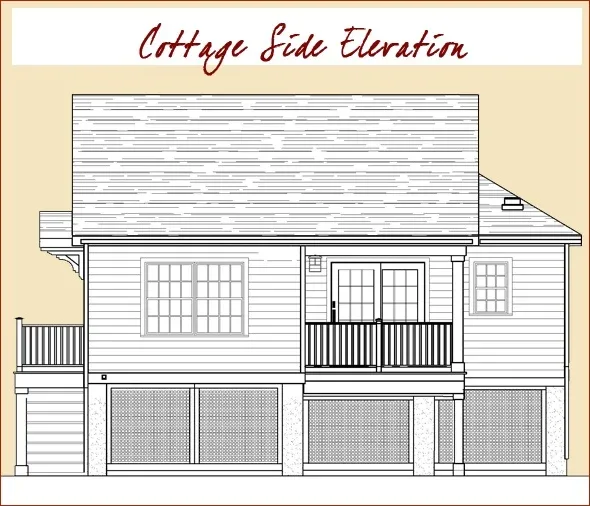
Attention was paid to the placement of windows and the new porch so everyone’s privacy could be respected. Even the roofline at the rear of the cottage was modified to minimize the obstruction of the view and maximize the natural light the rear neighbor gets in their second story windows.
Given the hurricane and flood zone location of this project, special consideration was given to aspects of the construction and the site. All required anchors and straps mandated for homes being built in hurricane zones would be provided.
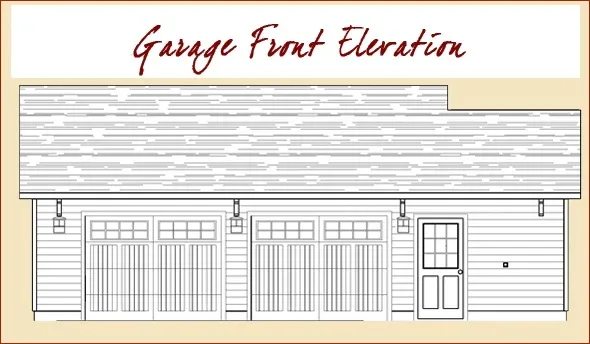
Garage Design
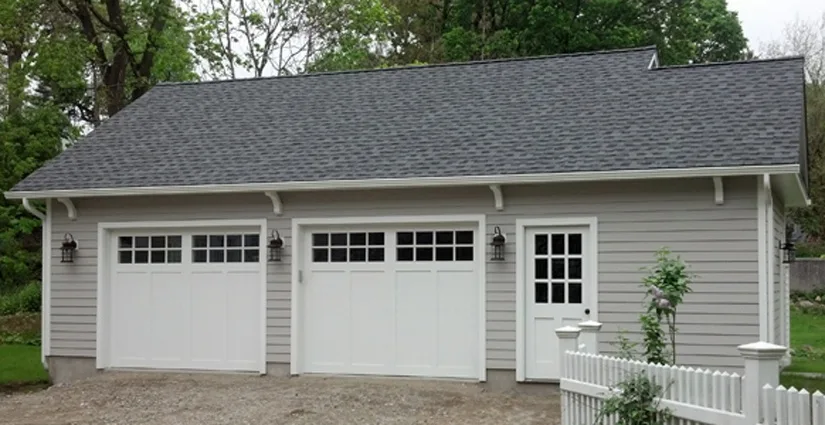
The new two and a half car structure, with design elements to match the main house and cottage, would feature ample room for two cars plus space at the rear for mowers, snow blowers, bicycles and the like.
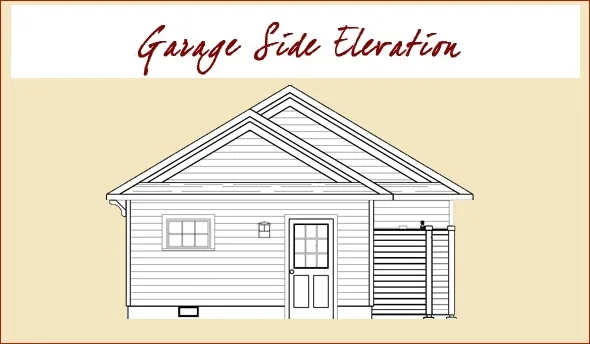
In addition, we created his and her work spaces with plenty of outlets, shelves and workbenches, and an outdoor shower for the main house pool.
Construction Begins
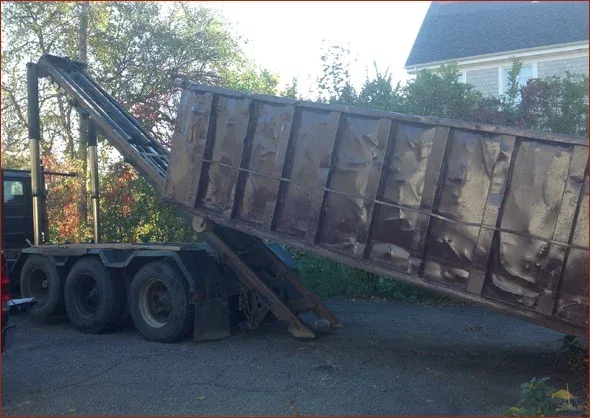
The first of many dumpsters arrives to start the demolition.
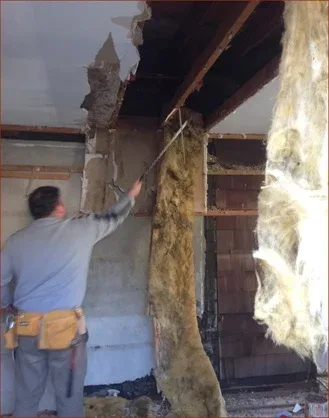
Given the damage left by the storm, demolition should not take long.
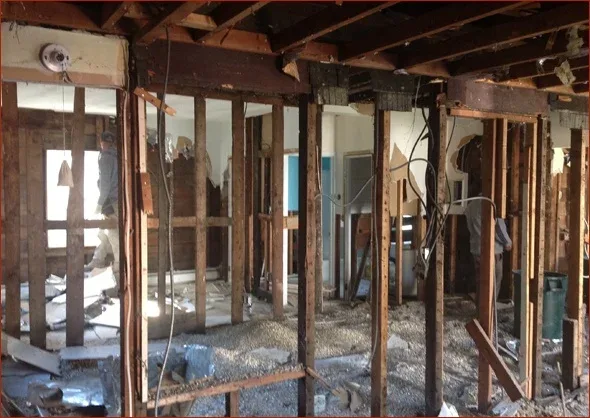
With just framing left the house lifters can start their work.
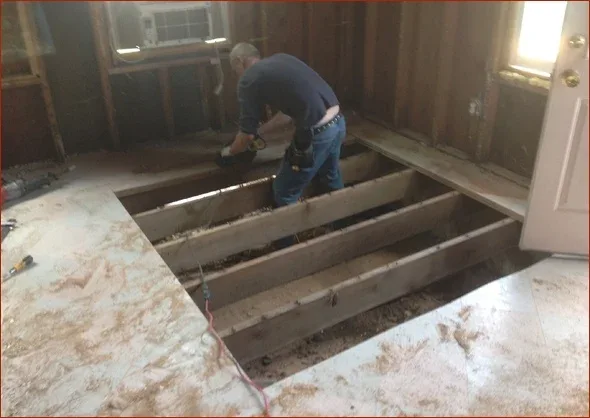
Sub flooring and framing is removed as needed to make way for the cribbing.
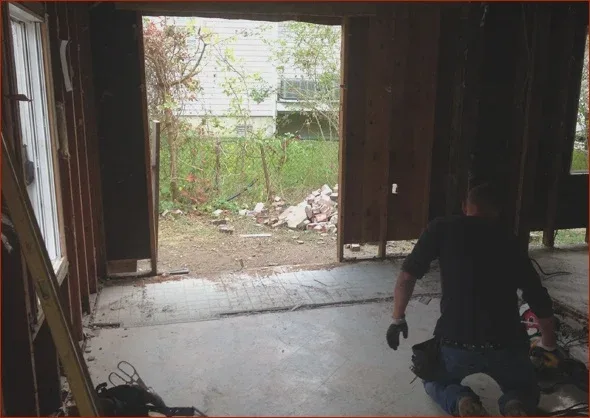
The walls were cut way from the floor framing to allow the house to be lifted.
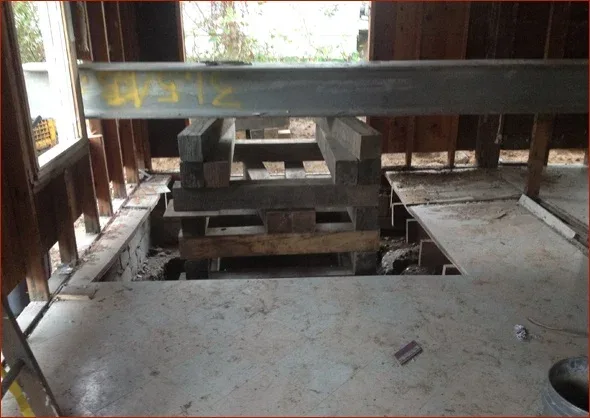
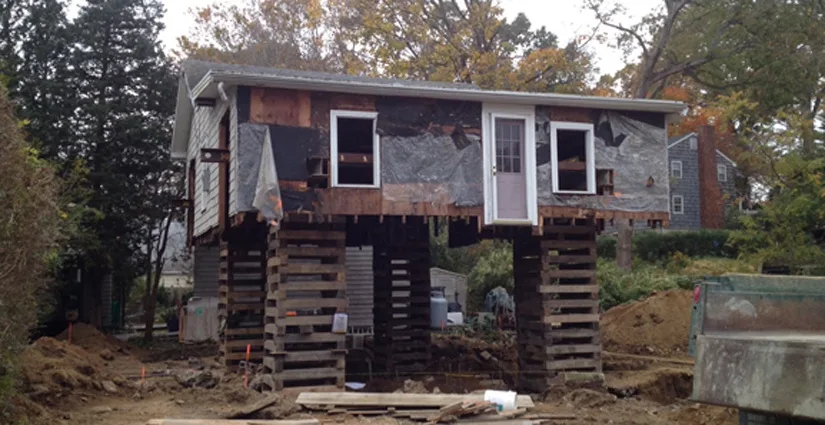
The cribbing resembles a giant game of Jenga. The house will rest on steel I-beams inserted through the house.
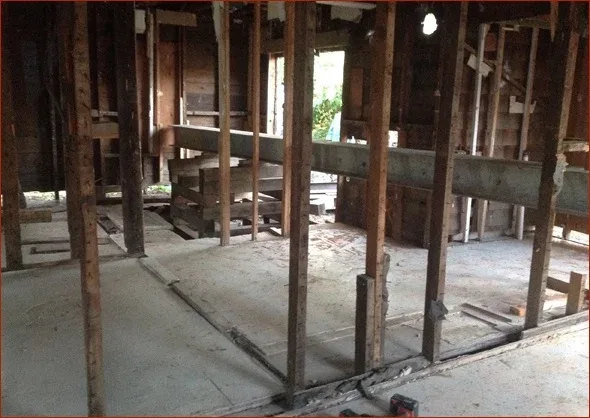
I-beams are located in strategic locations to balance the weight of the house as it is lifted.
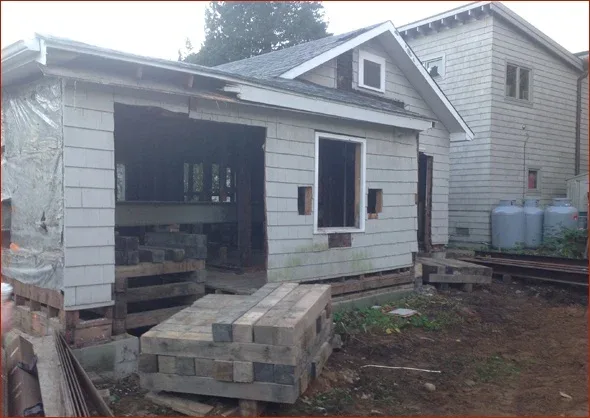
This shot shows the steel inserted at the front of the cottage.
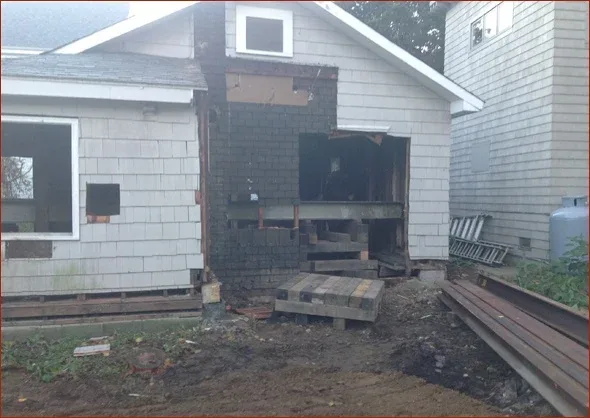
This side view shows the same I-beam as it exits the rear of the cottage.
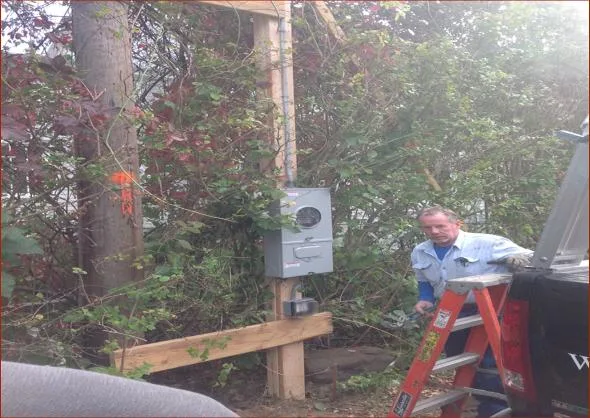
The electrical service is moved to its temporary location.
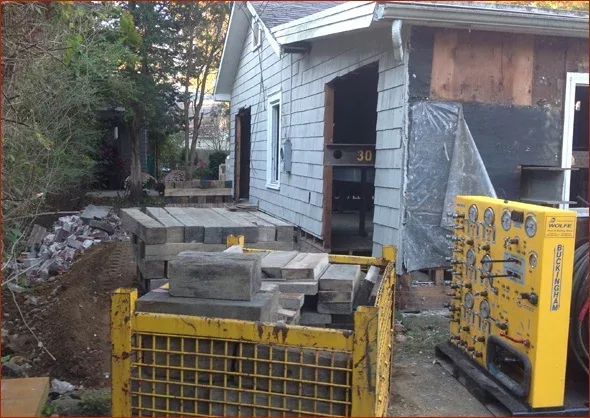
The science of lifting structures is made easier by the hydraulic control systems.
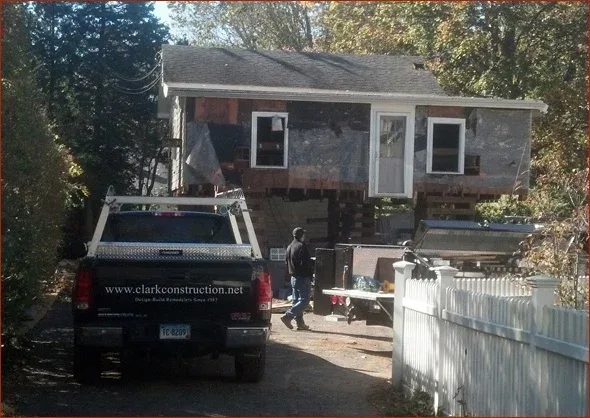
A shot down the driveway shows the cottage raised to allow the work below to begin.
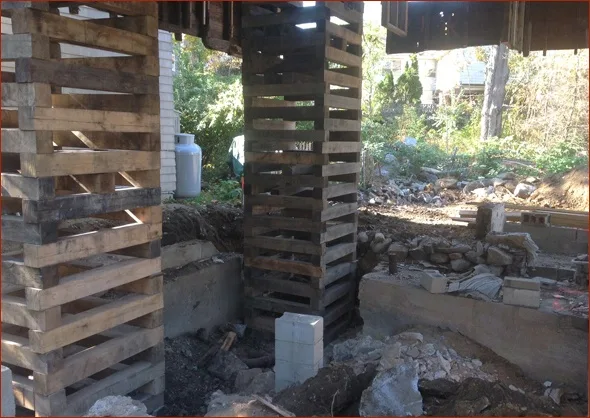
Works starts below the cottage to demolish the old basement and foundation walls.
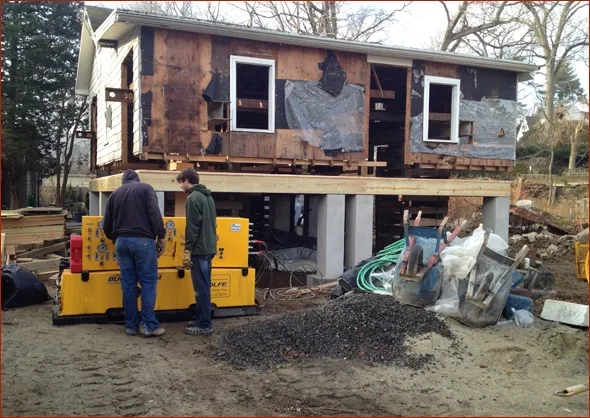
Seven weeks since we started and the cottage is lowered to its new resting place.
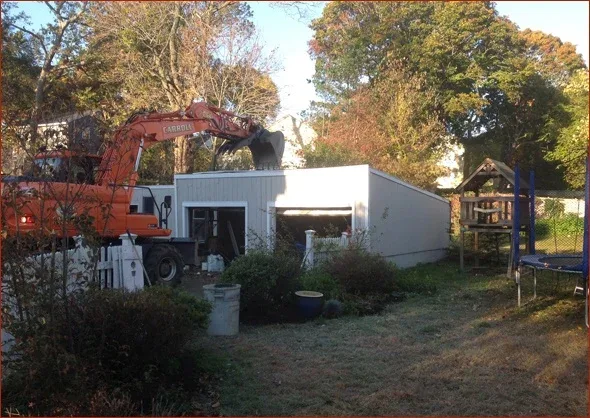
With the work on the cottage underway, demo of the garage begins.
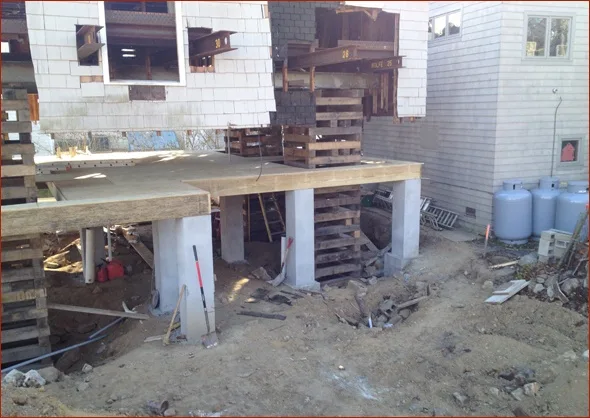
Space is at a premium in this town as evidenced by the proximity of our cottage to the rear neighbor’s house.
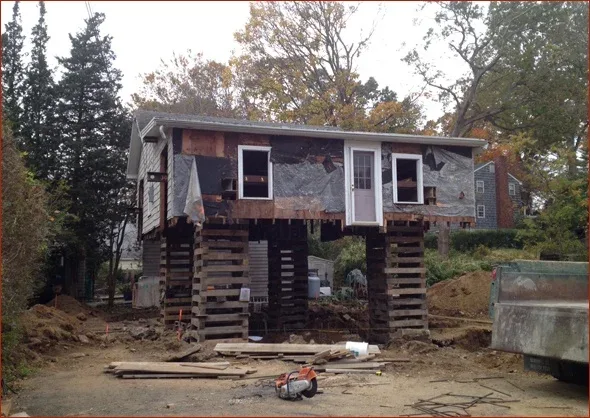
You can see how the four cribs support the web of steel that holds the structure in place during construction.
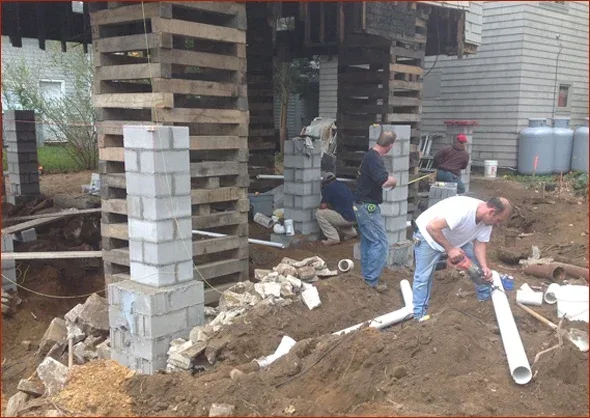
While the masons work on the piers, the plumbers get to work installing waste lines that tie to the existing sewer system.
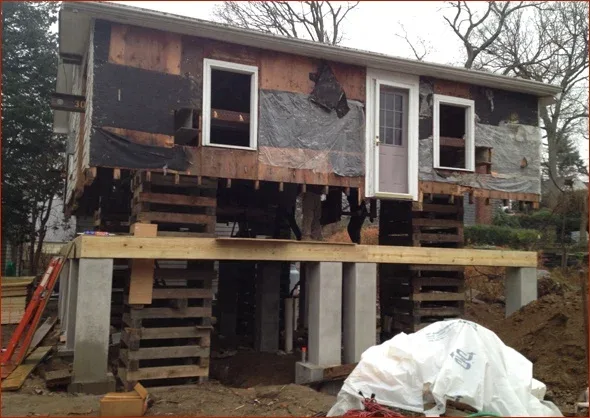
With the piers set, the new floor deck is framed and ready for the cottage to be lowered.
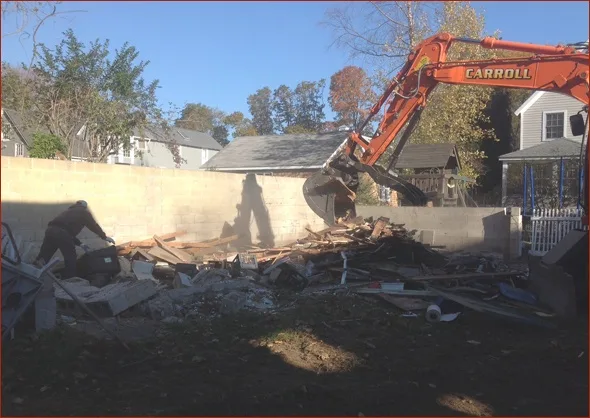
It doesn’t take long to take the garage down to a couple of cinder block walls.
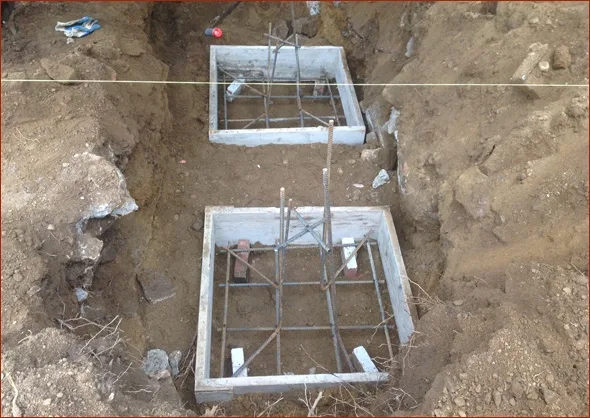
Footings are prepared for the piers upon which the cottage will soon rest.
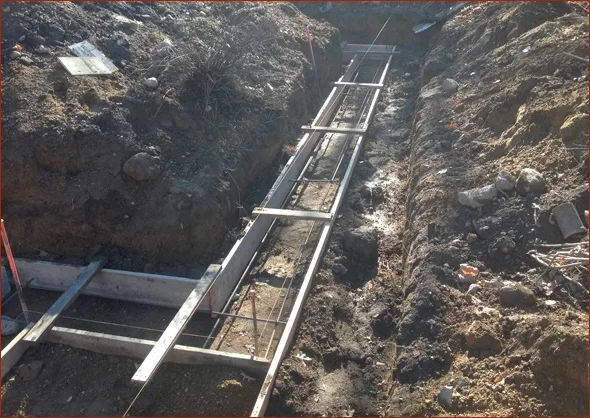
Forms for the new garage footings await concrete.
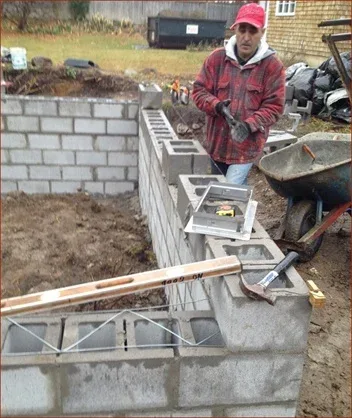
The mason readies the space where one of the four flood vents will be installed in the garage foundation walls.
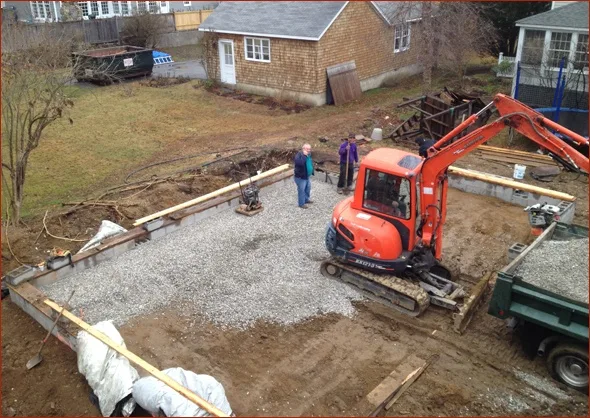
This view from the cottage shows the full outline of the new garage.
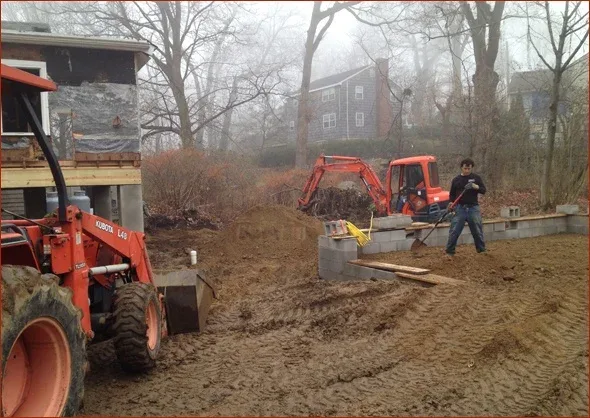
Fill was brought in to raise and level the rear corner of the property.
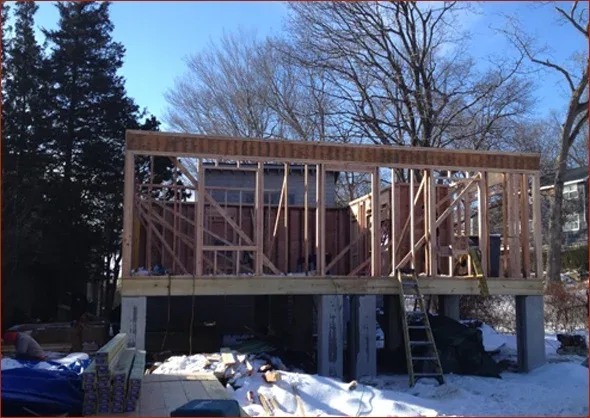
Framing commences on the cottage to give it the charm it was previously lacking and rework the floorplan.
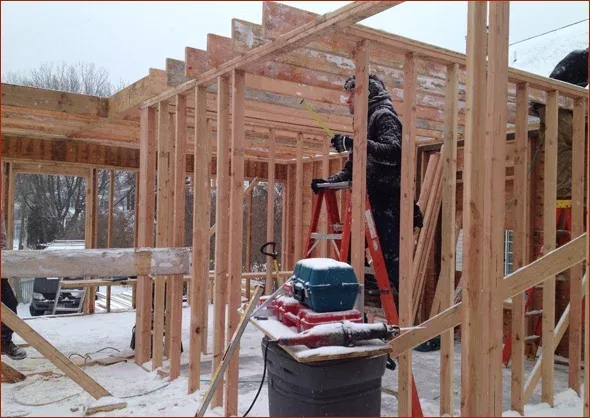
Snow doesn’t stop us as interior framing continues.
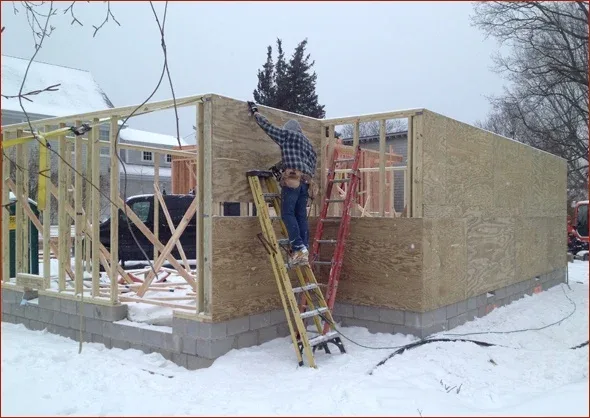
Framing and sheathing is taking place simultaneously on the garage.
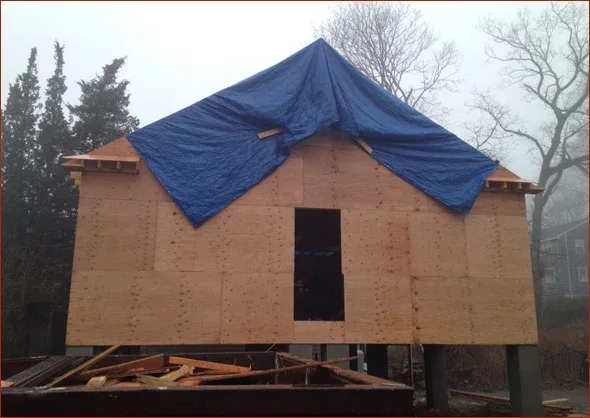
Tarps are installed to keep the rain out as work continues inside the cottage.
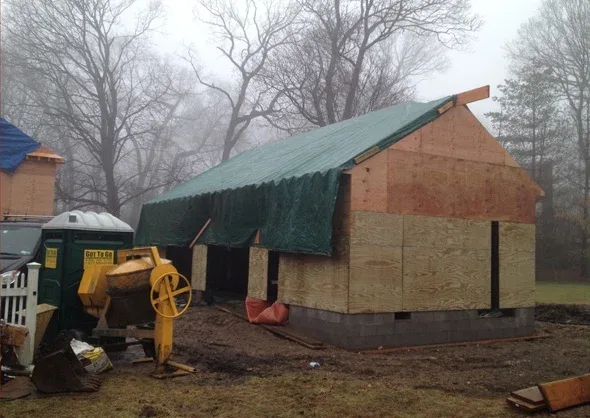
The garage is also covered up with a tarp to keep things moving along despite the weather.
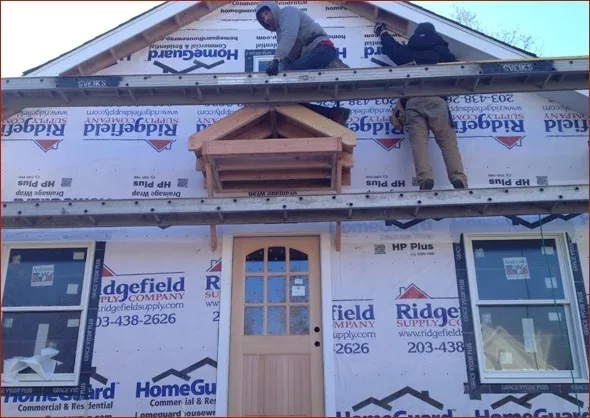
With house wrap and windows installed, the siding goes up quickly.
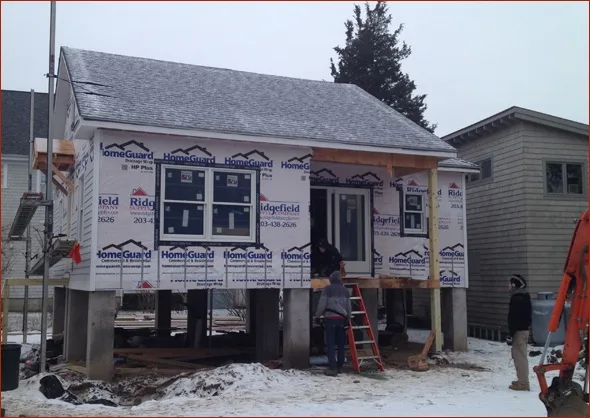
The new cottage will include a private covered deck.
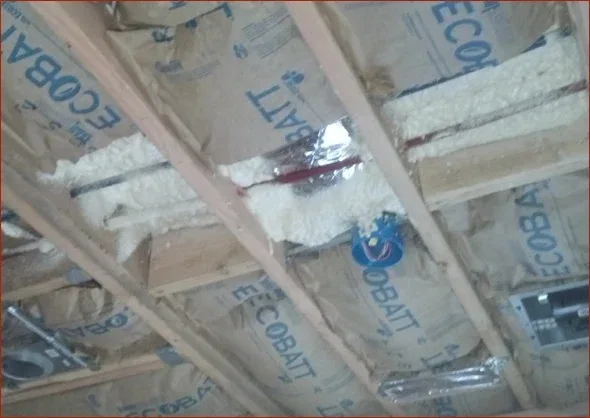
A mix of batt and foam insulation is used to prevent waterlines from freezing.
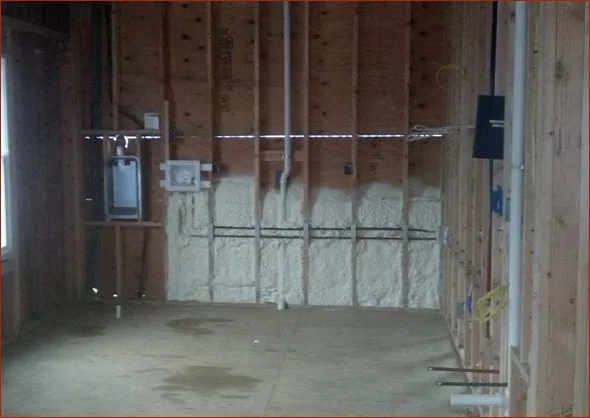
Water lines on the exterior wall of the kitchen are encased in foam insulation to ensure they don’t freeze in winter.
Heat tape was installed to prevent freezing, with an indicator switch inside the cottage providing feedback to ensure it is turned on when needed.
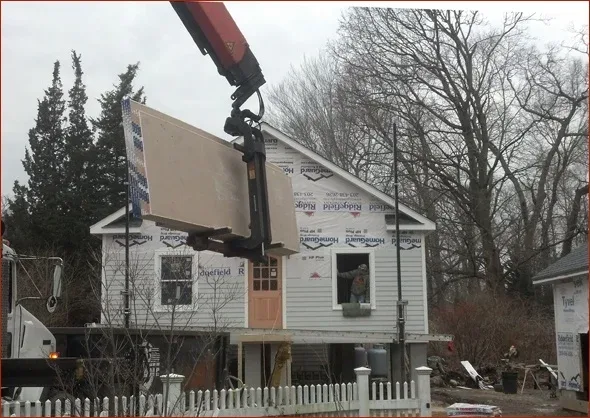
Like a thread through a needle the sheetrock is passed through the cottage’s front window.
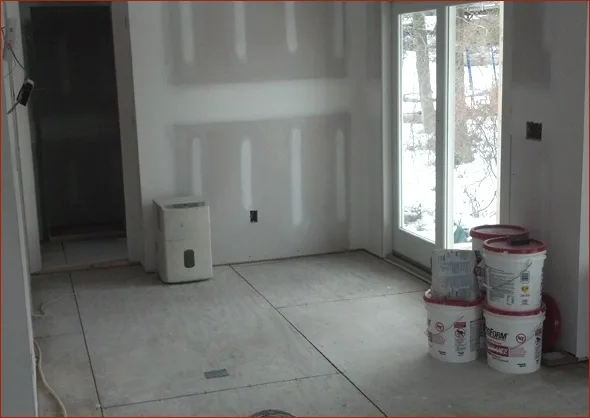
The new dining area features a slider to access the new covered deck at the side of the cottage.
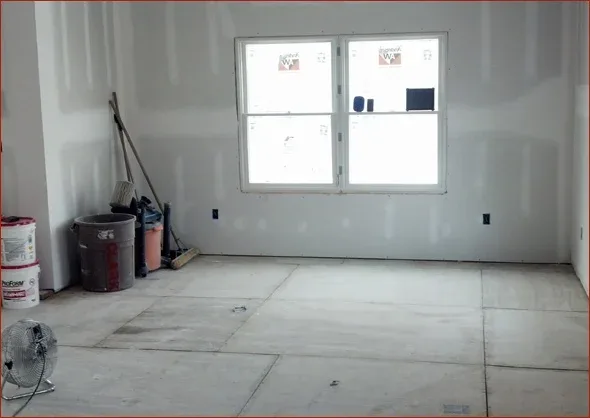
Large windows overlooking the backyard flood the living room with light.
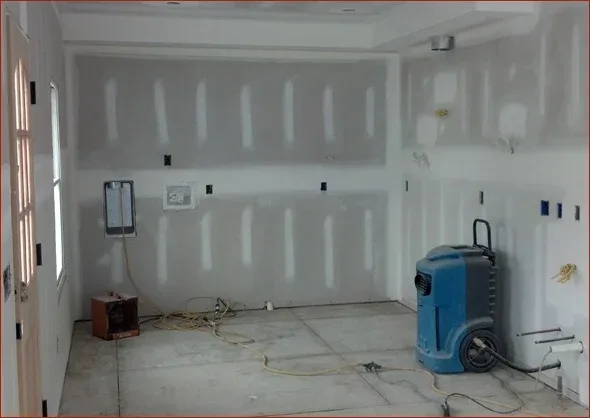
To the left of the front door is the new kitchen awaiting cabinet installation.
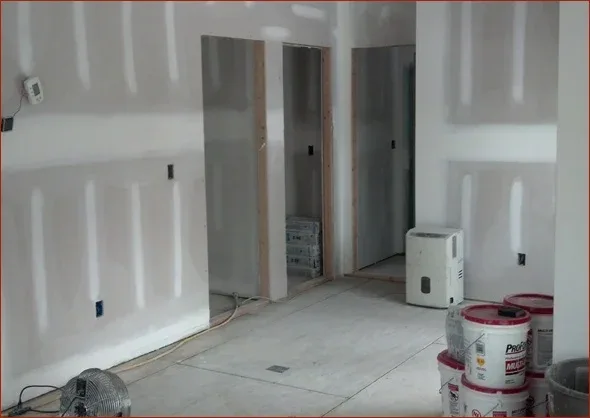
The bedroom doorways to the left are in virtually the same location as the previous layout.
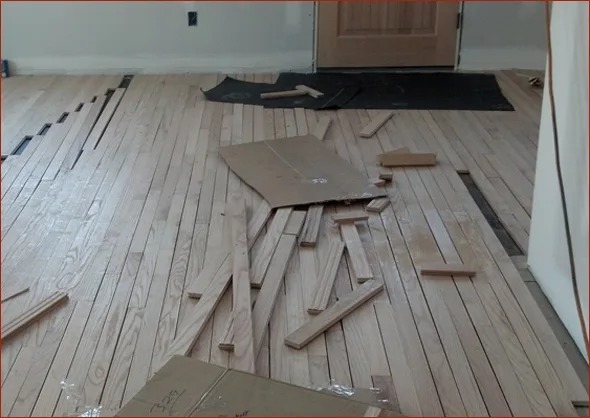
Once acclimated, the oak floors are installed.
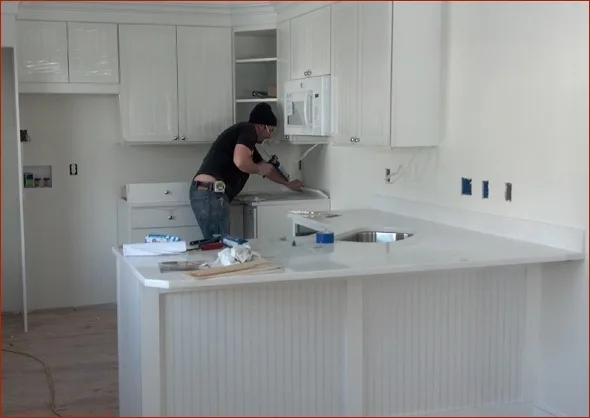
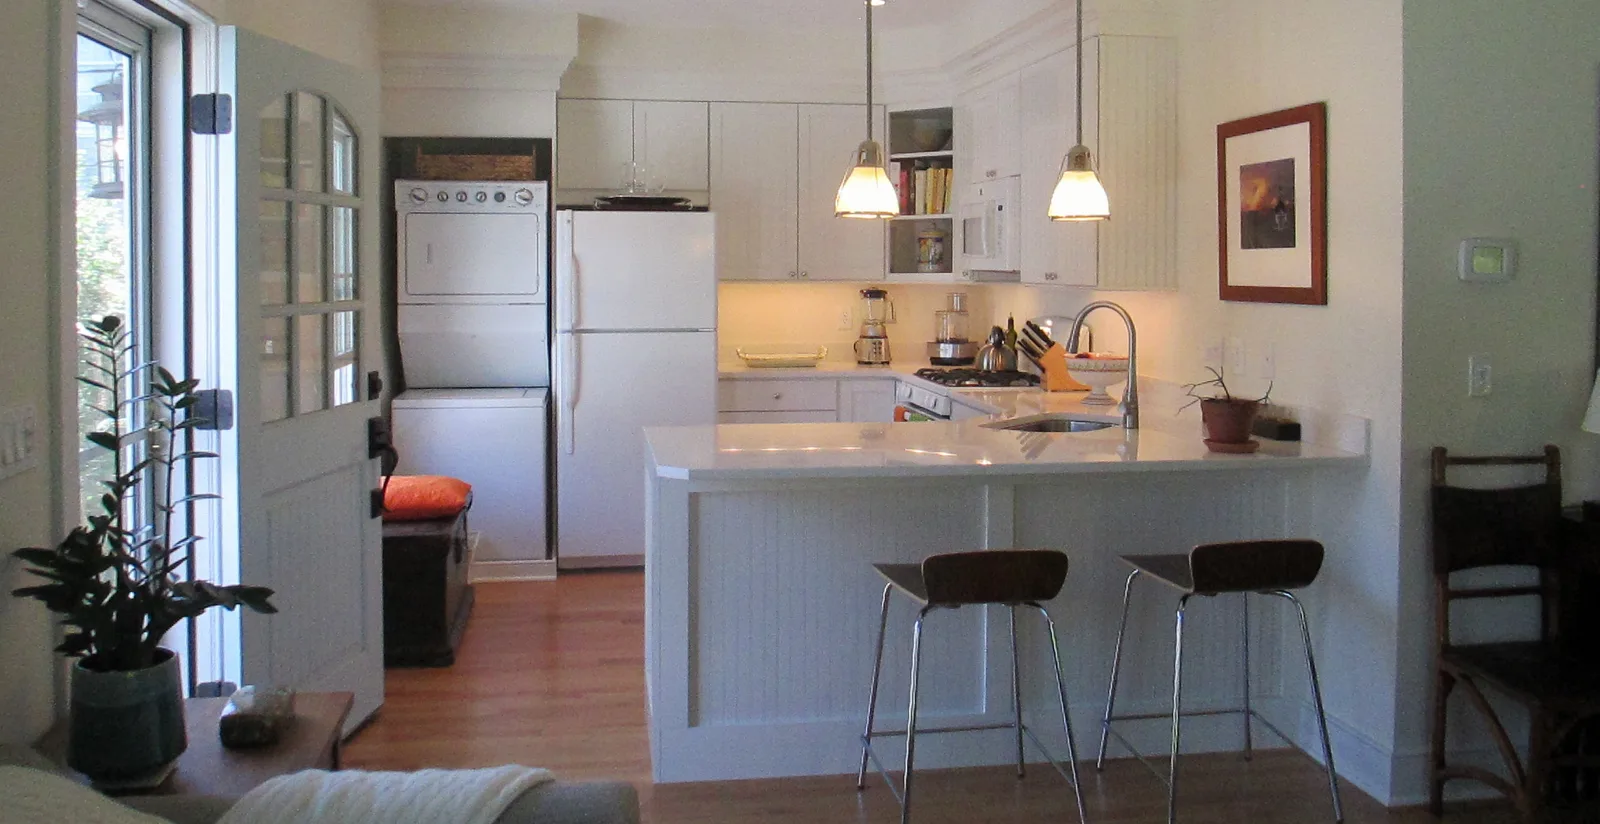
Bright white beadboard style cabinetry and quartz counters add to the seaside charm of the cottage.
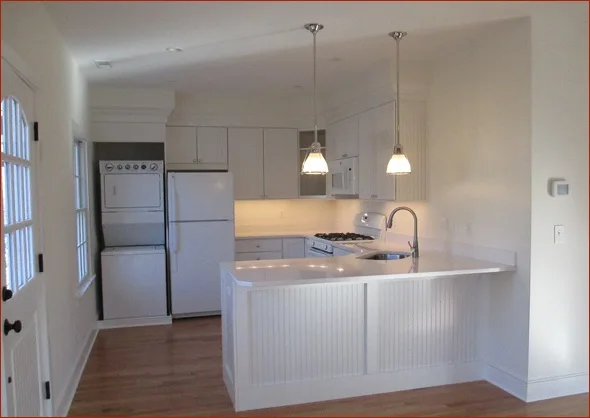
A compact kitchen has everything - even a washer and dryer!
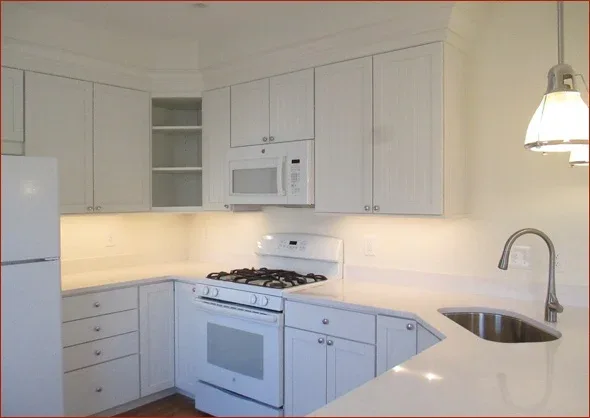
White Nantucket style cabinets create the feel of a seaside oasis for the next renter.
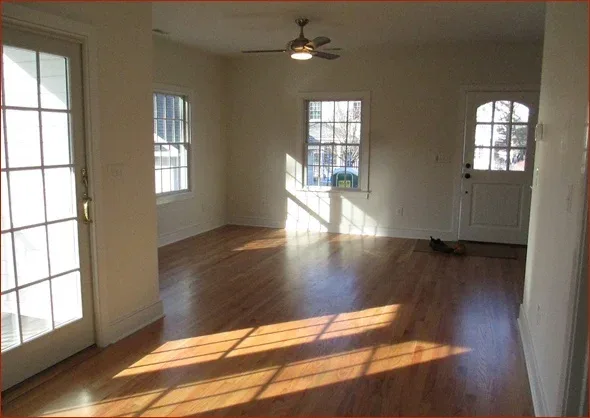
Beautiful hardwood floors.
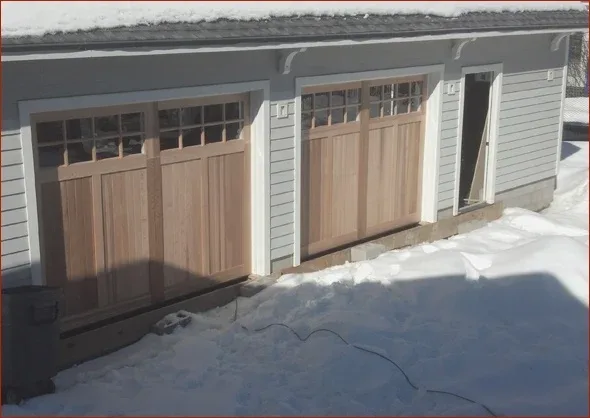
The beadboard detail is repeated on the cedar garage doors.
The garage coordinates well with the cottage.
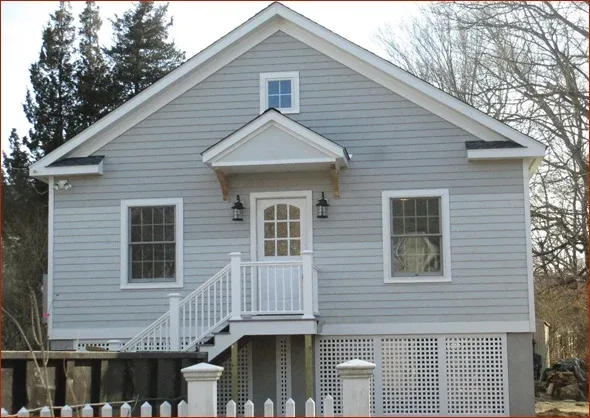
Cottage exterior is complete, ready for paint.
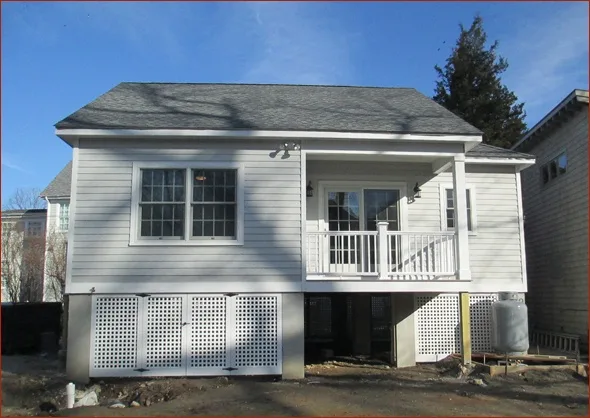
The side view with its covered porch.
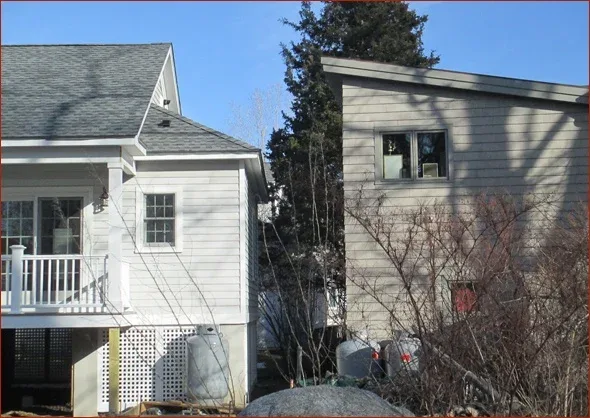
Notice how the roofline allows the neighbors to keep their view.
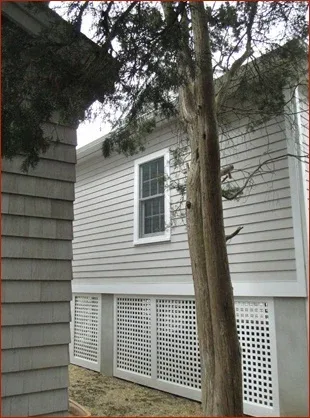
This is the side of the house next to the neighbors. Lattice panels wrap the space below the house on all sides.
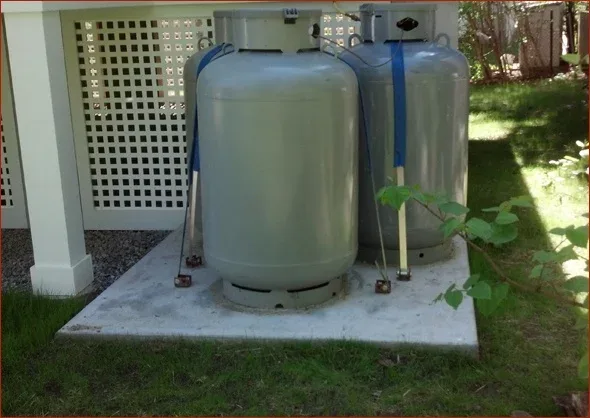
Since the cottage uses propane gas for the stove, tankless hot water heater, and heating system, we used special anchors to strap and hold the tanks securely to their cement pad to preclude them floating away in the next flood.
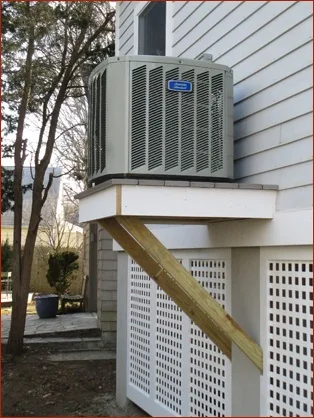
The compressor is safely above the flood plain.
Completed Project Gallery
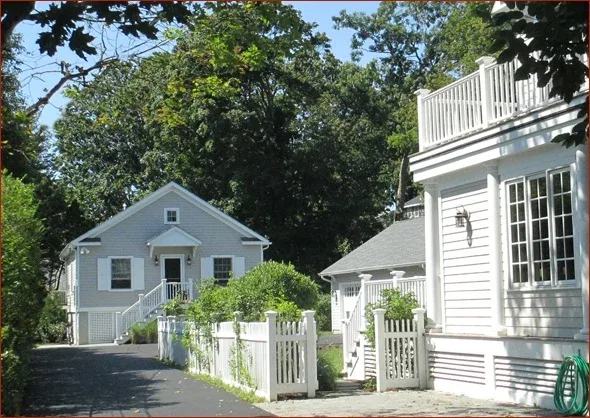
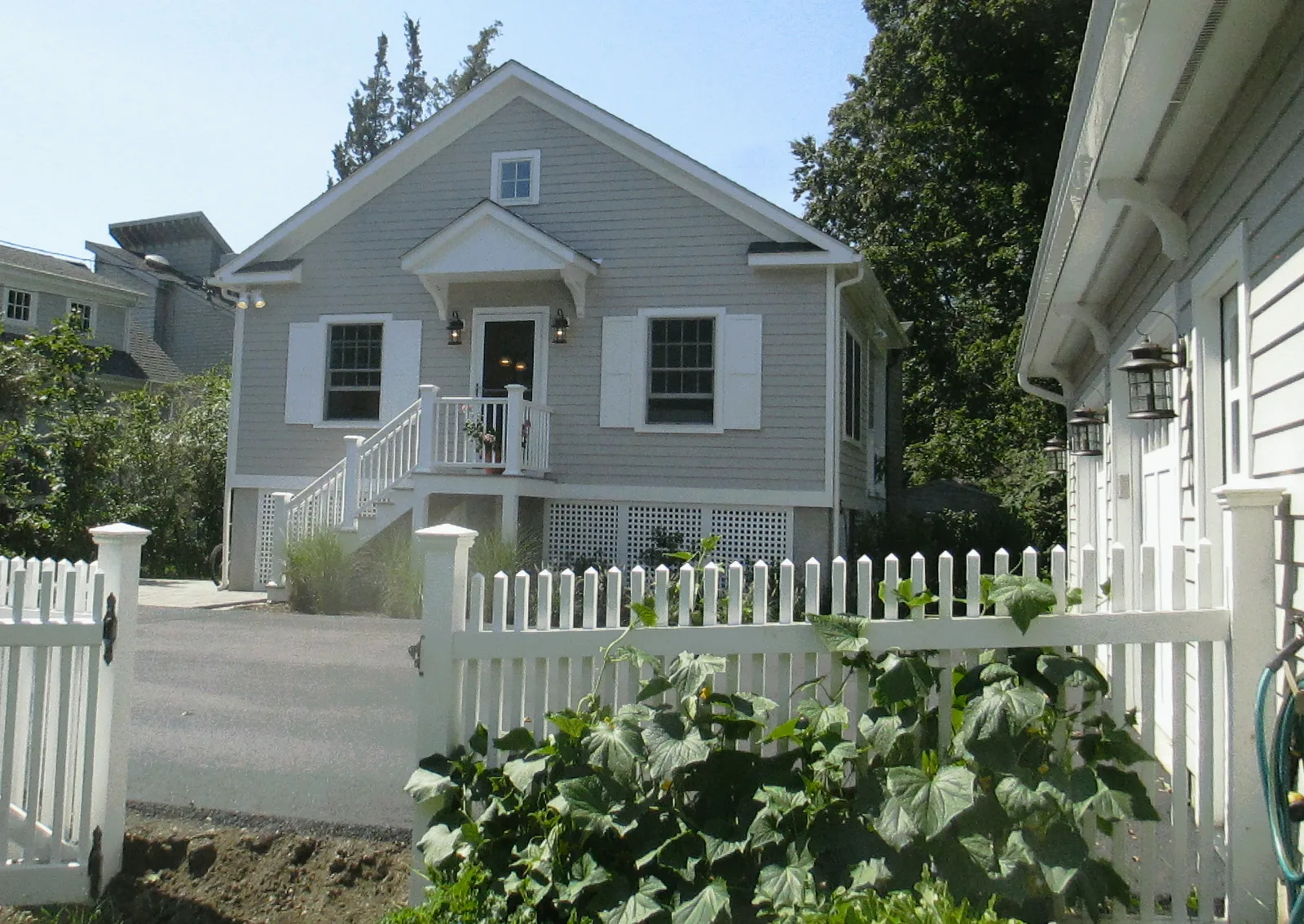
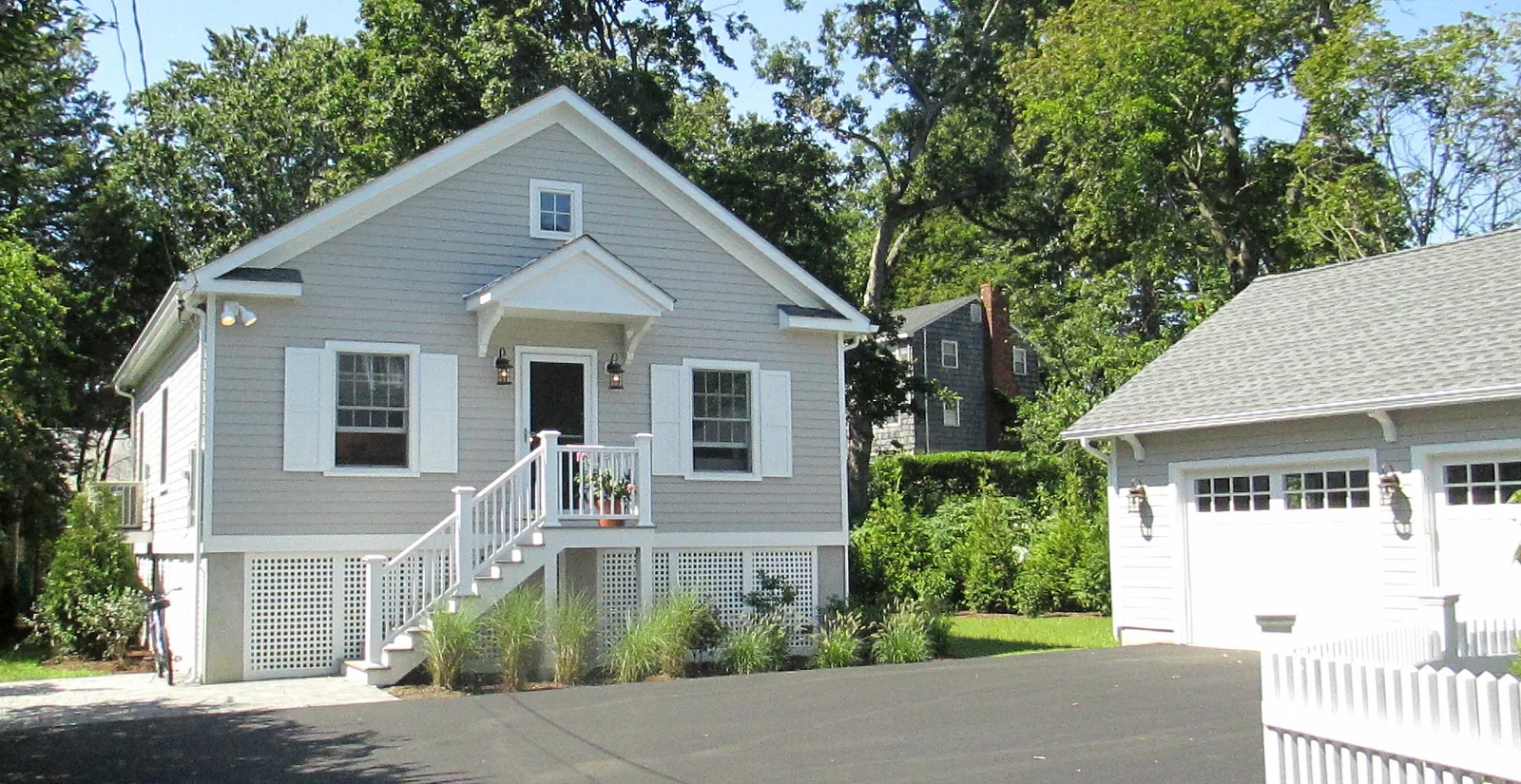
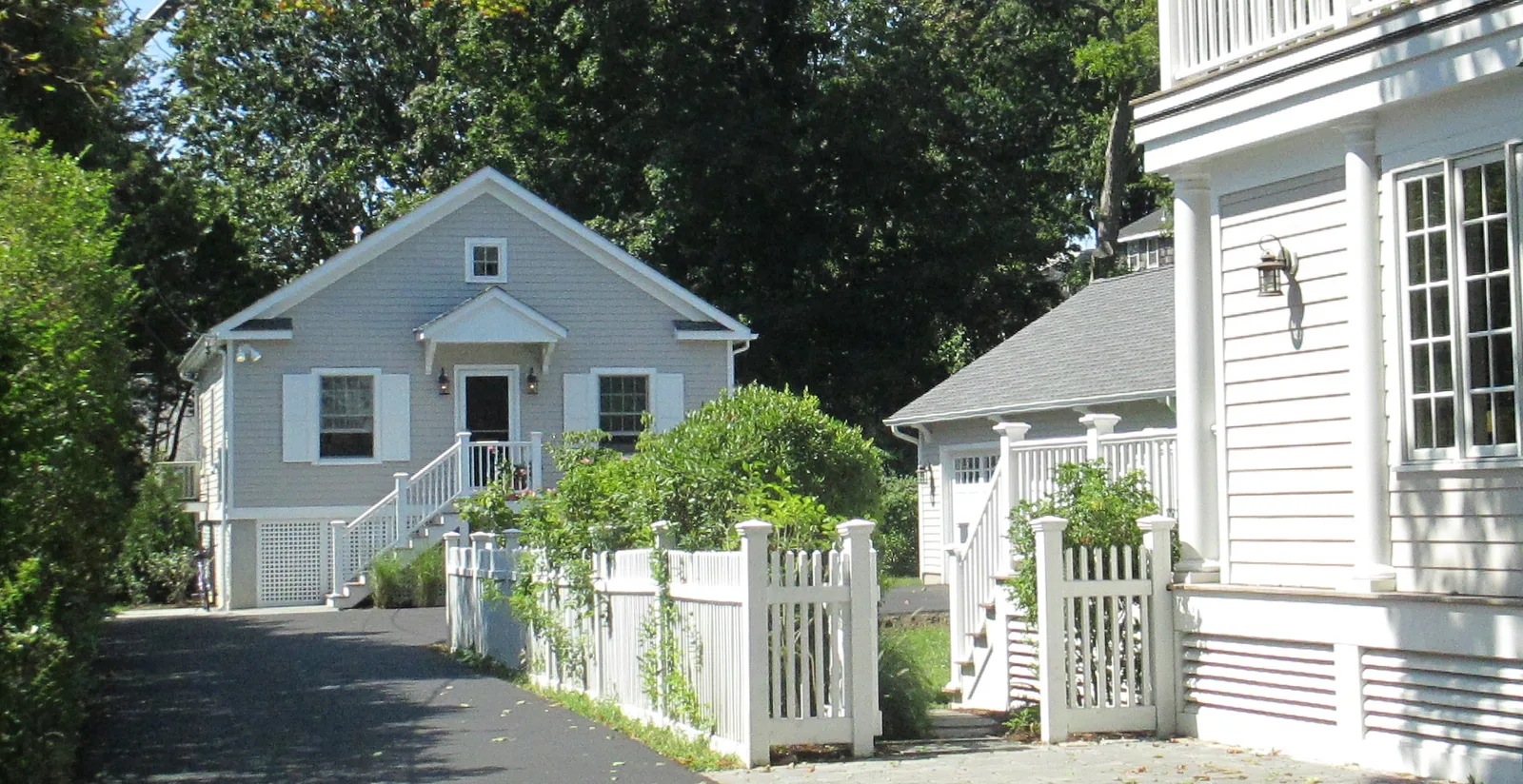
Here’s the view as you come down the driveway.
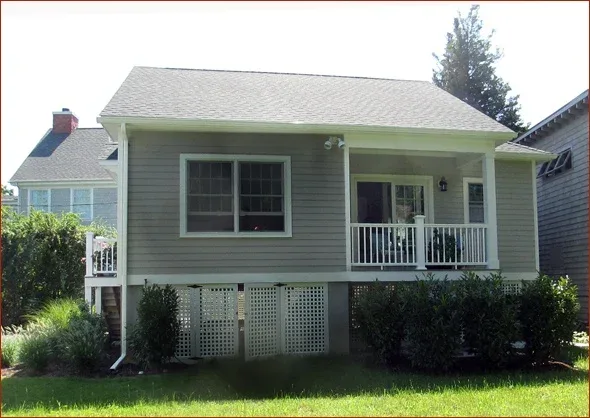
The porch is a great place to sit on a summer’s night.
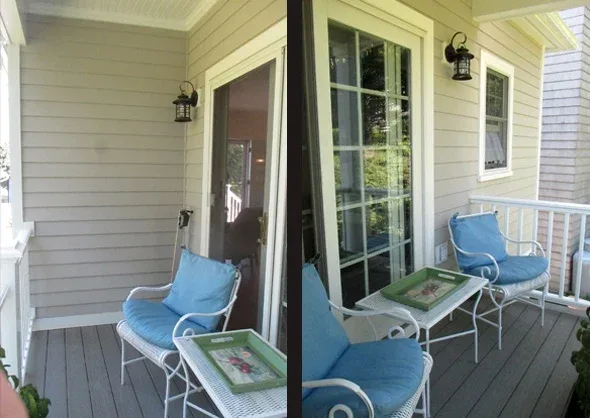
The porch is a great place to sit on a warm summer’s night.
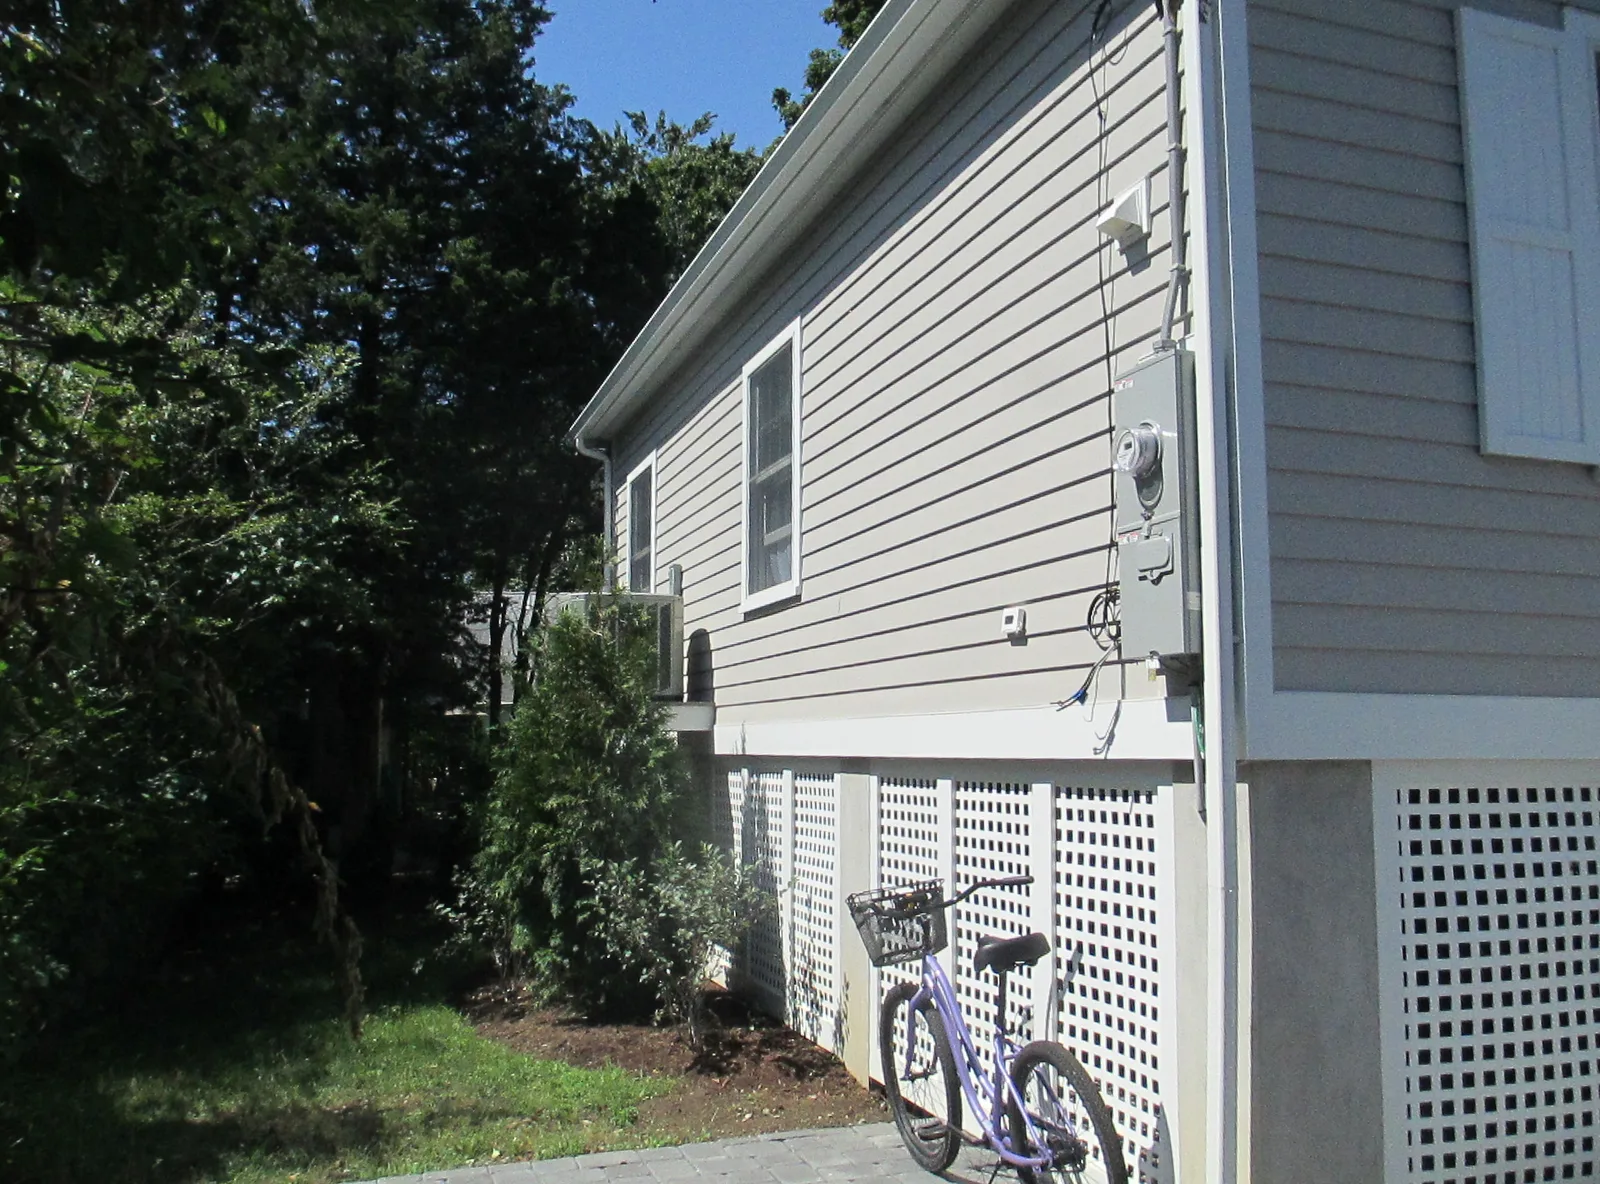
Here’s the side of the house. A great place to park your bike for quick trips to the store and the beach.
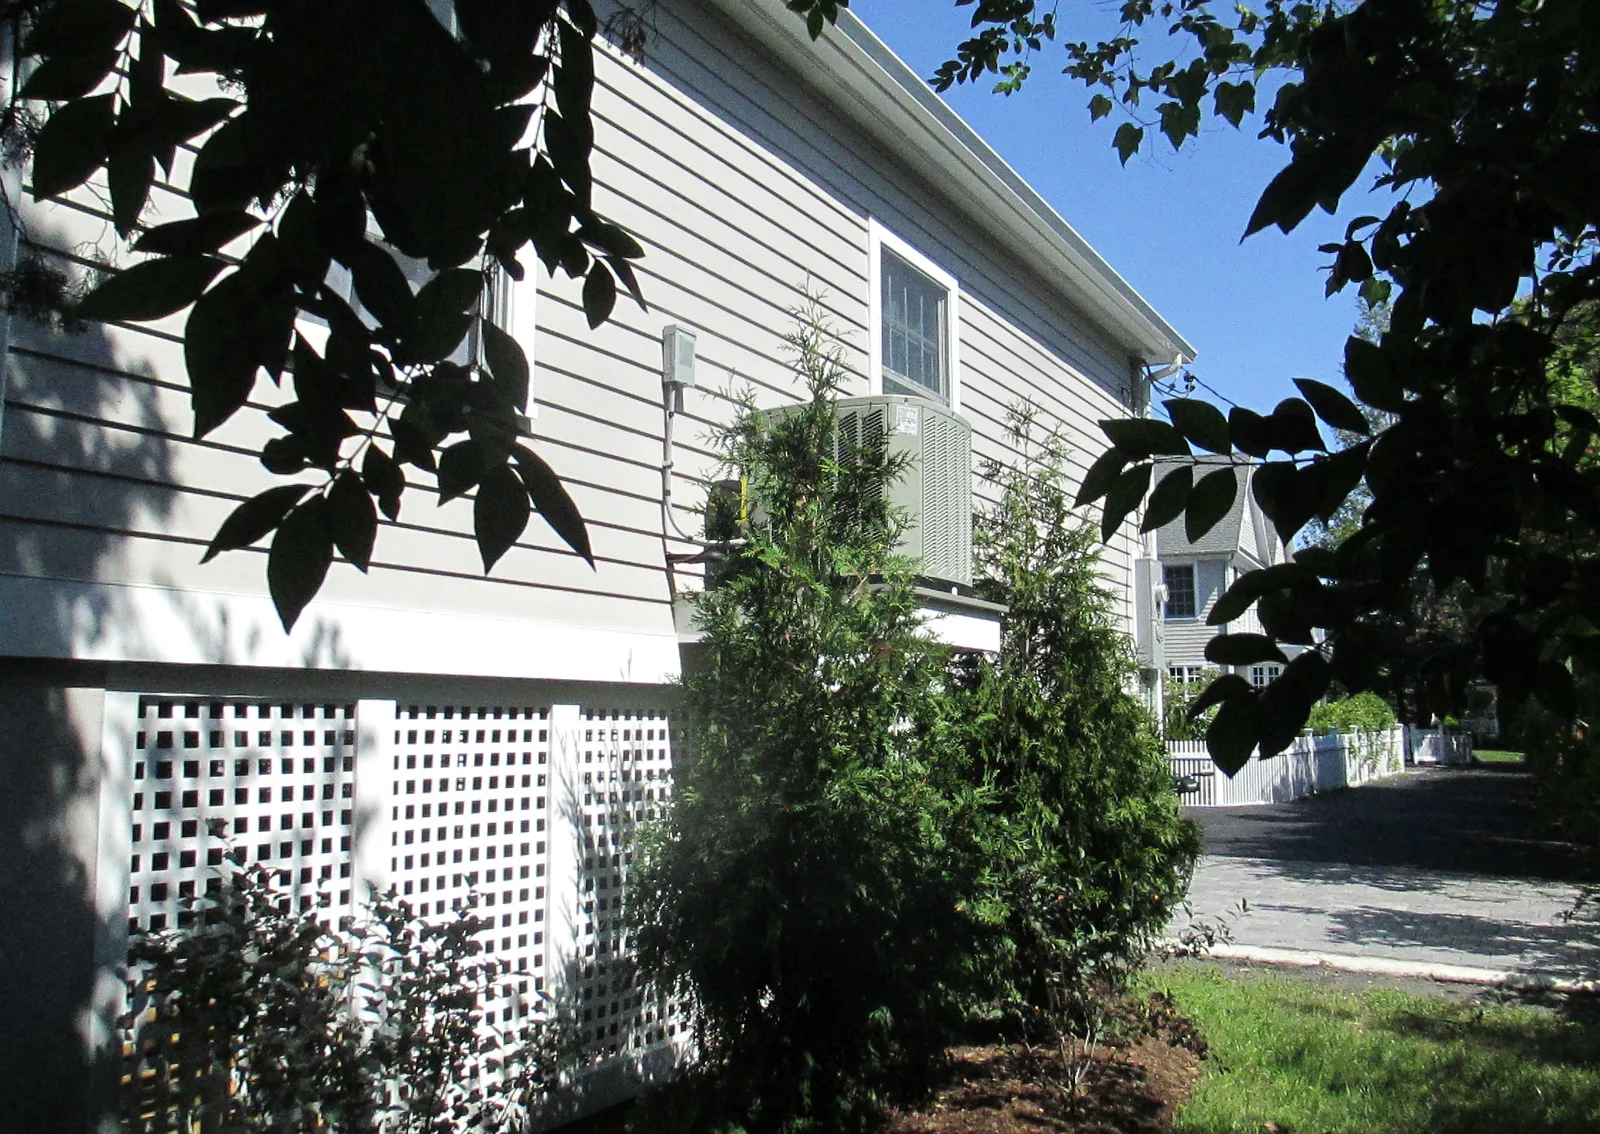
The raised up compressor is discretely hidden by the bushes.
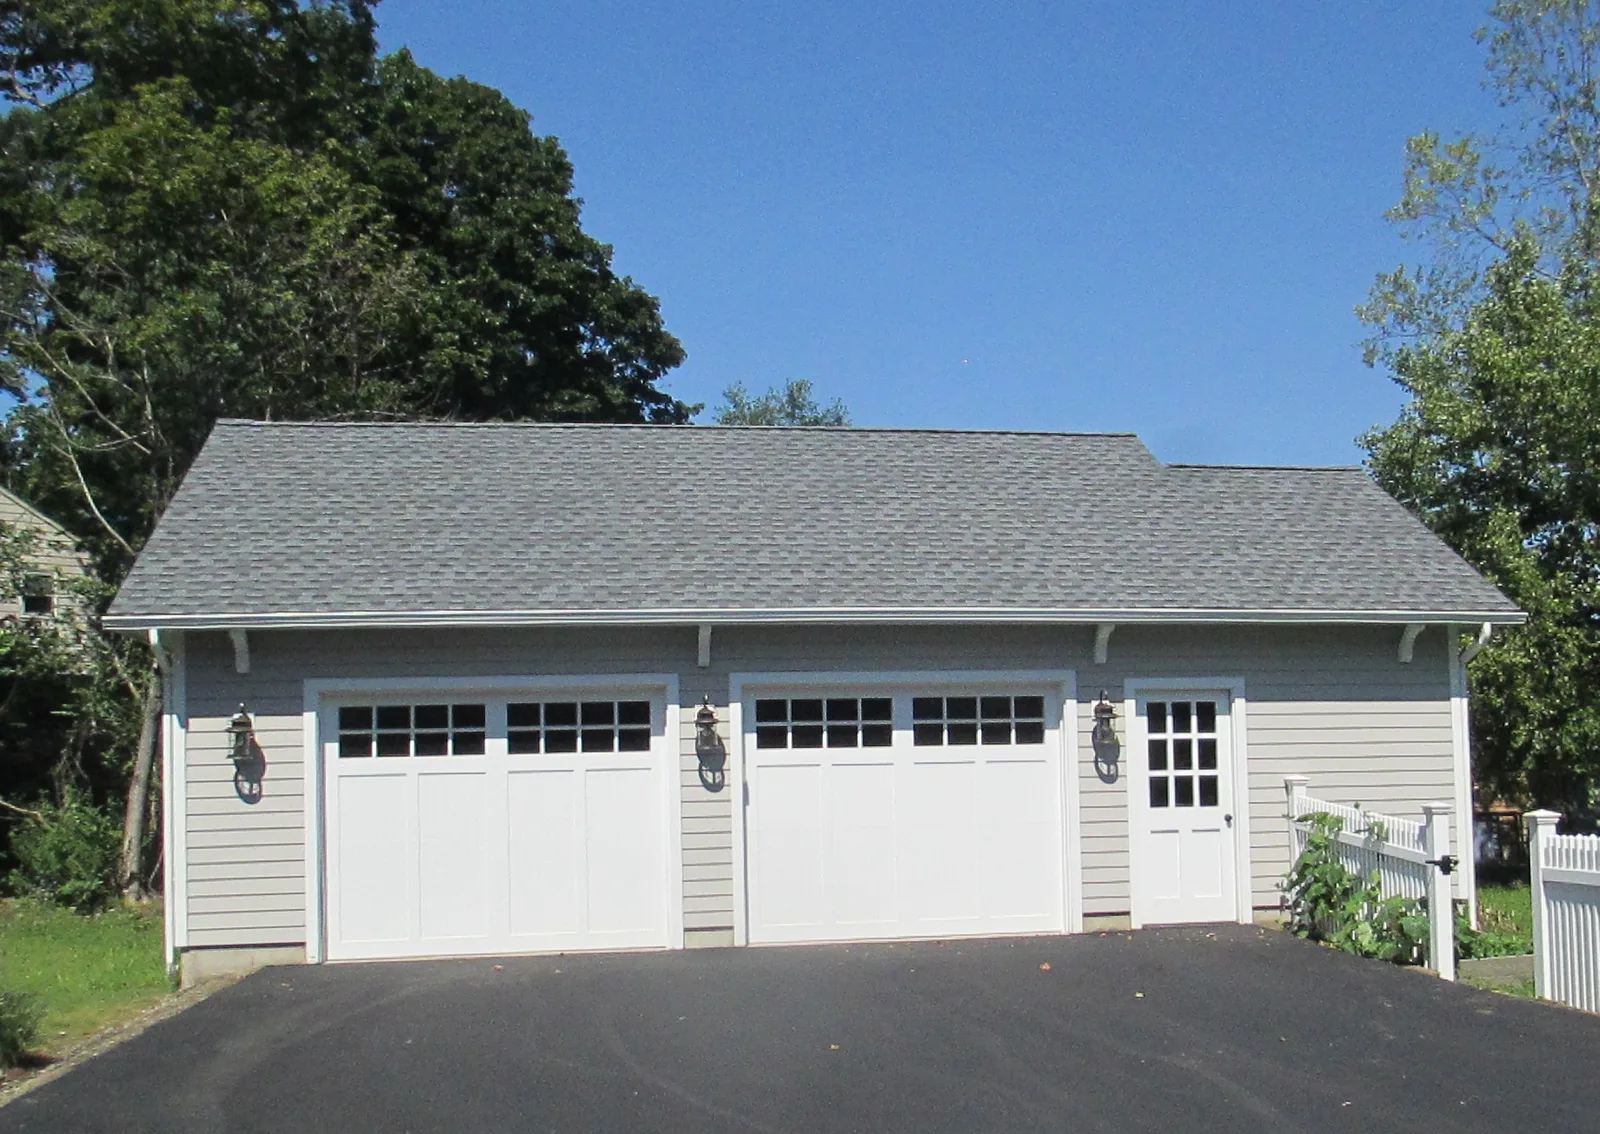
The garage, now painted, with paved driveway, coordinates nicely with the cottage.
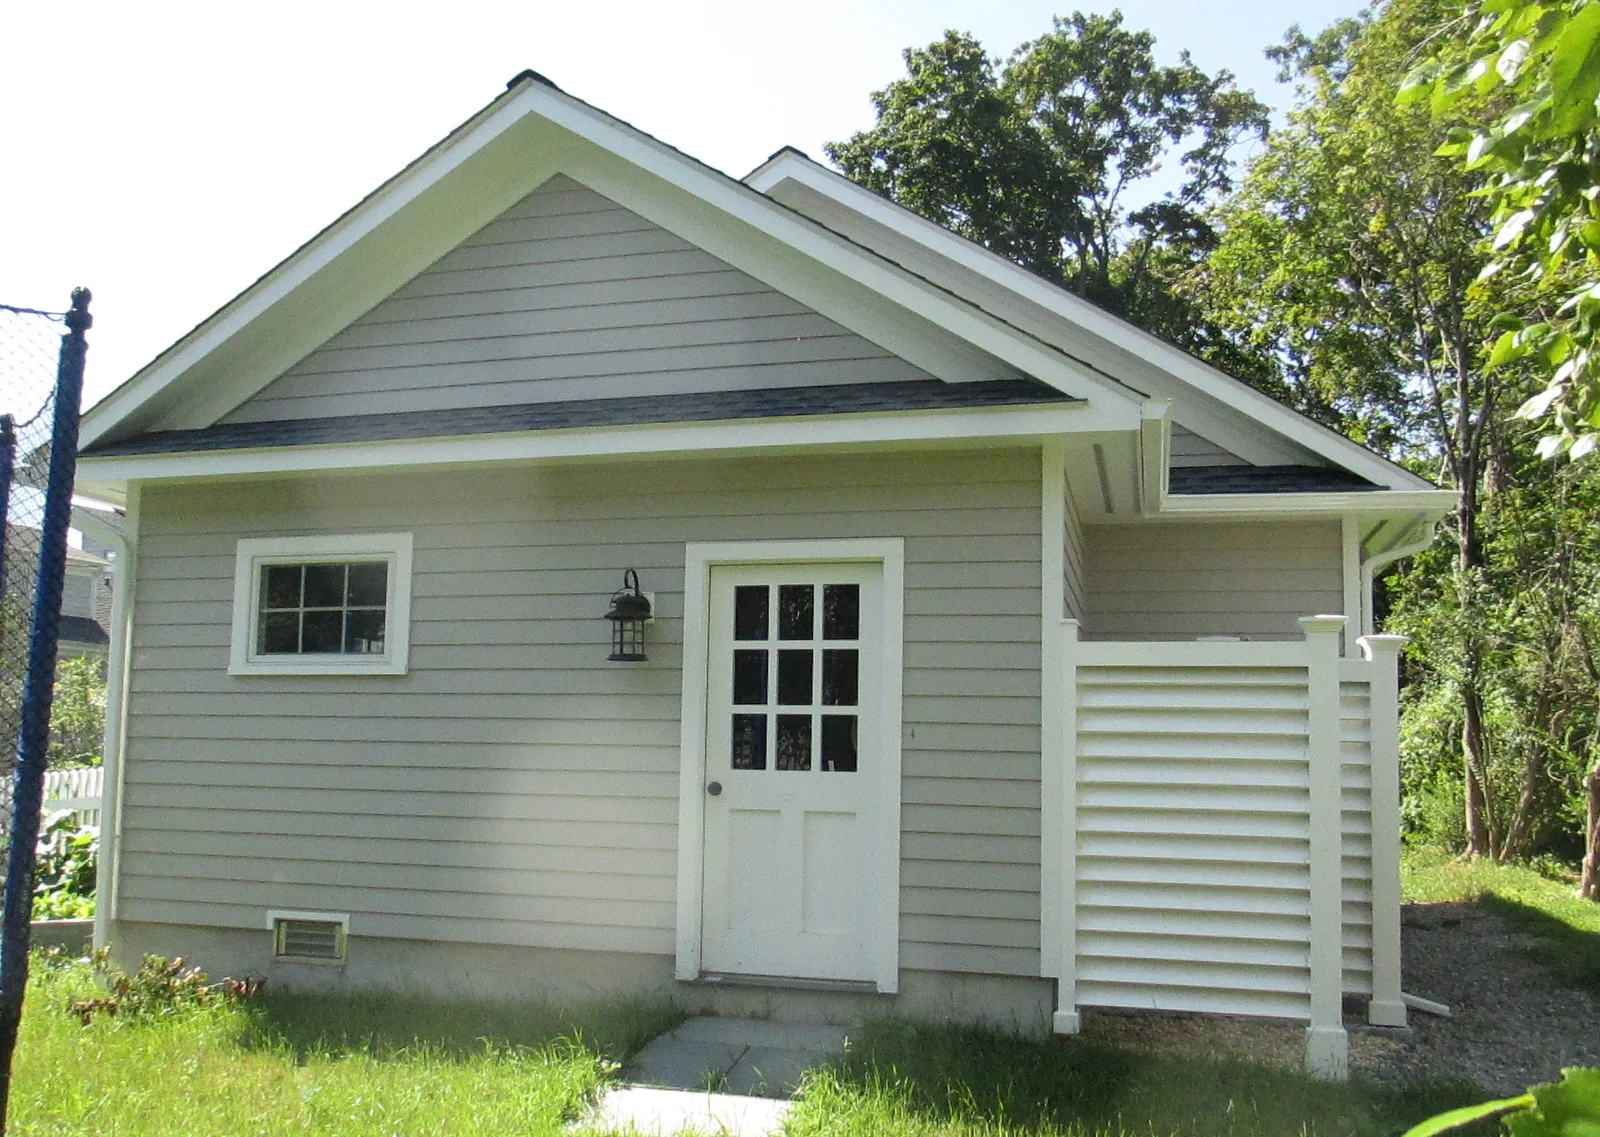
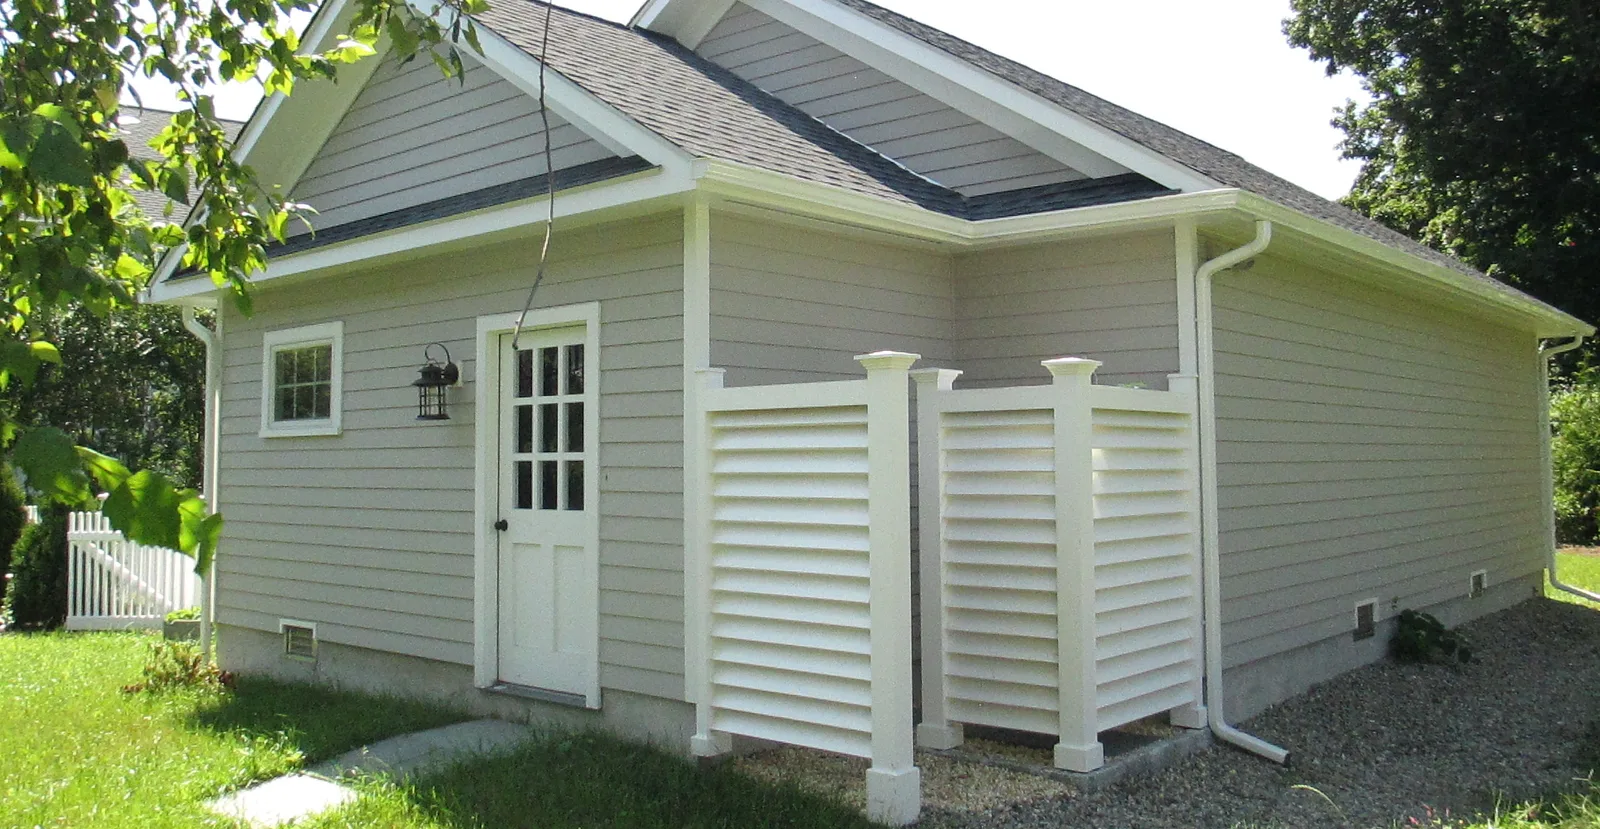
Behind the garage is the outdoor shower, for the pool of the main house.
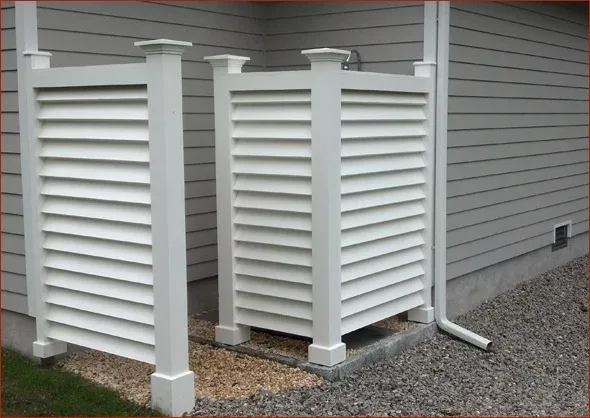
Shut off and drainage valves allow lines to the outdoor shower to be closed and drained for the winter season.
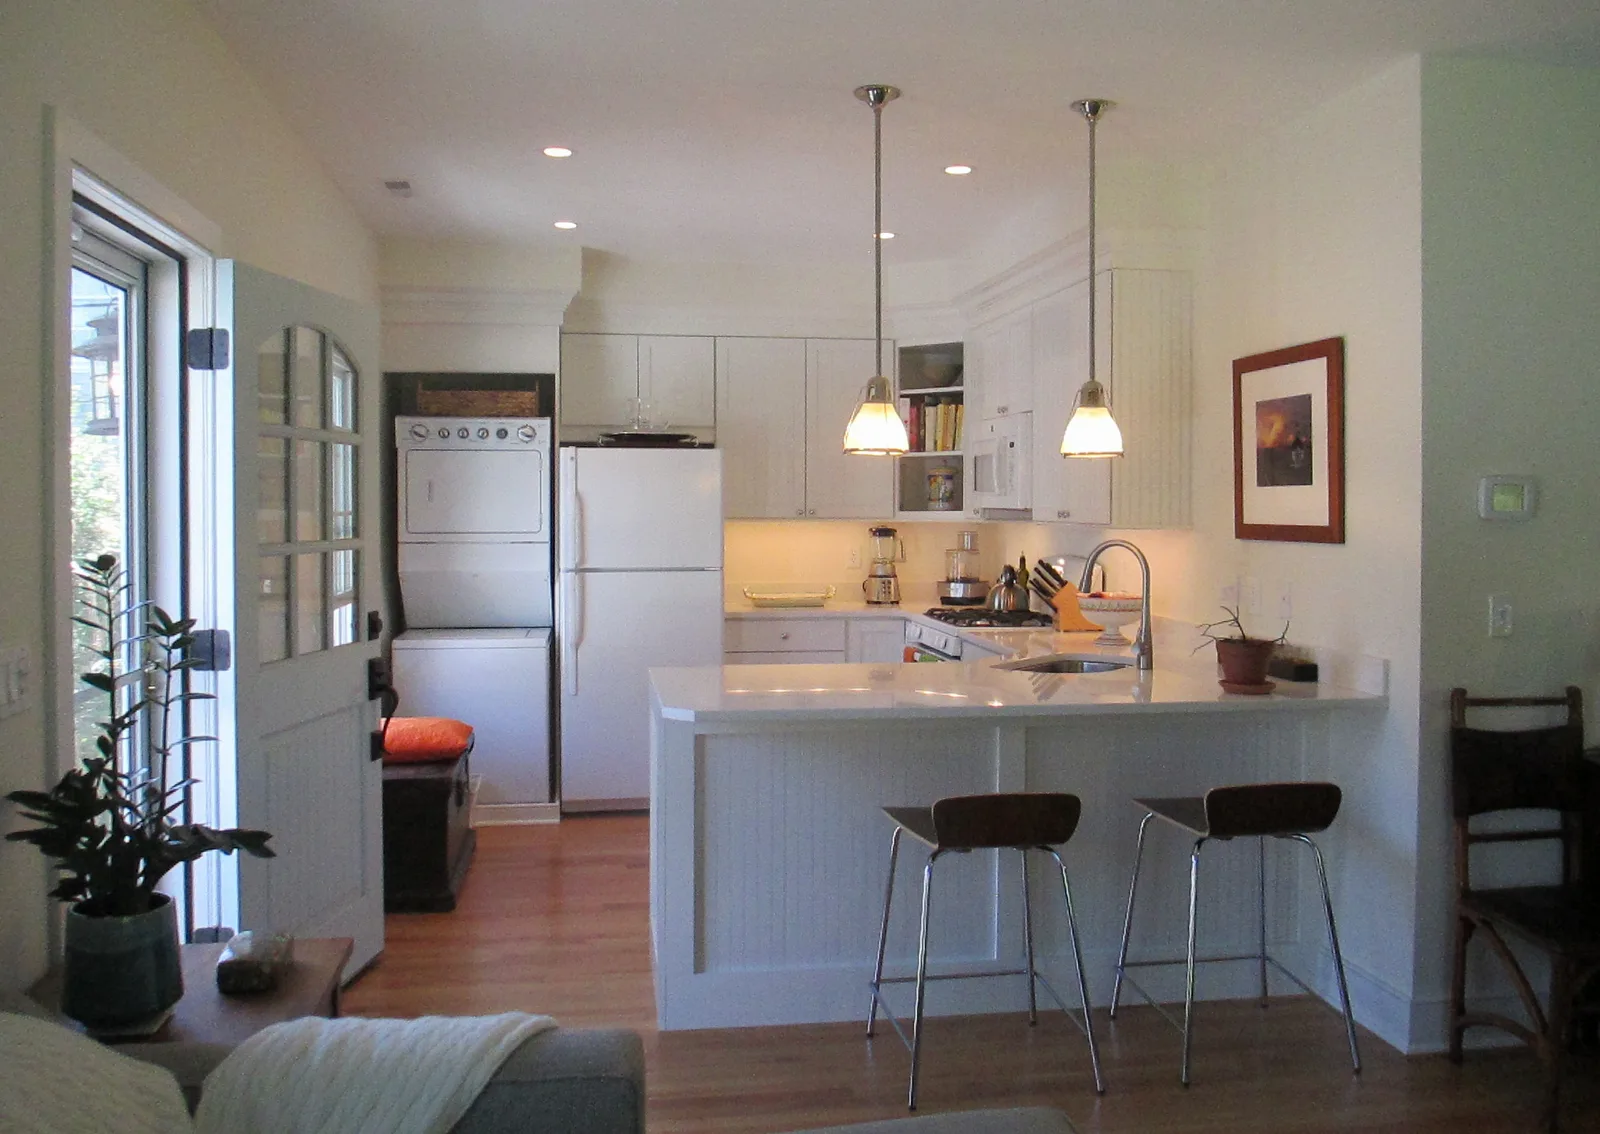
The kitchen is spacious, with enough counter space to cook a great meal. The white Nantucket style cabinets give it a classic timeless, and light feel.
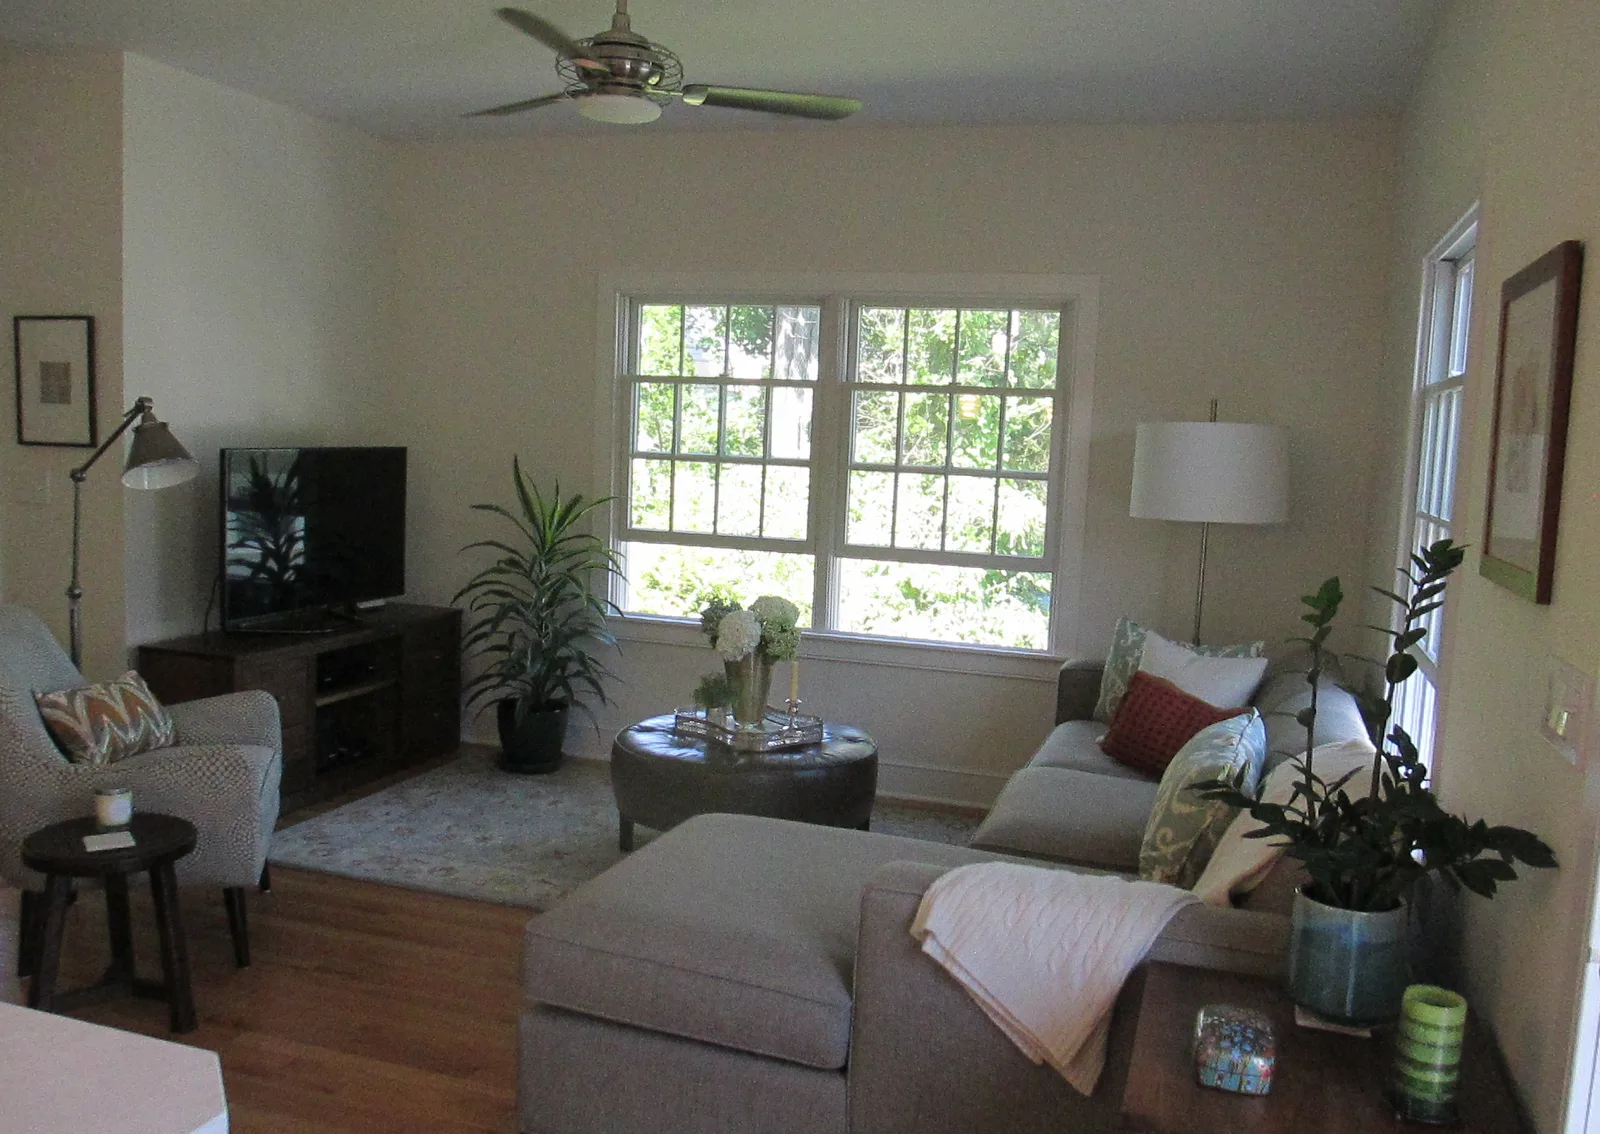
Here’s the livingroom, which has lots of natural light.
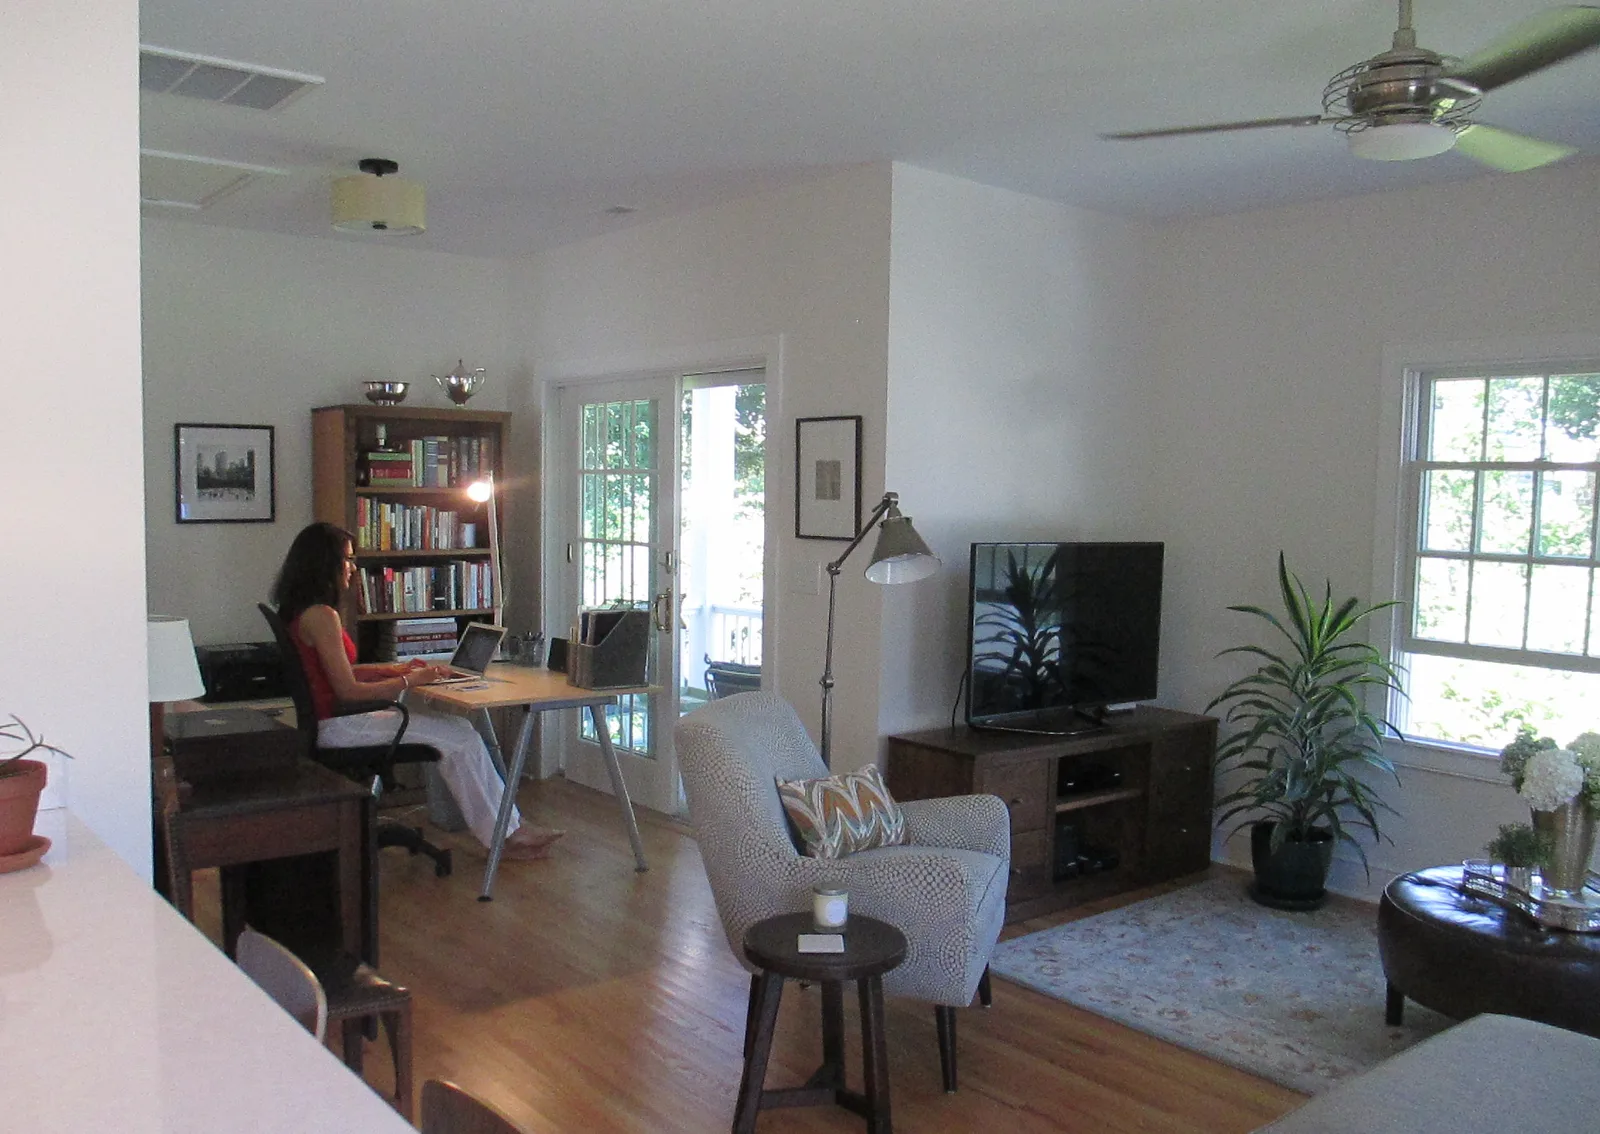
Adjacent to the living room is a den - a great place to work at home.
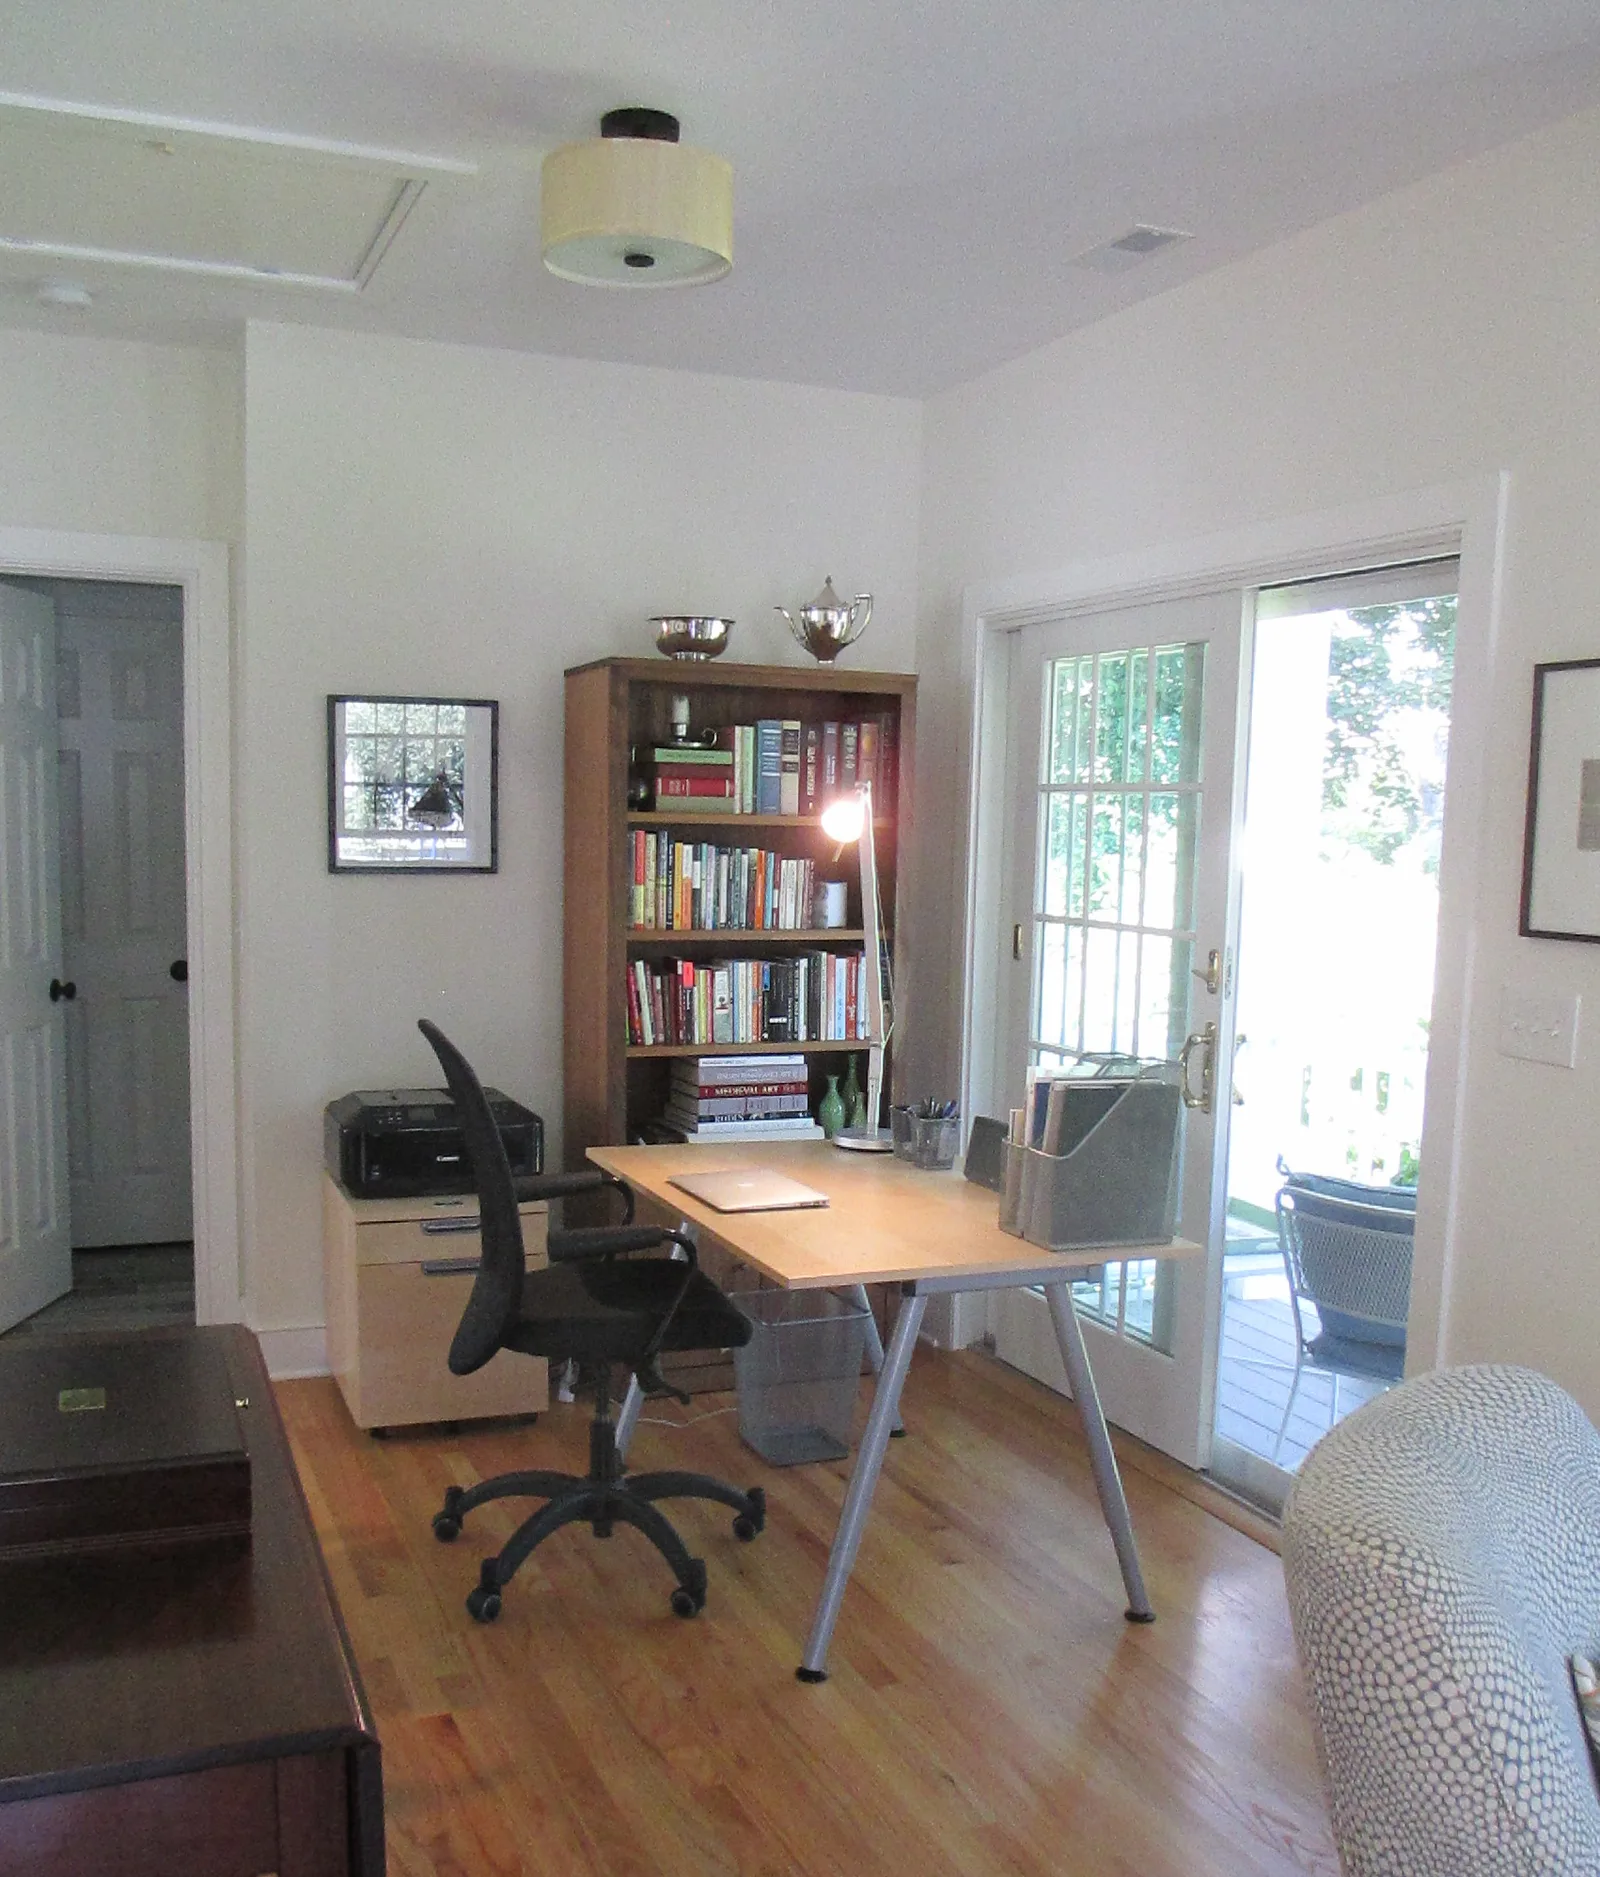
Lots of light and space, and fresh air.
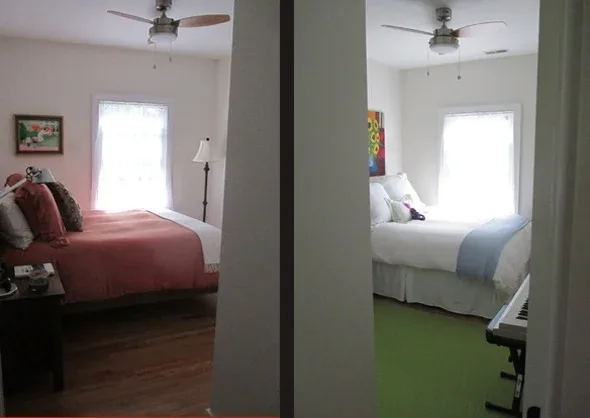
These are two beautiful bedrooms.
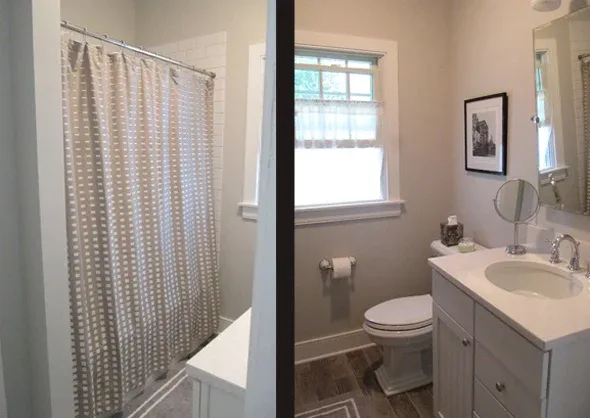
And the bathroom has simple fixtures and peaceful serene colors.
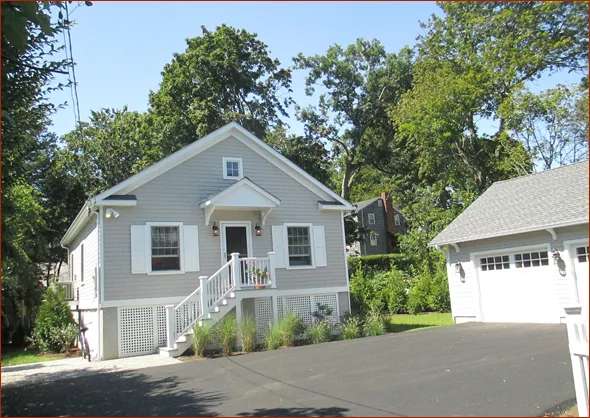
All in all, an incredible change from the original cottage structure.
Safe and sound above the flood plain, the new stylish new cottage looks great from the main home, and is a delightful place that the new tenant never wants to leave!
“We are very happy with the way things turned out. Despite it being a project of this scope things went very well, in no small part due to their level of organization. Thanks to the entire Clark team, who have all done a great job. It has been a pleasure working with them.”

Happy Client
Rowayton, CT