“The client’s goal was to create a master bath with an Asian feel, that was door-less, open yet gave them an appropriate sense of privacy.”
Master Bath with a Japanese Flair
(Ridgefield, CT)
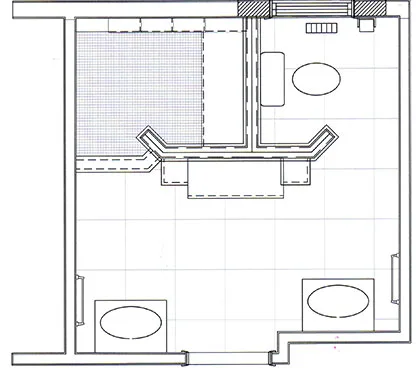
The Challenge
Create an open plan for a master bath with a Japanese flair; a door-free bathroom - yet still achieve a feeling of privacy.
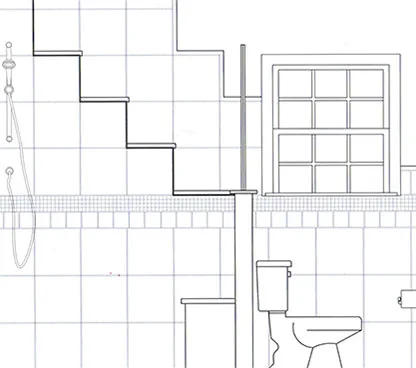
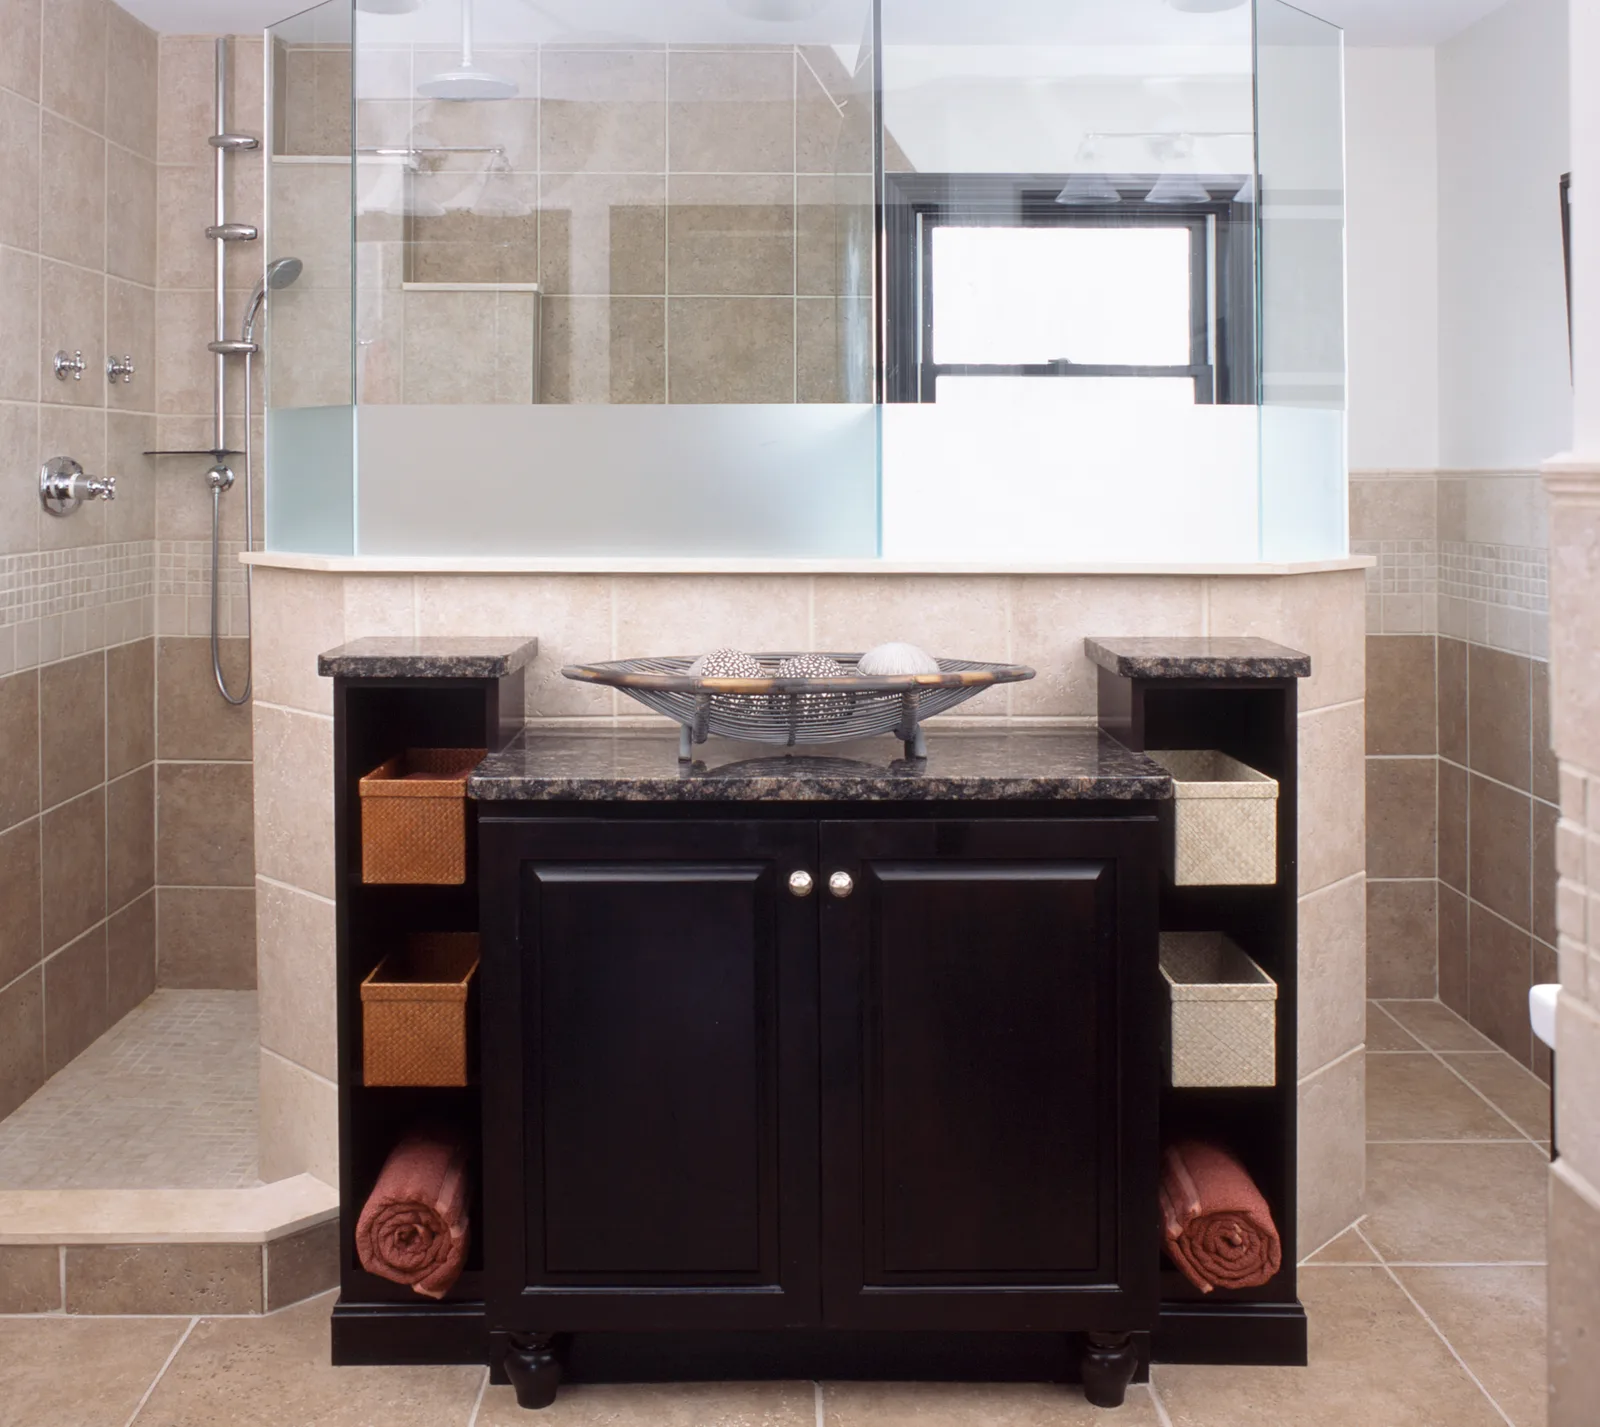
Without vertical obstacles, the room feels open and spacious.
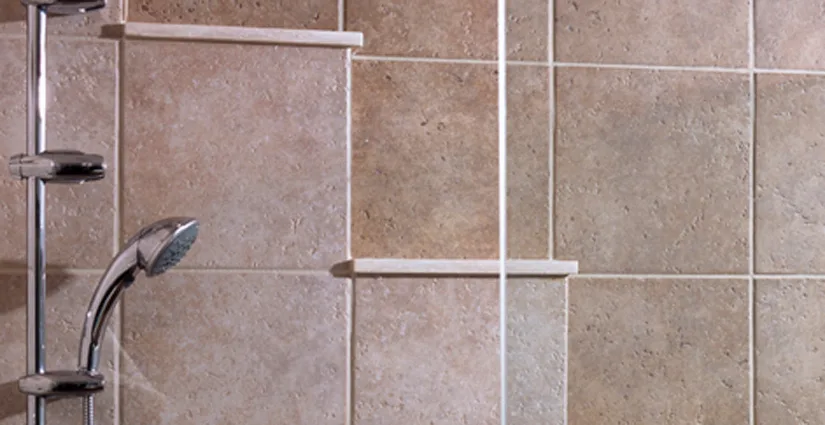
Glass-topped knee walls with a lower etched section of glass created private zones for the shower as well as the toilet, while at the same time providing visual continuity between the spaces.
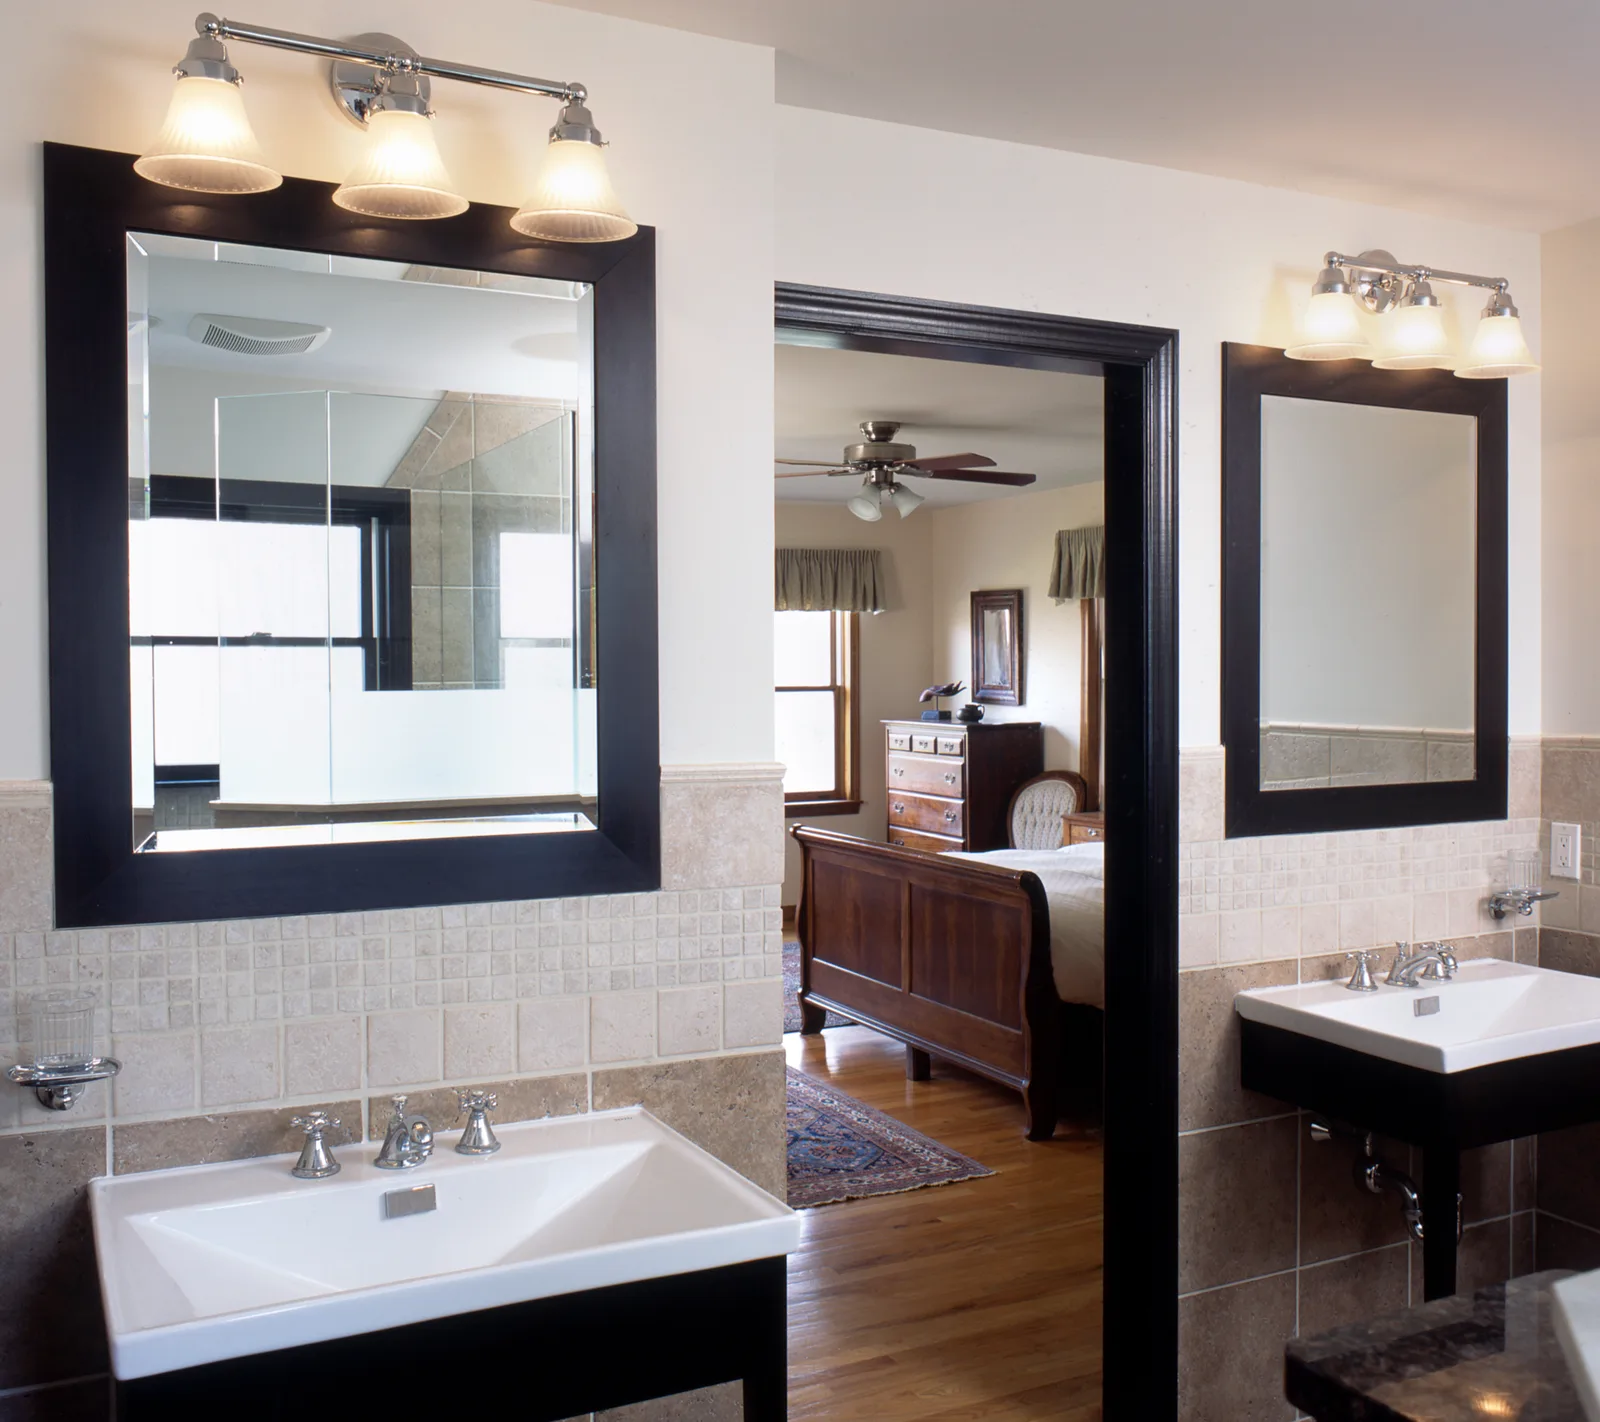

Chrysalis award winner, judged on overall design, as well as the creative use of space and materials
Material Selections
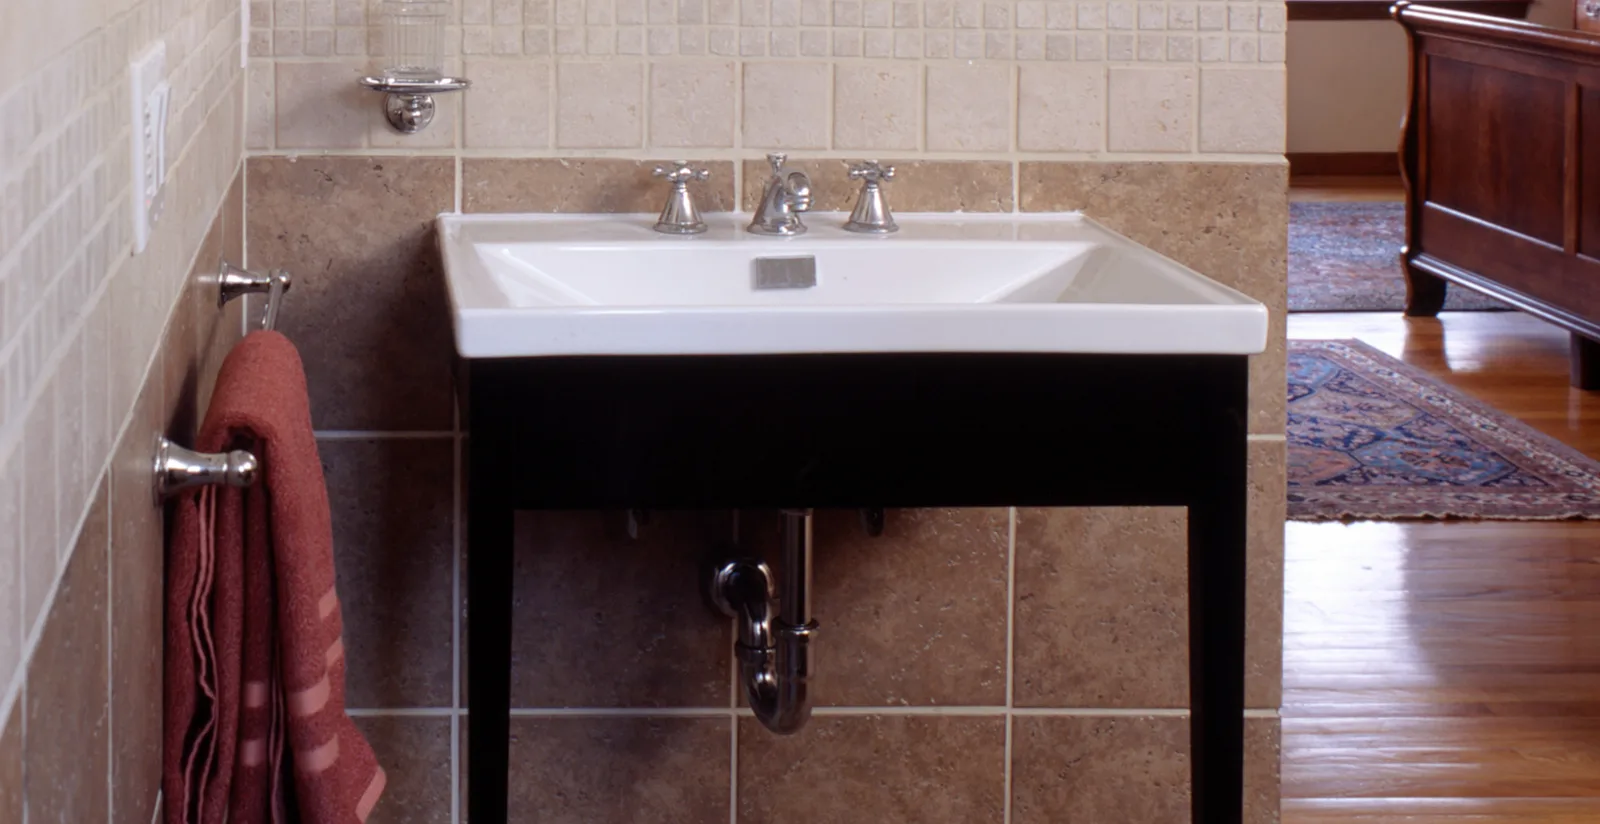
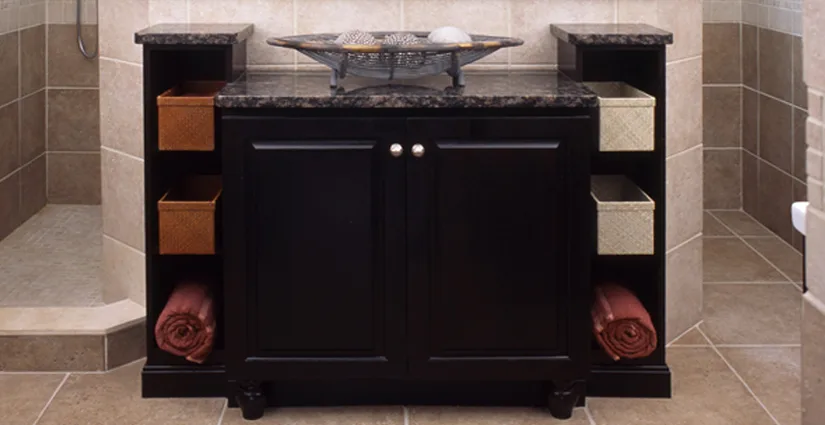
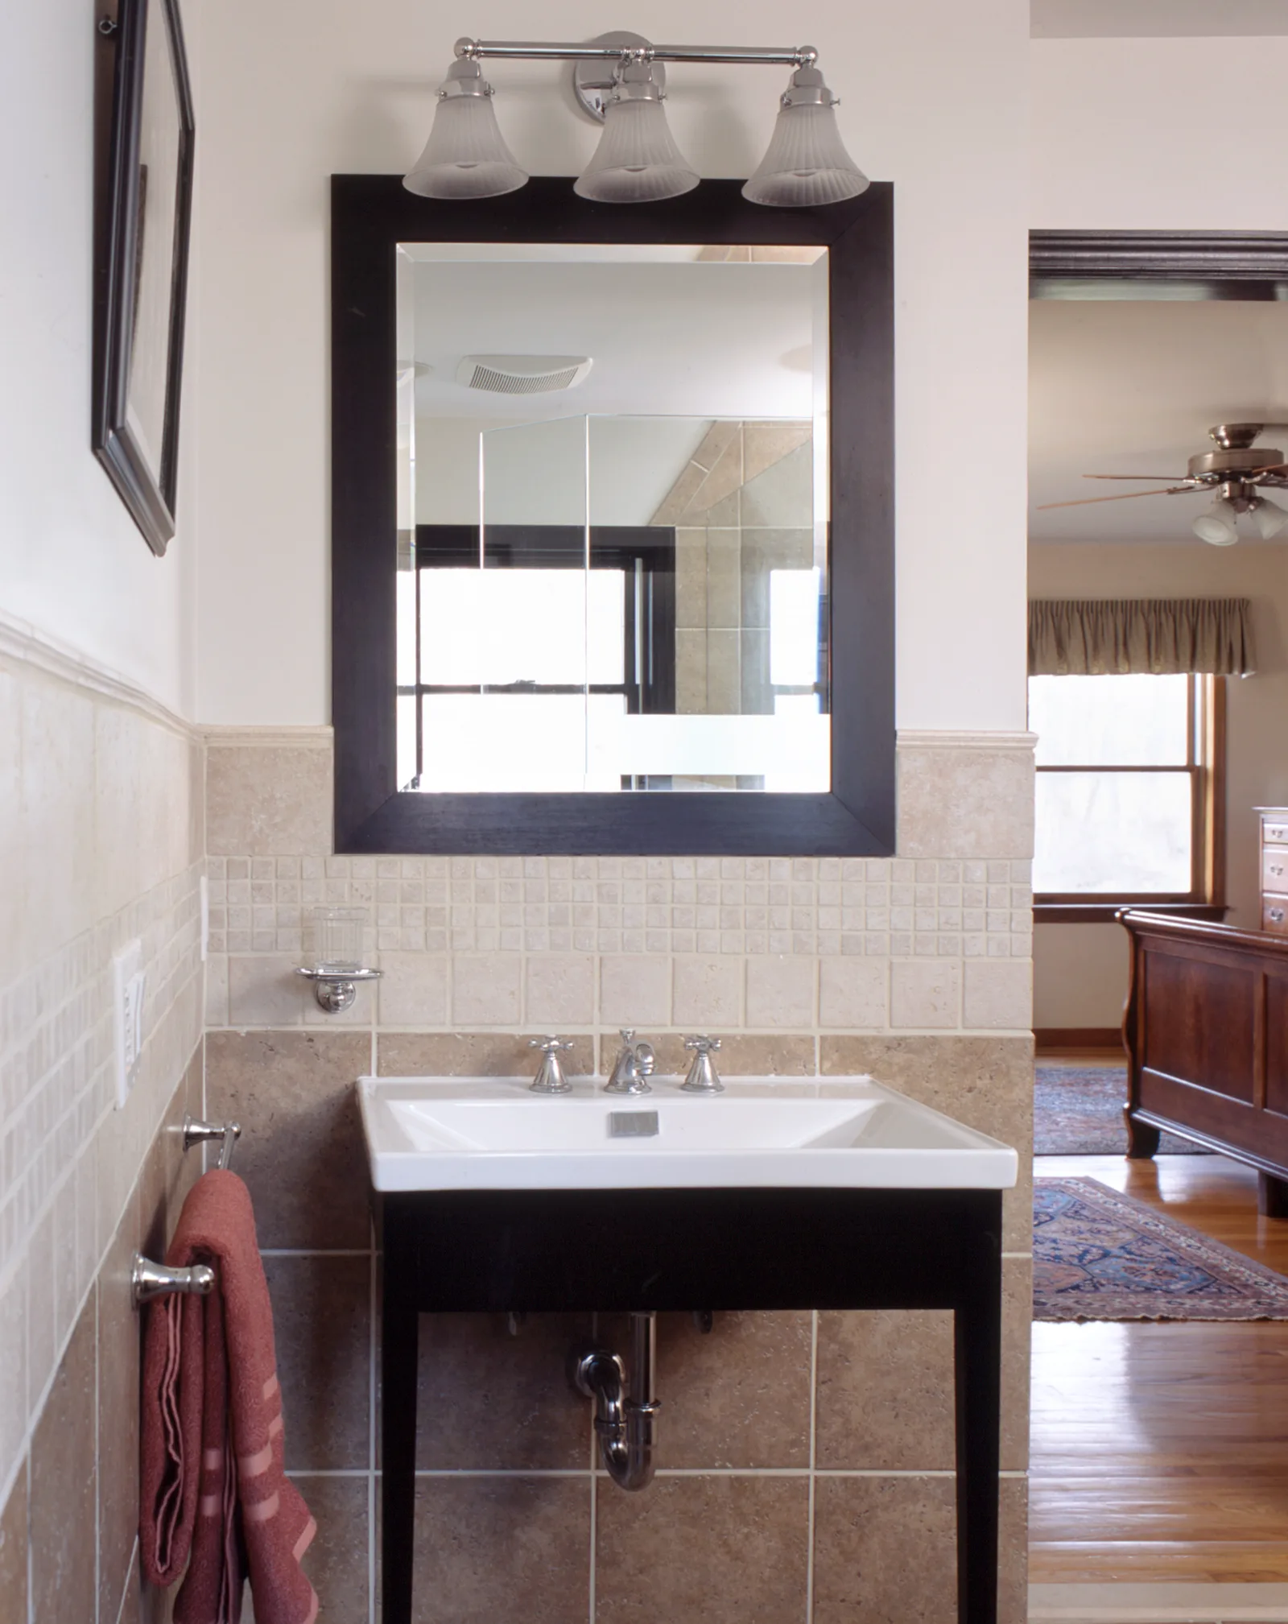
Dark wood on the mirrors and vanities counterbalances the warm colors of the tile and towels. Stand-alone vanities harbor large sinks, maximizing the space.
The finishes remind our clients of their idyllic years in the Far East.
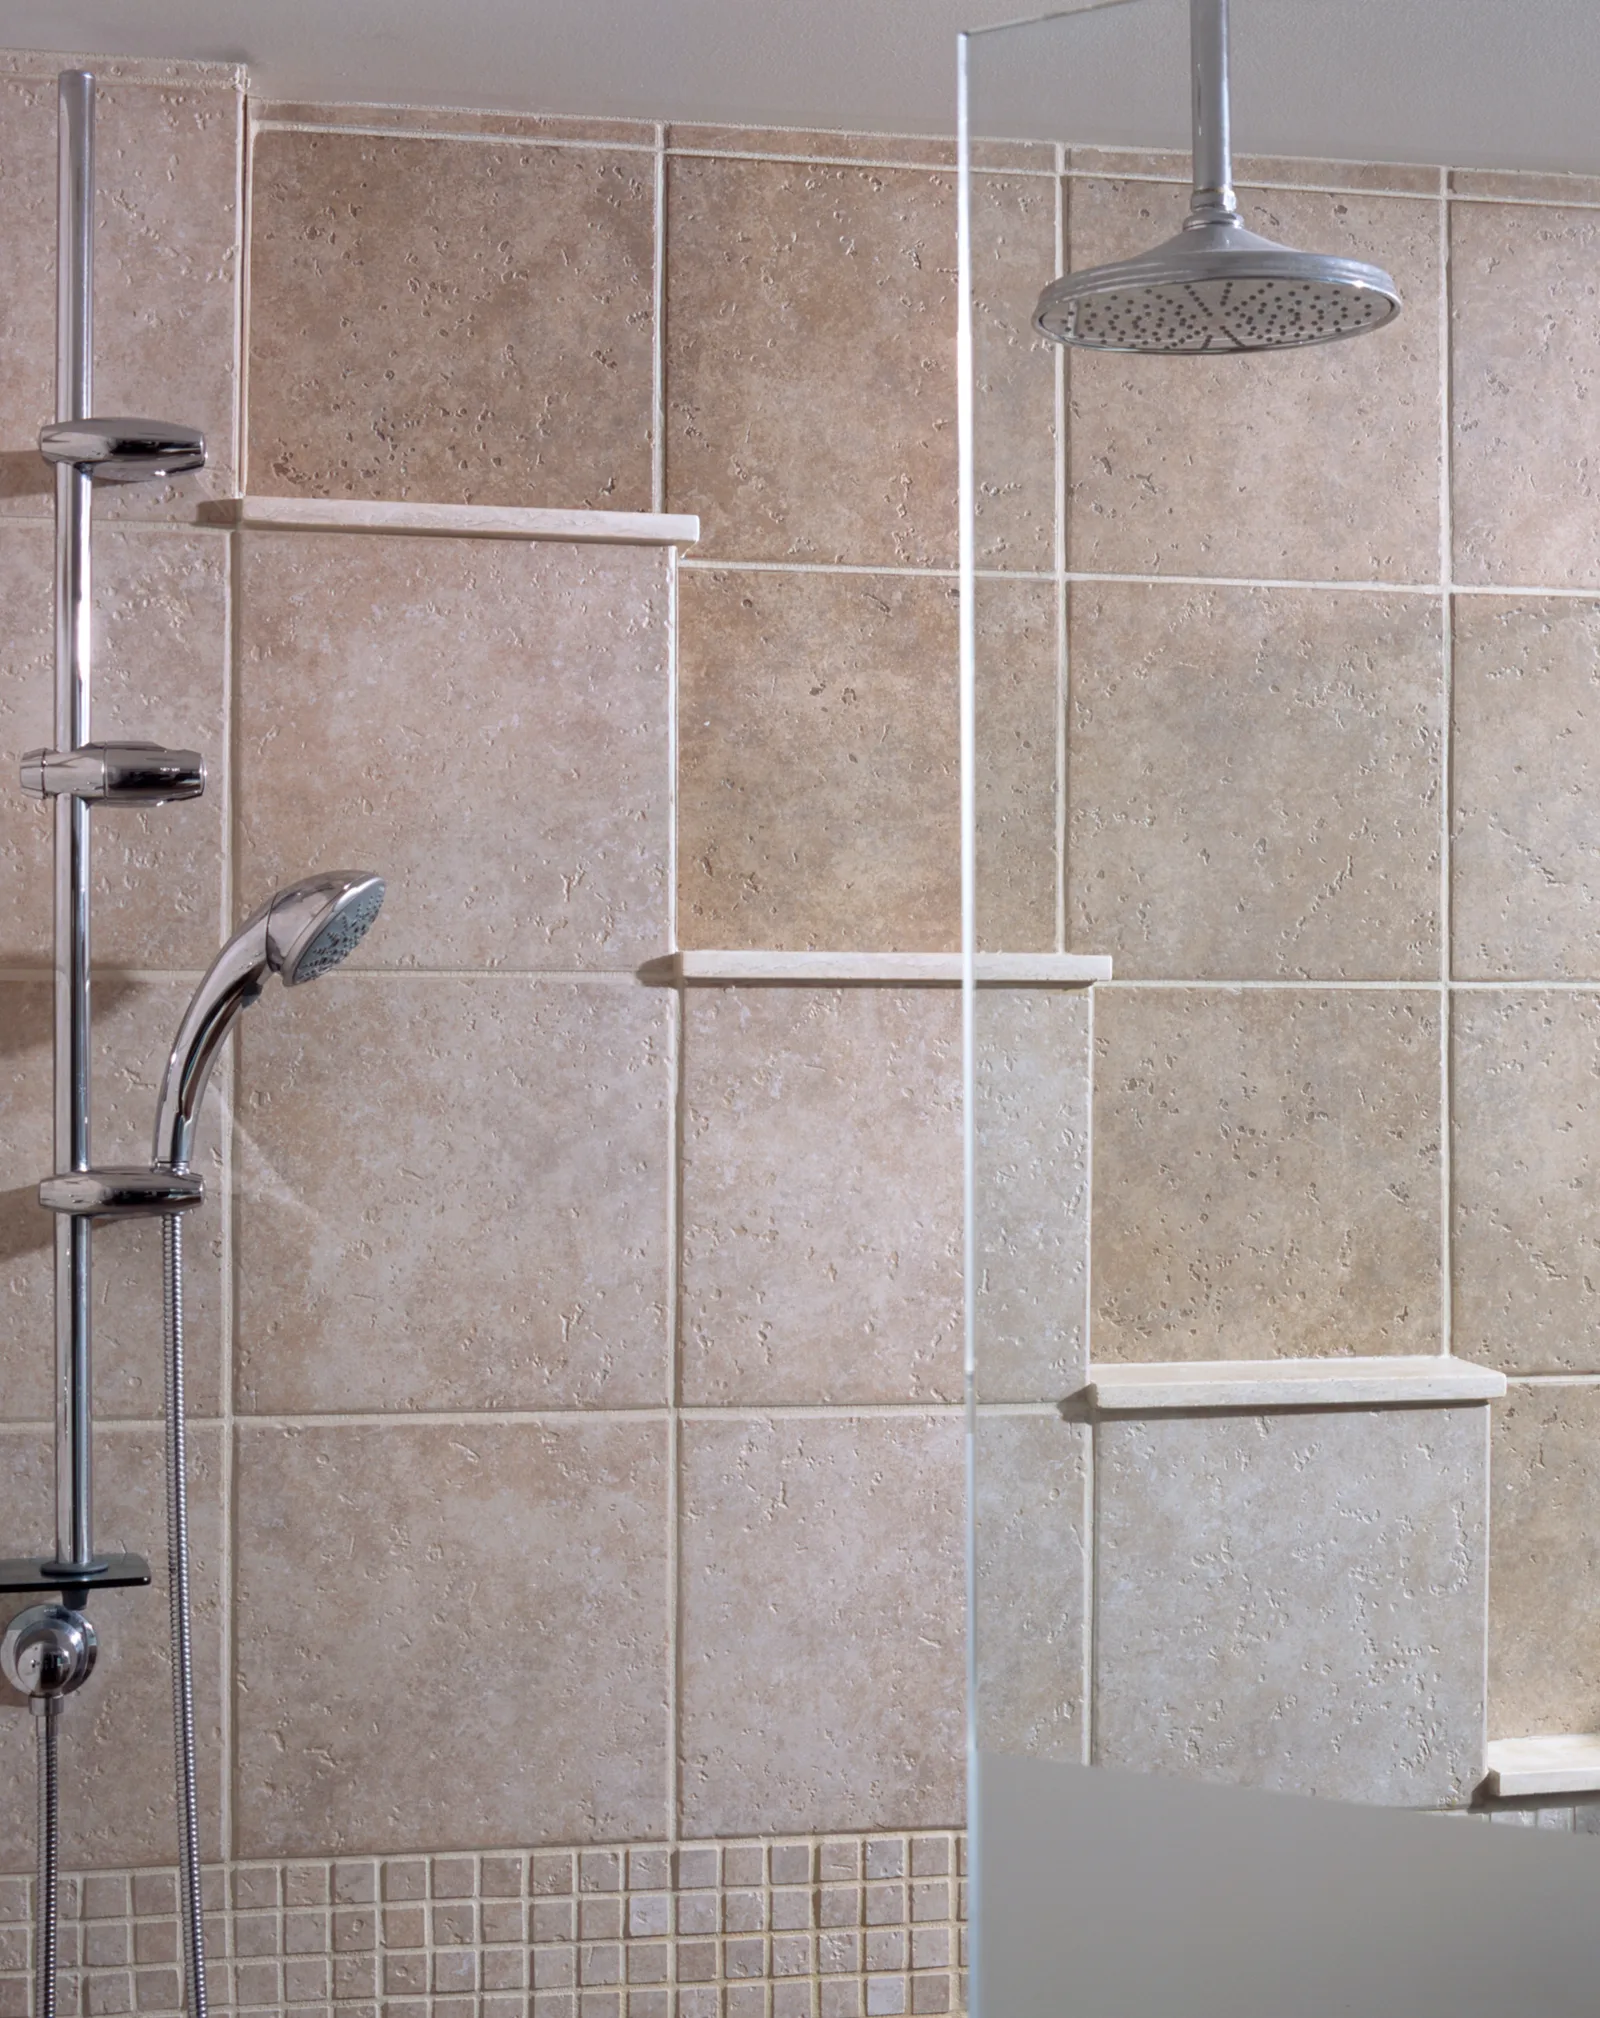
“We were excited by what the Clark Construction design team came up with; a completely different master bath: great use of the space, with an Asian flavor.”

Happy Client
Ridgefield, CT