
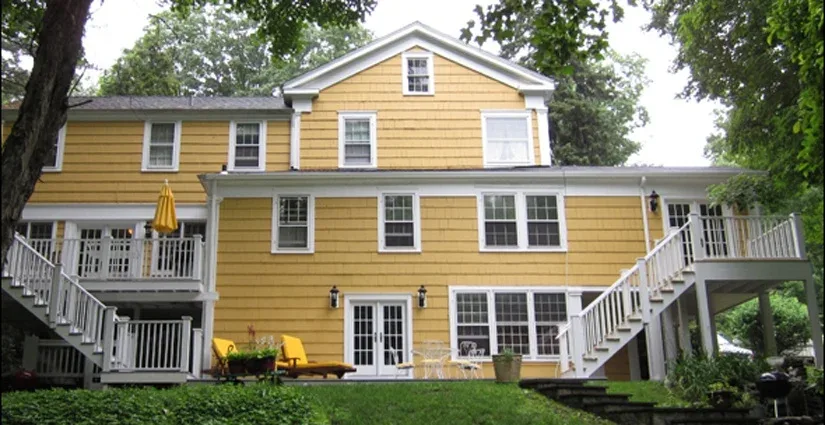
“Creating symmetry in the design was important to our repeat clients with an antique home. The lines of our family room gable addition mirror a previous gable addition and a set of rear stairs was added to mirror the ones already in place.”
Picture Perfect
(Wilton, CT)
The primary objectives for these returning clients with a historic Wilton, CT home were to expand the current family room, provide access to a lower level deck and open the space to a compact but heavily used kitchen, while respecting the home’s existing architecture.
Issues with setbacks, wetlands and location of the septic system all made for tight parameters within which to fulfill their remodeling wishes. An additional challenge was to design and build the project in time for them to host an outdoor wedding three months out.
Completed three weeks early, well in time for the wedding!
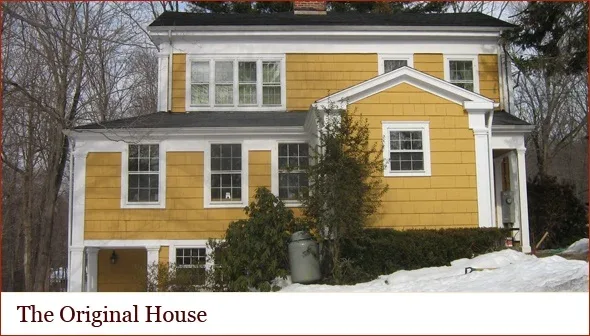
This beautiful antique home for a family of seven had been expanded upon a few times since the original house was built over 150 years ago.
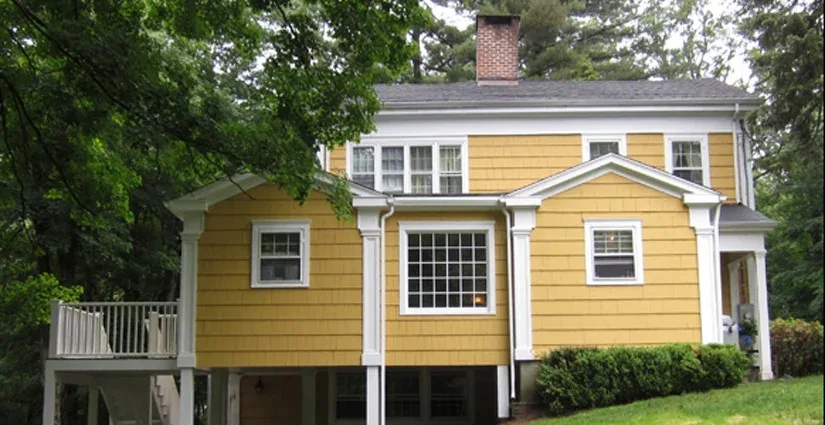
On the right, you can see the gable addition which houses the kitchen.
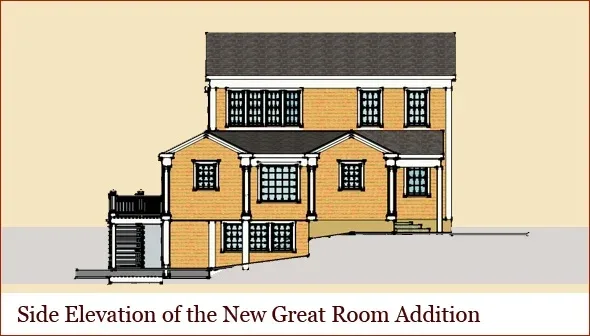
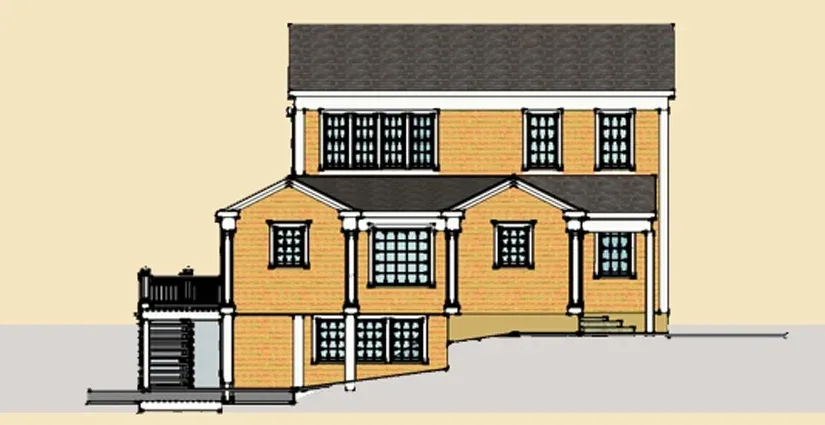
A small gable addition to expand the family has been added on the left to coordinate with the gable addition on the right.
A large stationary picture window with simulated divided lites reflects the look that is typical of the time period in which this home was originally built.
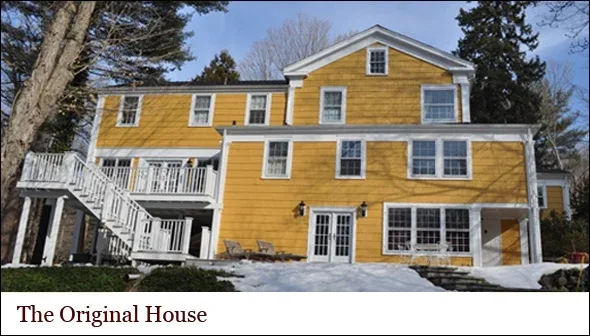
Here is the rear elevation with a set of existing steps on the left side.
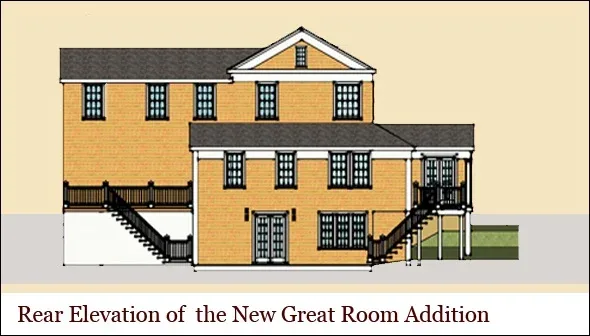
Here’s the final design for the rear of the house.
We’ve added the stairs on the right, so now there are dual staircases leading to the lower level deck, achieving the symmetry the homeowners were seeking.
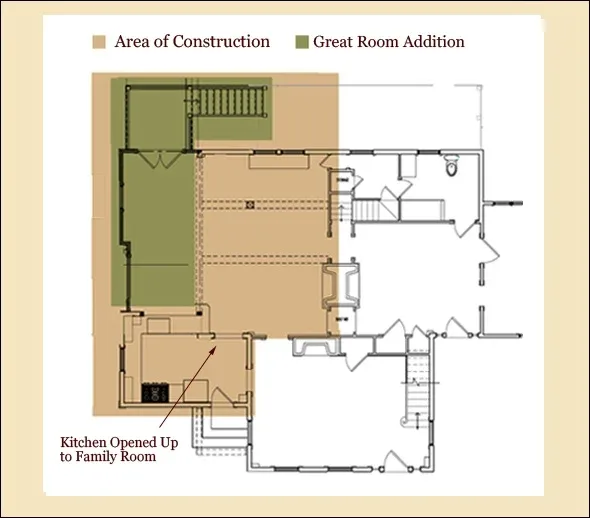
When existing structural posts and beams create challenges to open floor spaces we need to embrace them in the design.
This situation led to creating a flex use space off the existing family room that can be used for casual family meals at a long farm table, a reading nook, or a place to gather around the family’s upright piano.
The alignment of the new french doors with the, now open, sink wall of the kitchen allows for a pleasant view when assigned dish duty.
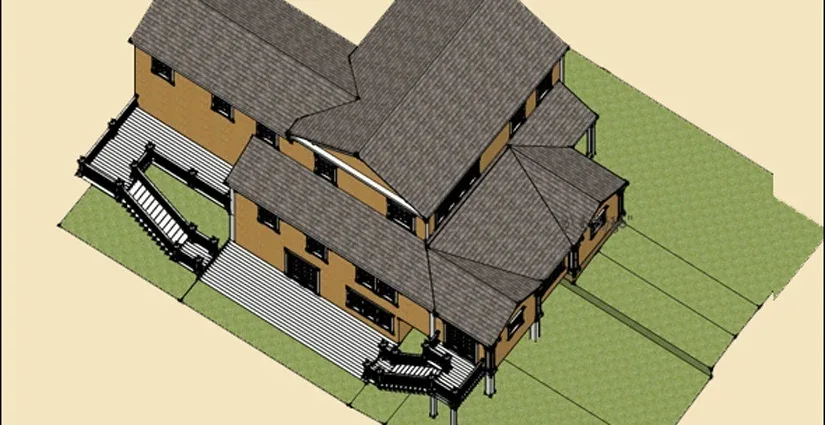
3D modeling of the proposed addition allowed the clients to instantly see how roof lines and design attributes will blend the new addition to the historical design lines and elements of this antique home.
Construction Begins
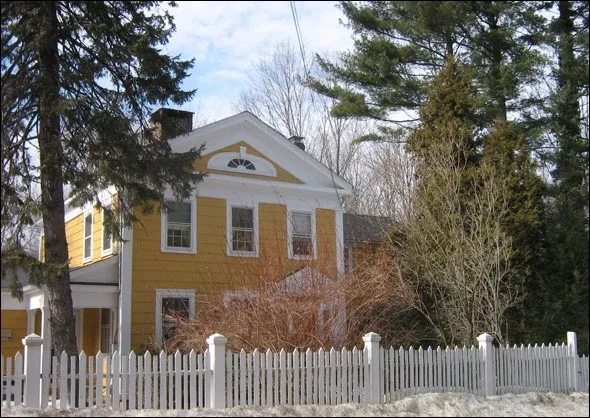
The exterior of the home, recently painted a historic color, looks so good you can’t imagine demoing the side of the house, to make way for an addition.
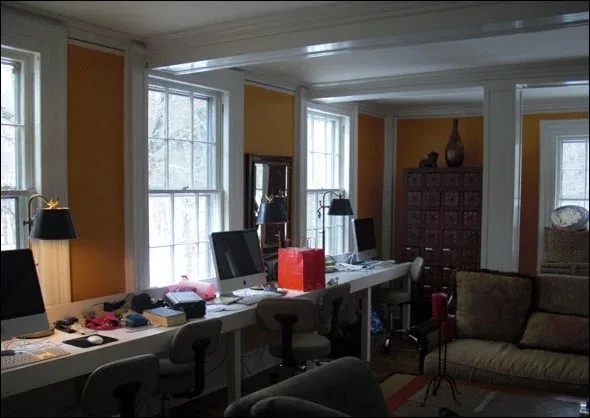
The family room as shown here awaits expansion.
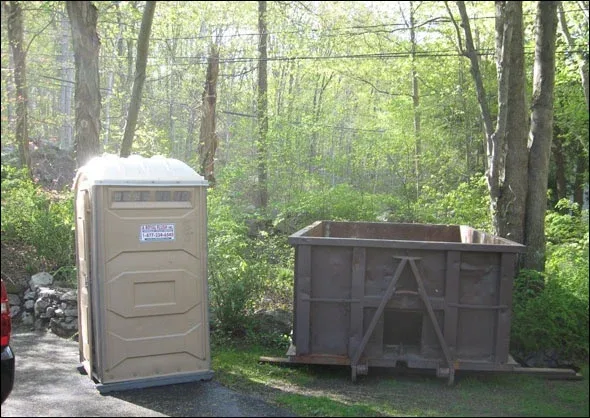
After consultation with the homeowners about the optimum location, dumpsters and port-o-lets are placed for use by the tradespeople during the remodeling project.
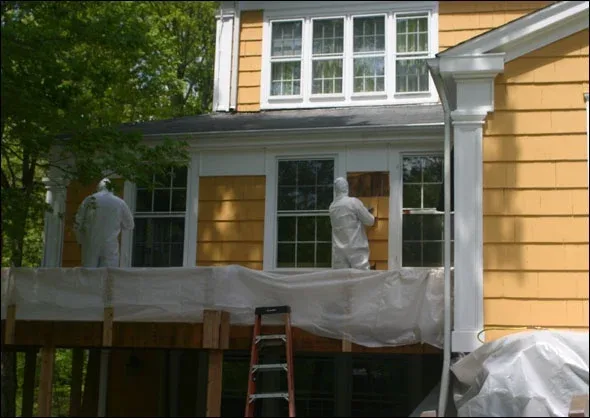
The presence of lead based paint means extra preparation prior to demolition and lead safe practices while the home improvements are underway.
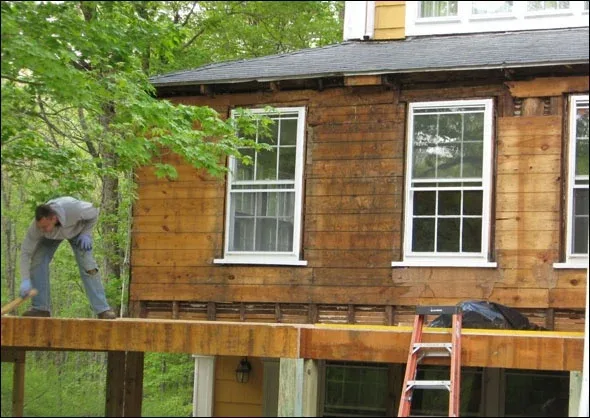
Demolition is complete.
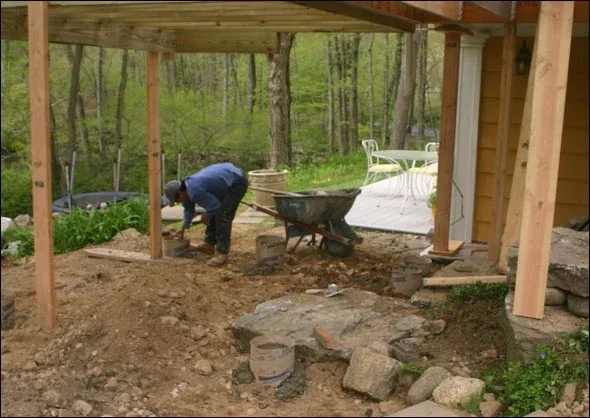
Deck is framed first, then piers dug to assure accurate positioning.
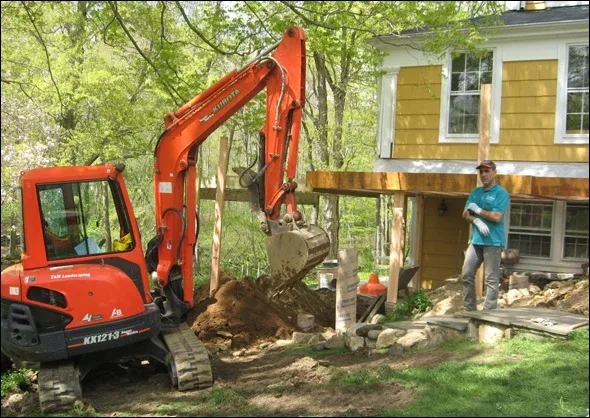
Footings and piers have been poured so framing can begin.
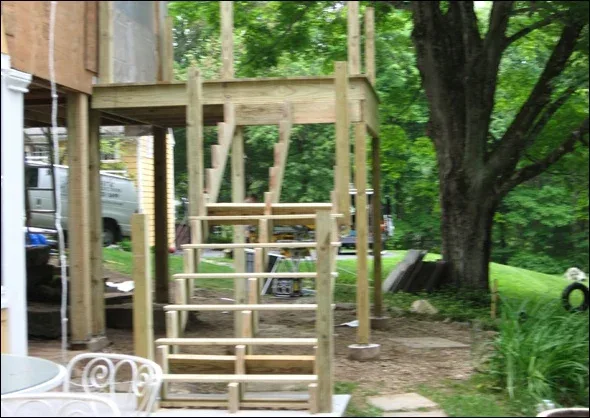
The deck and stairs get underway.
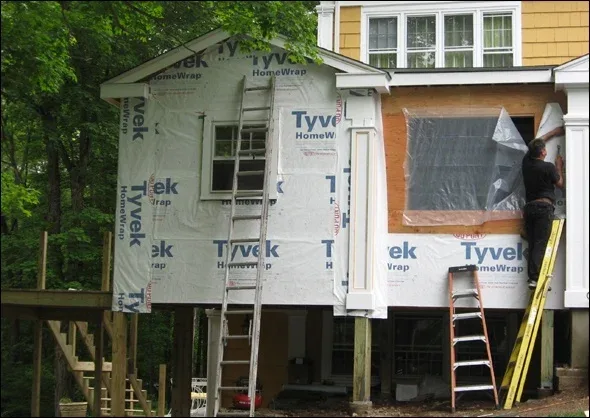
With the exterior closed up the siding and roofing can begin.
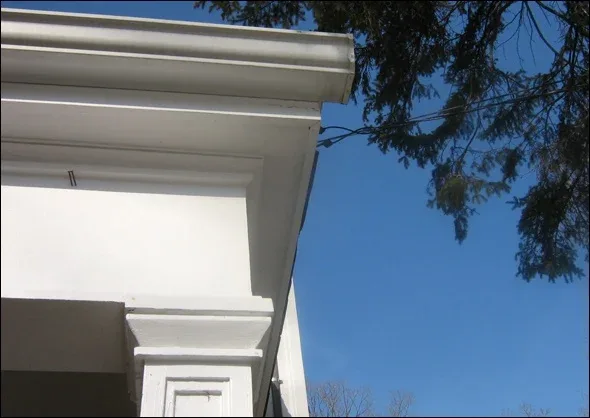
Special attention is paid to the multilayered moldings to ensure as close a match as possible.
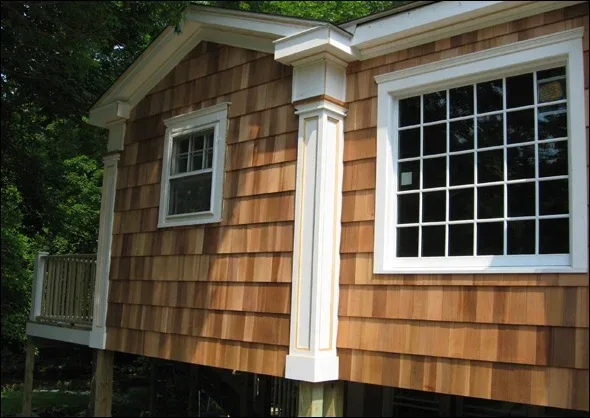
New windows and doors have simulated divided light grilles inside and out to replicate original windows.
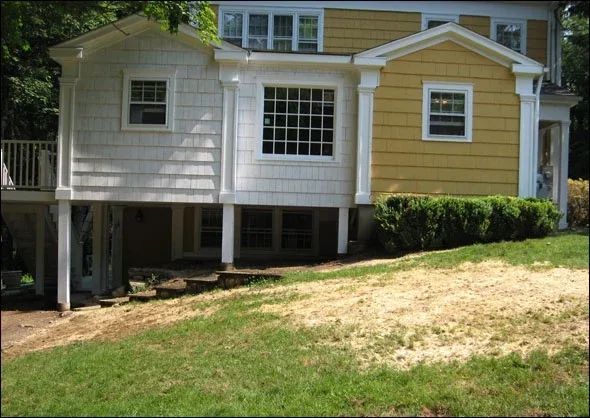
With framing finished, the new gable mirrors the original gable that houses the kitchen.
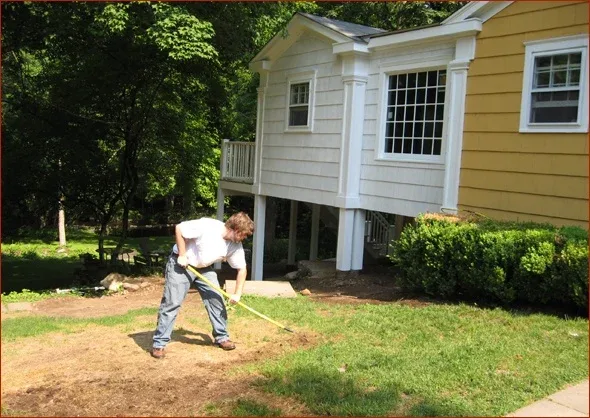
As soon as the exterior is done, the lawn is reseeded, as work continues on the inside.
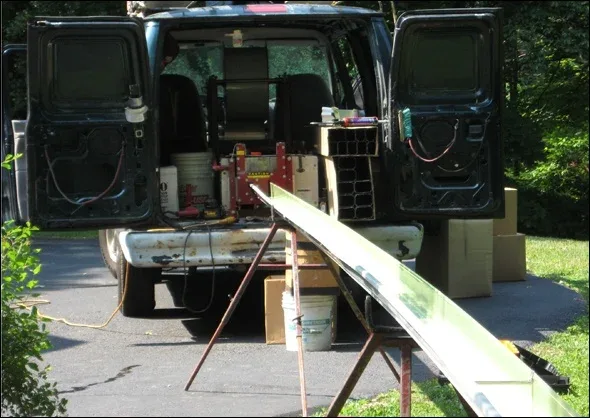
Seamless gutters are constructed by extruding them on site from roll stock.
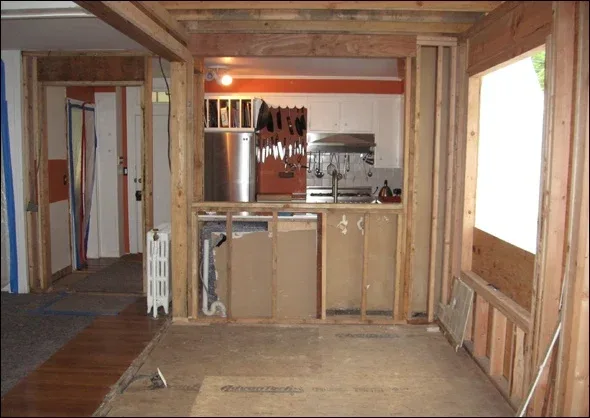
Meanwhile, work inside continues - a new half wall is framed for the future breakfast counter.
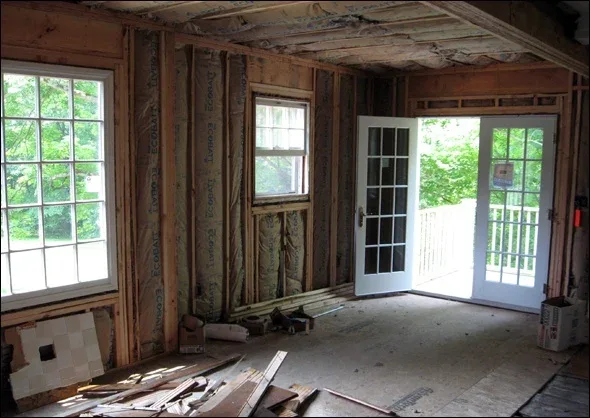
Insulation will be much appreciated as these antique homes rarely have any to keep you warm.
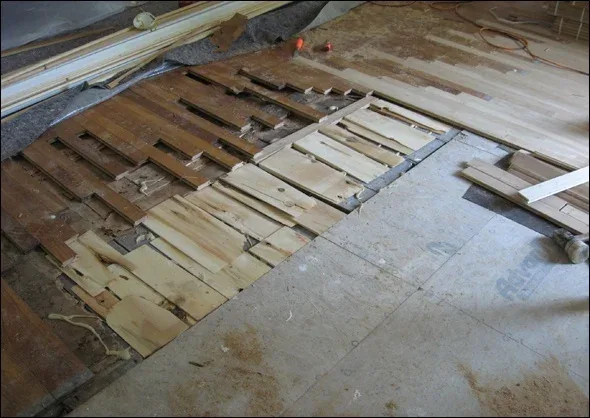
New wood flooring is carefully woven into the existing floor to create a seamless transition.
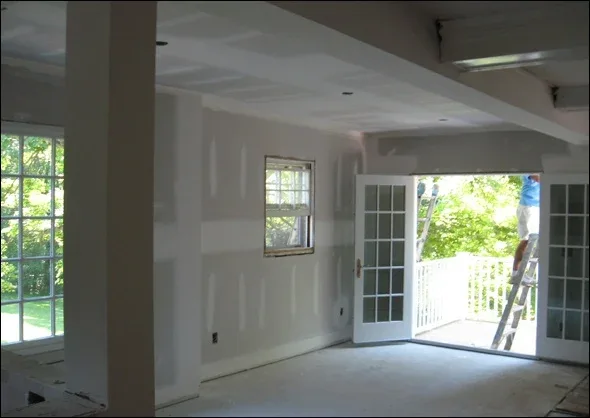
With sheetrock installed the room starts to take shape as trim is ready to be added.
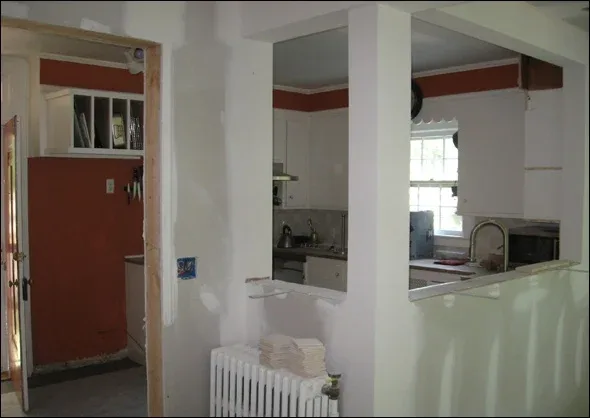
Finally, the kitchen has a new view into the adjoining family room.
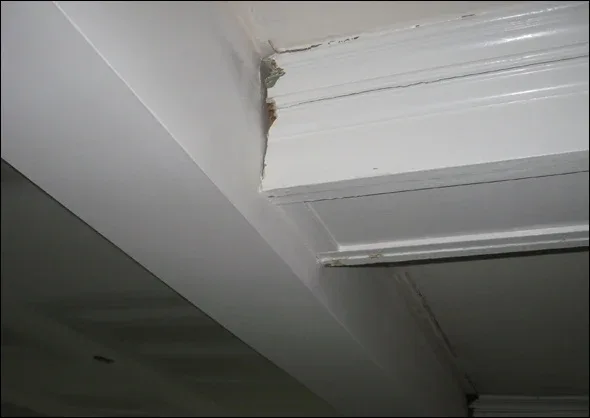
Box beams will now terminate at the dropped header that replaces the old exterior wall.
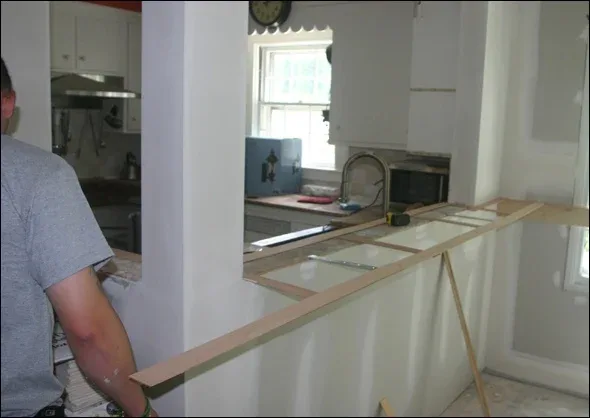
Templating for the granite counter ensures a tight fit.
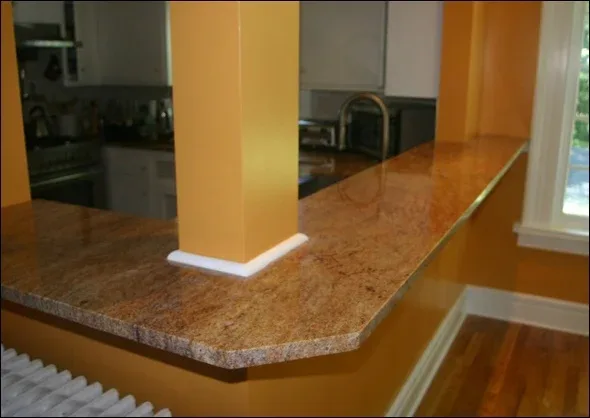
The new granite counter is installed and ready to serve five hungry children.
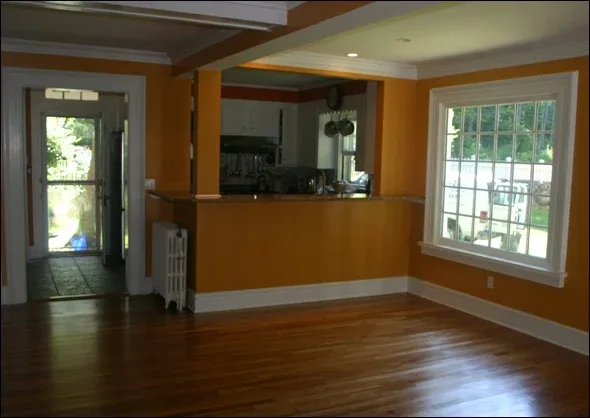
The kitchen now boasts a clear view to the new family room.
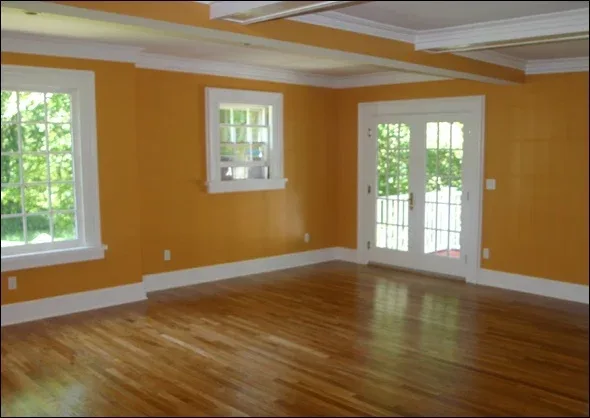
The finished family room awaits the client’s furniture installation.
Final Photos
The rear of the house now has the symmetry created by dual staircases.
Hard to see where the old left off and the new addition began from this exterior view of our client’s home.
“Mission Accomplished! An awesome addition on our beautiful historic home, completed well in advance of the wedding celebration.”

Happy Client
Wilton, CT