
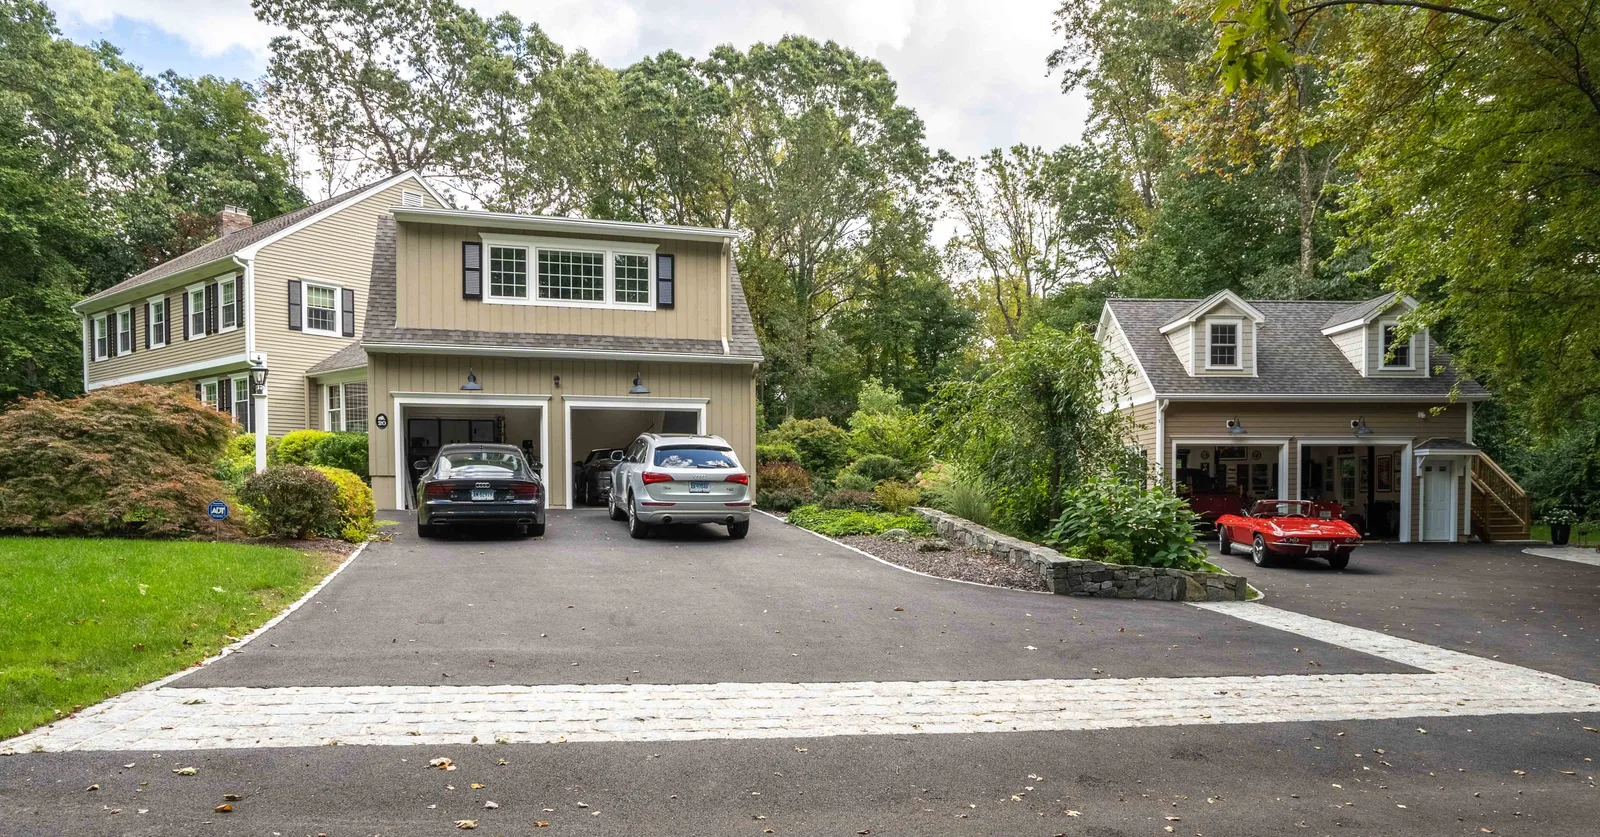
“An exercise in compromise resulted in two complementing projects that brought each of our clients joy. The husband yearned for a place to house his expanding vintage car collection. His wife dreamed of a guest suite for holiday family visits. Each got their wish!”
Something for Him and Her
(Ridgefield, CT)
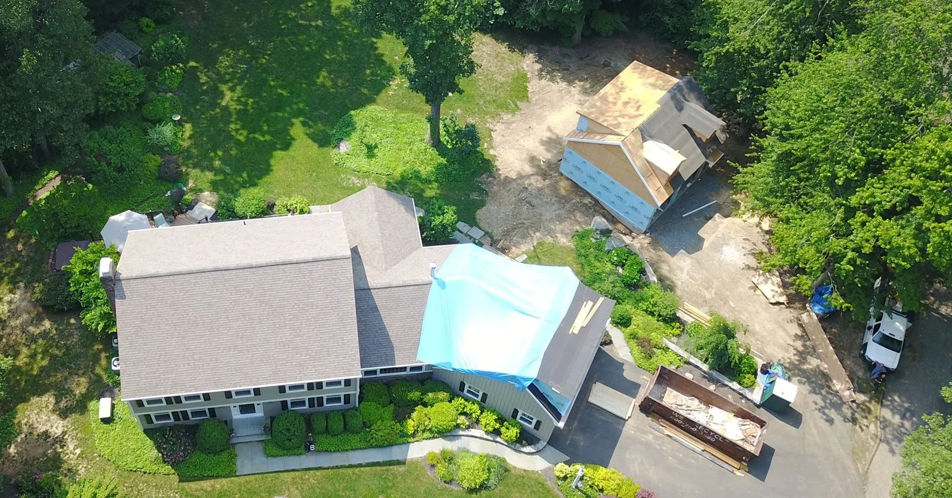
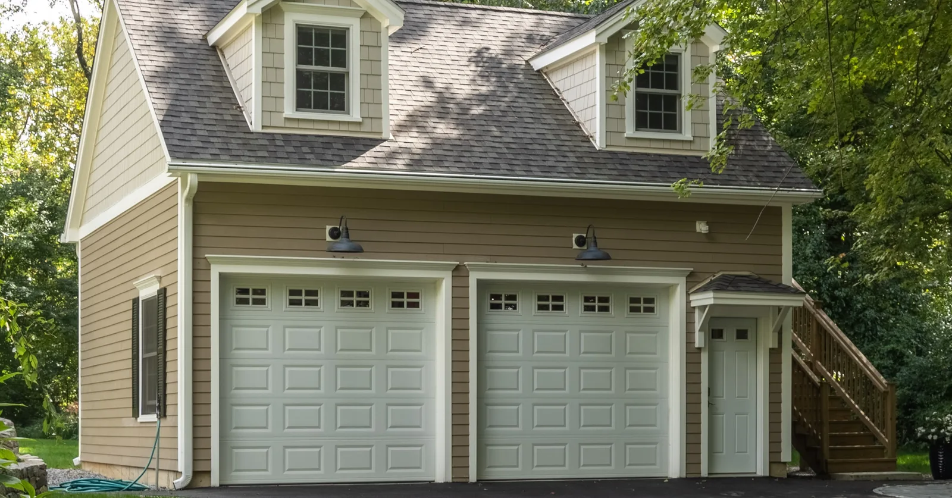
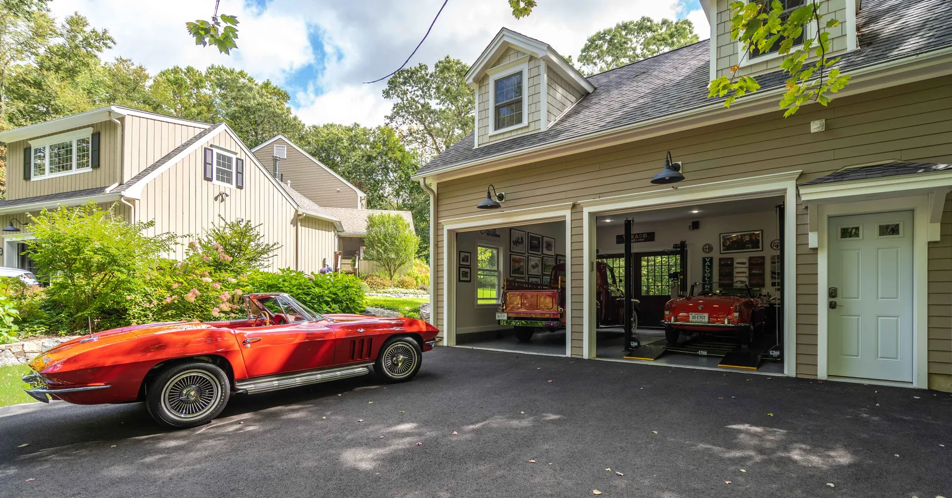
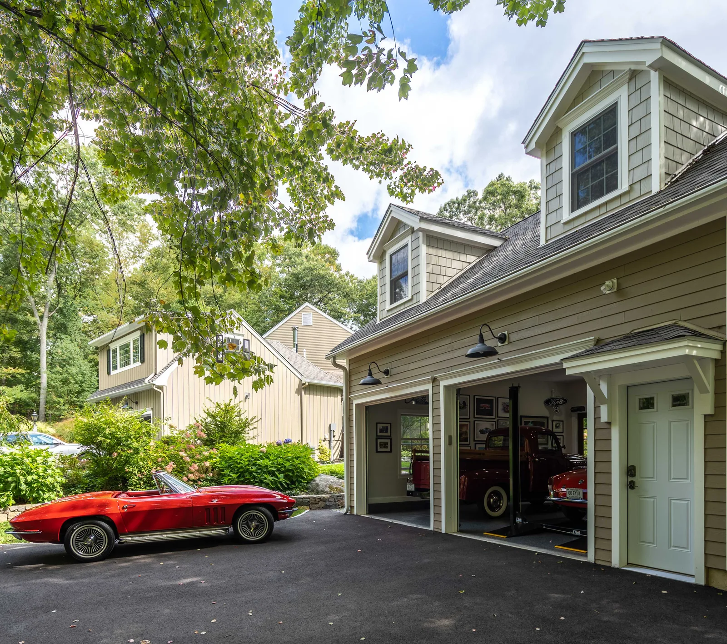
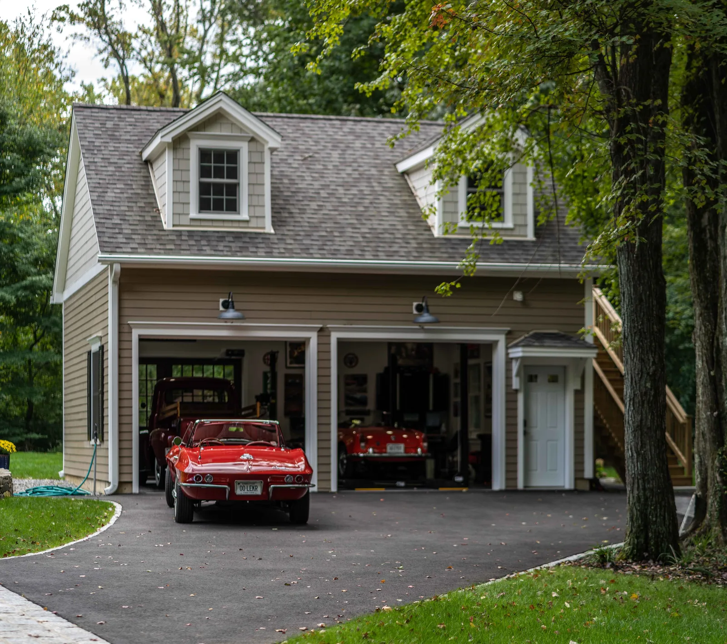
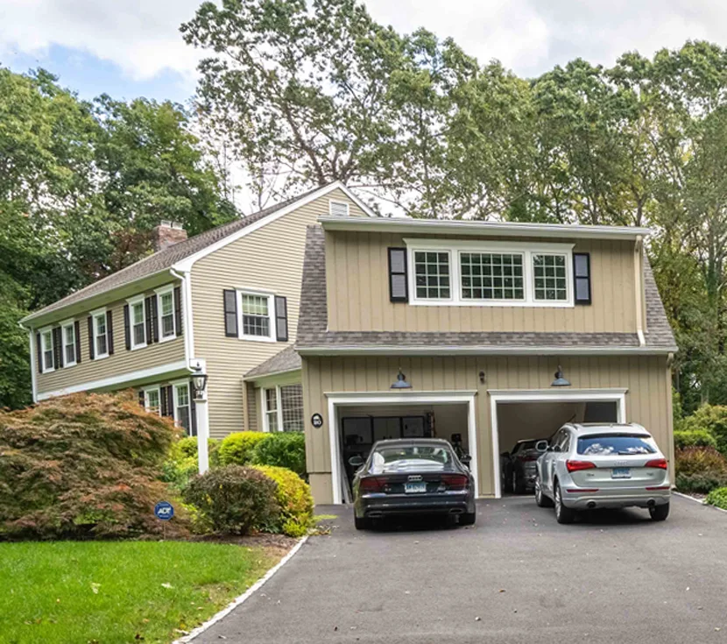
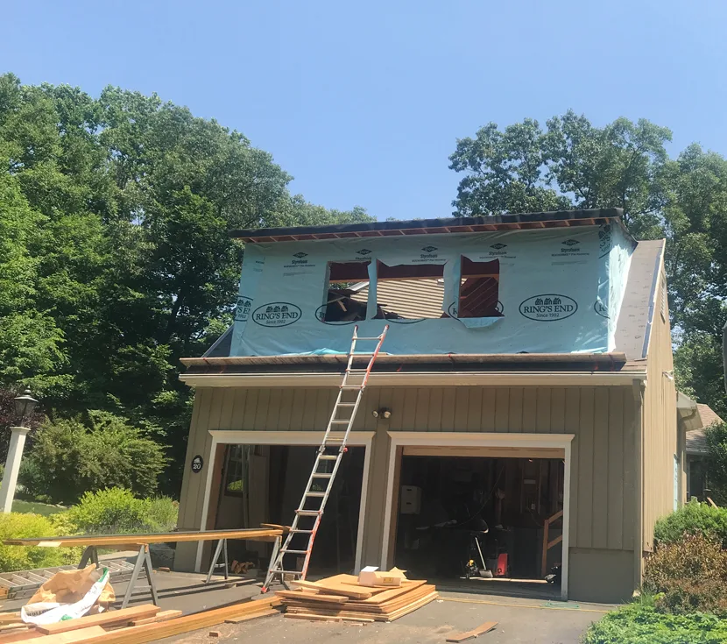
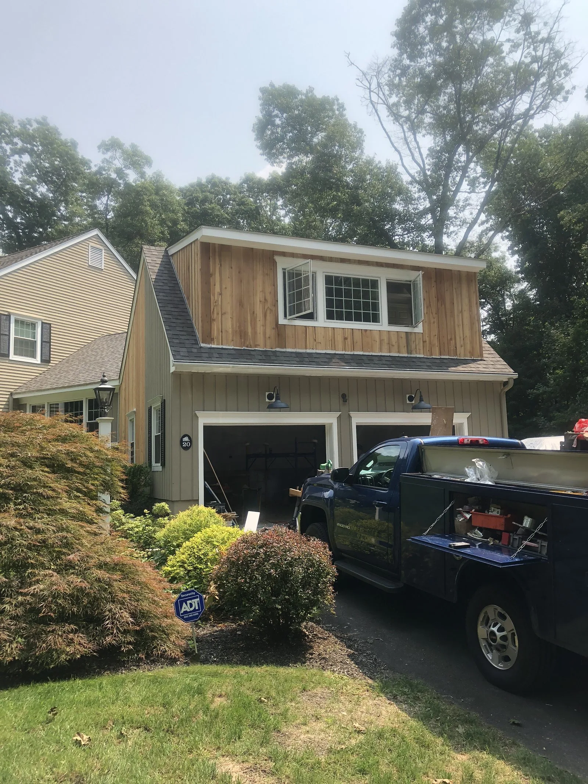
Care was taken to coordinate the details of the new garage and those of the dormer on the existing garage, ensuring that both looked like they had always been there.
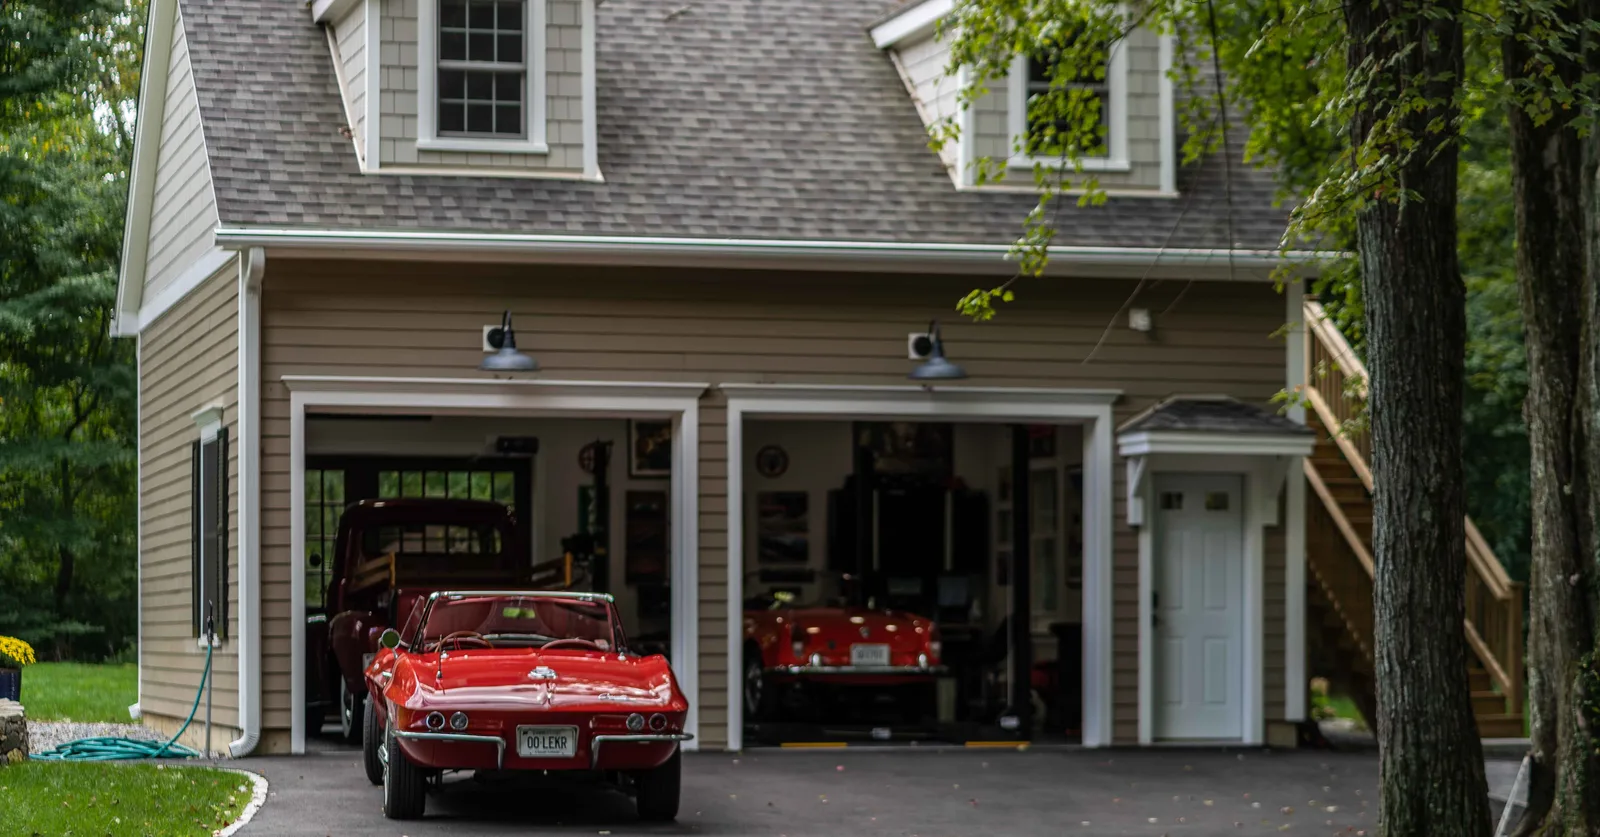
The star of the show is the space for the beautiful cars. It’s a great place to house his expanding vintage car collection. A lift allows storage for an extra car. Carriage doors on the back wall bring allow easy in and out.
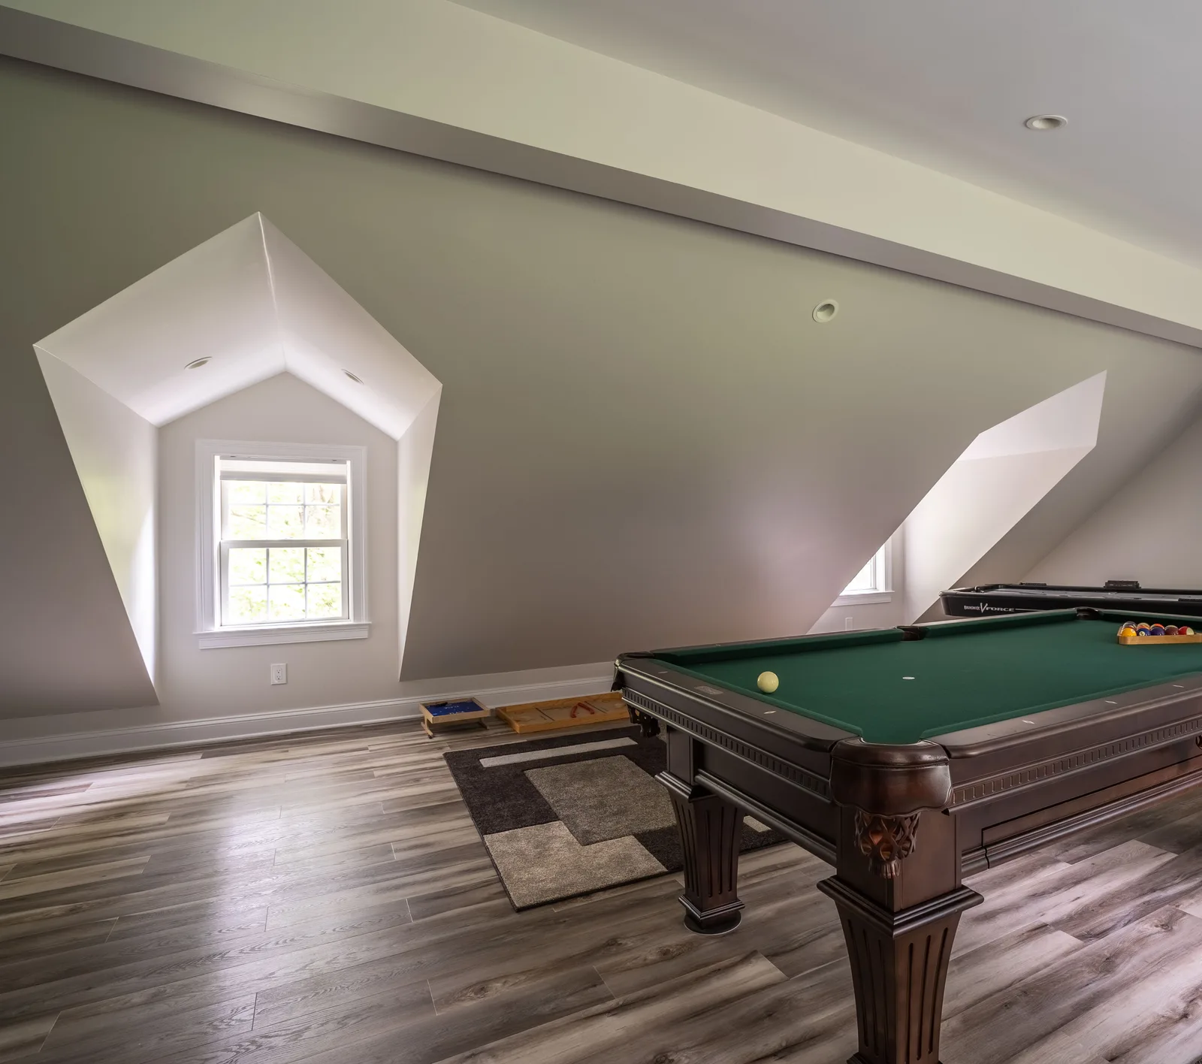
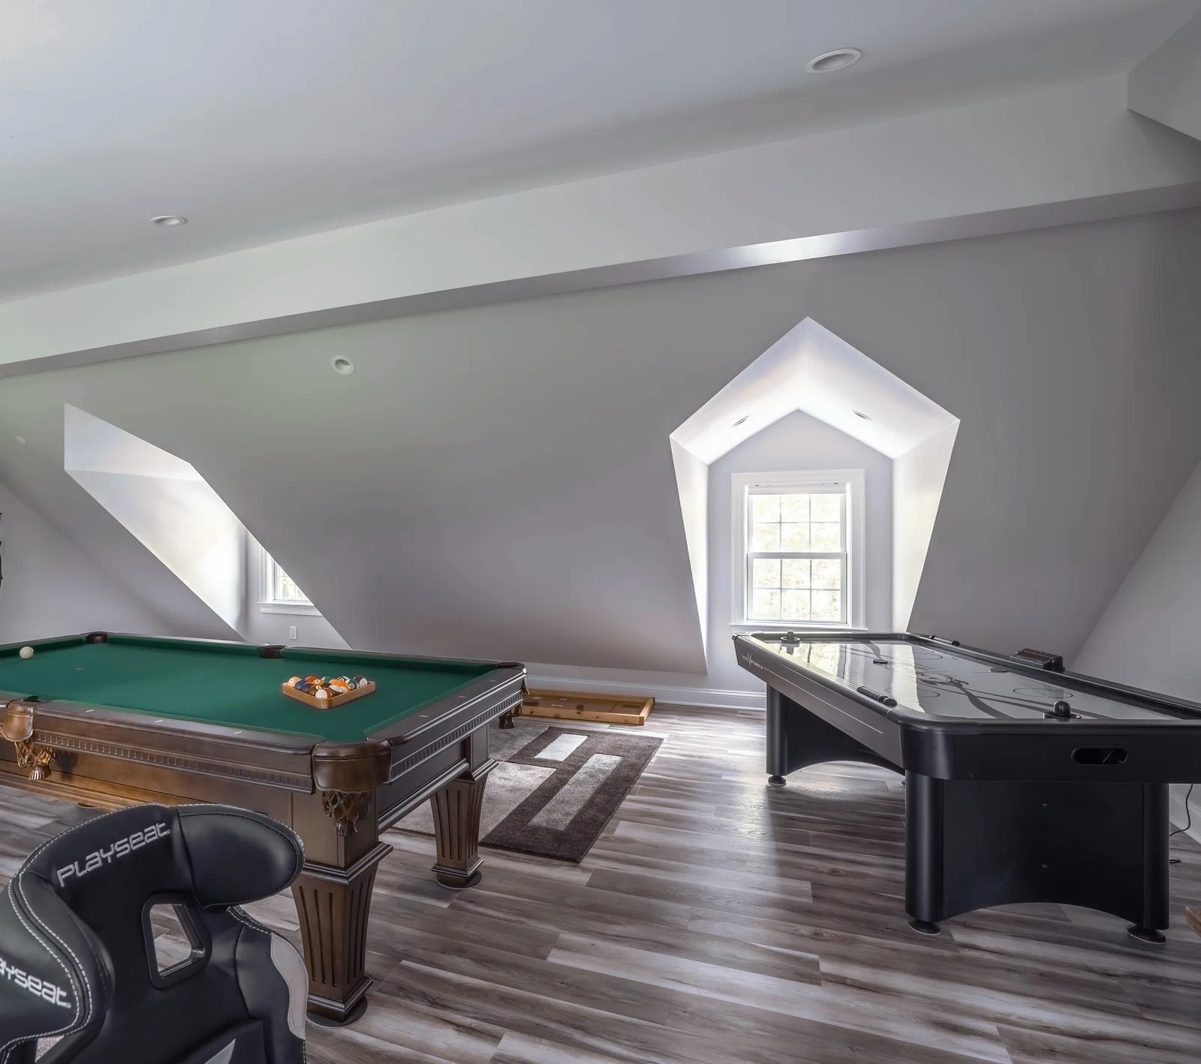
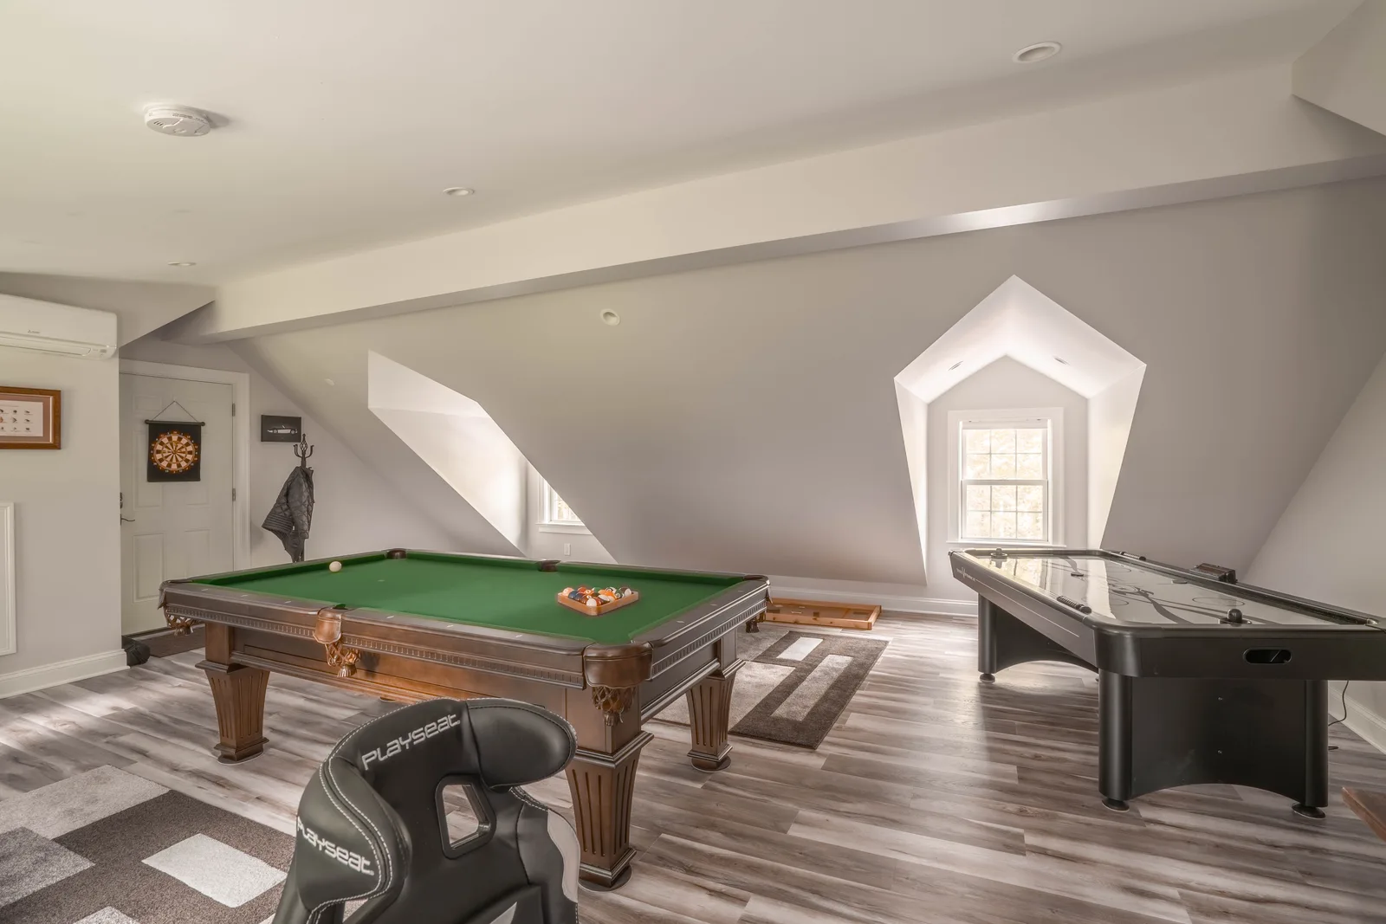
A game room over the new garage features games galore; Billiards, foosball, and more. Plus it’s decorated with vintage auto treasures. Just the perfect place to spend time with granddad!
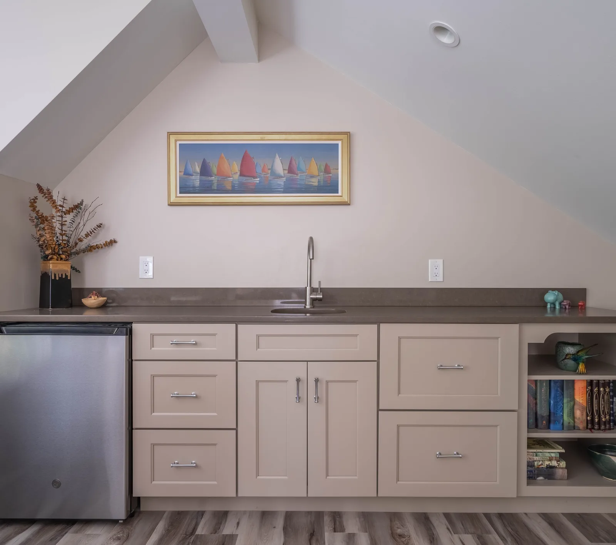
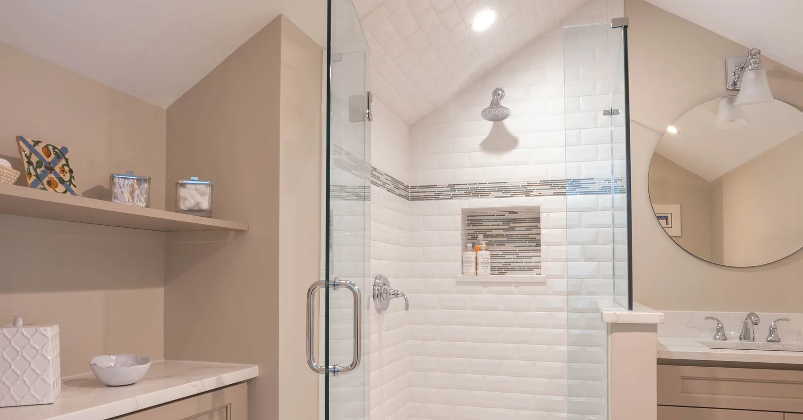
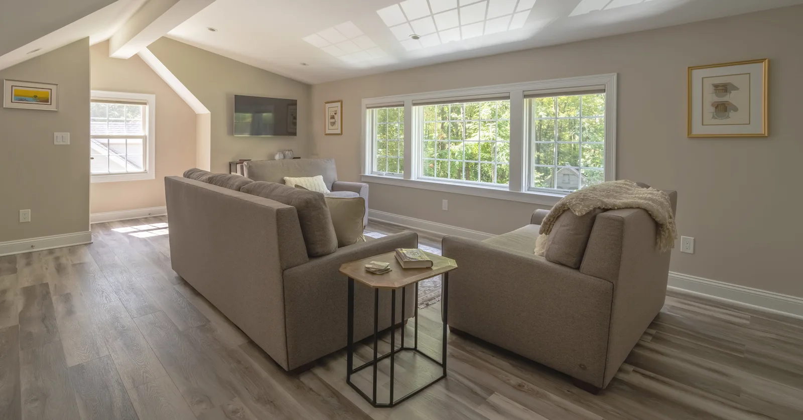
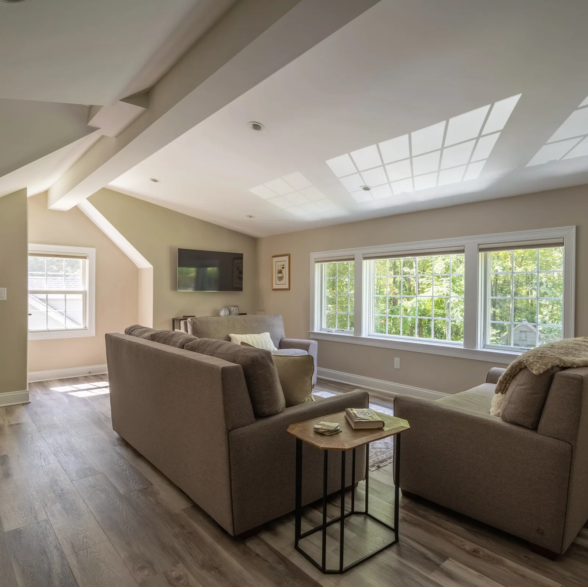
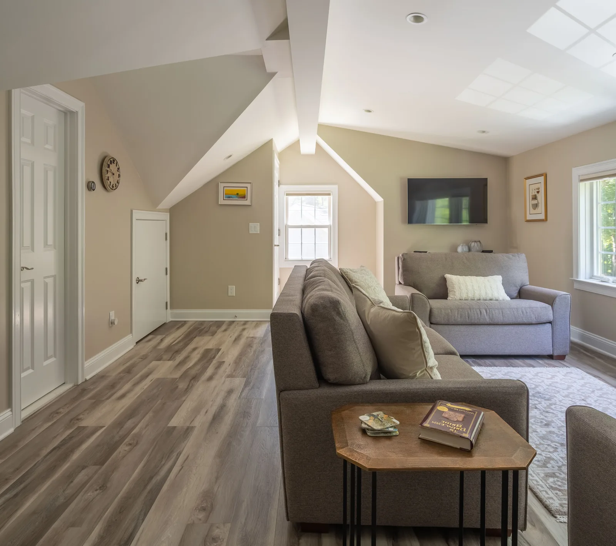
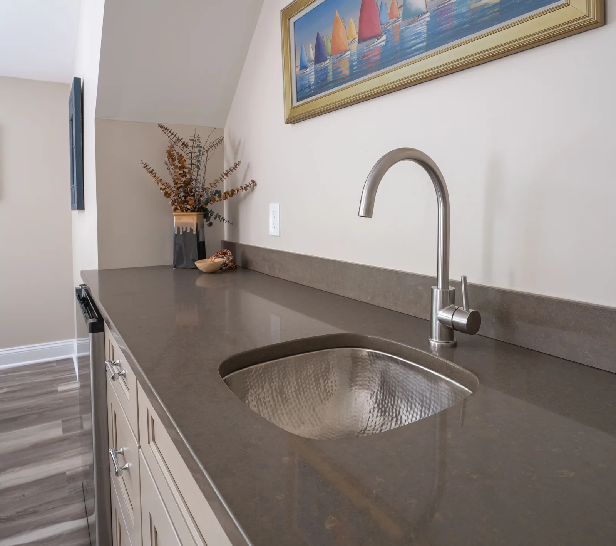
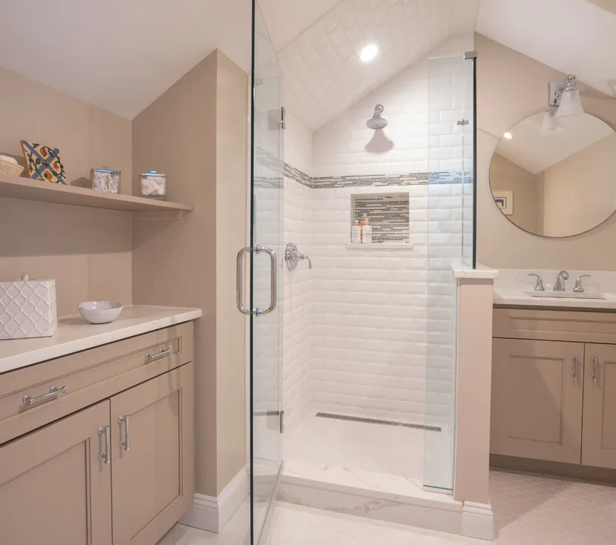
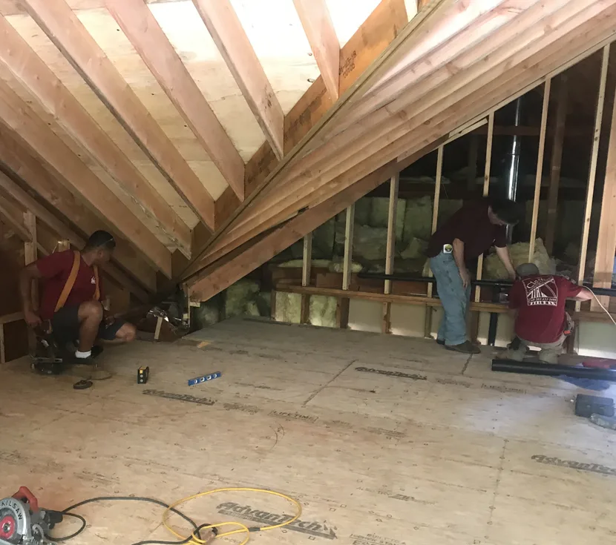
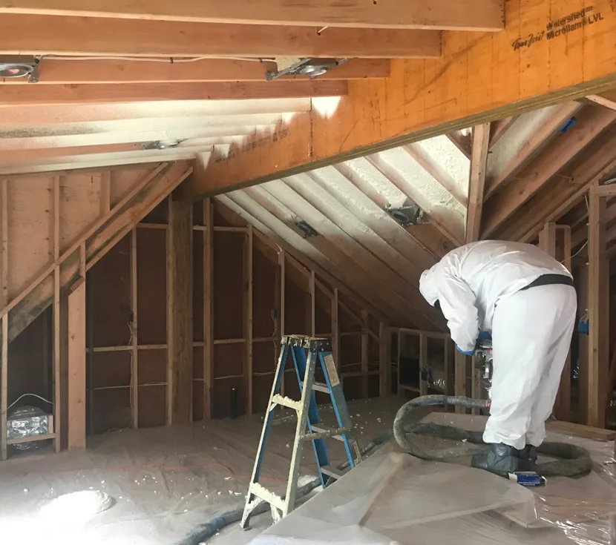
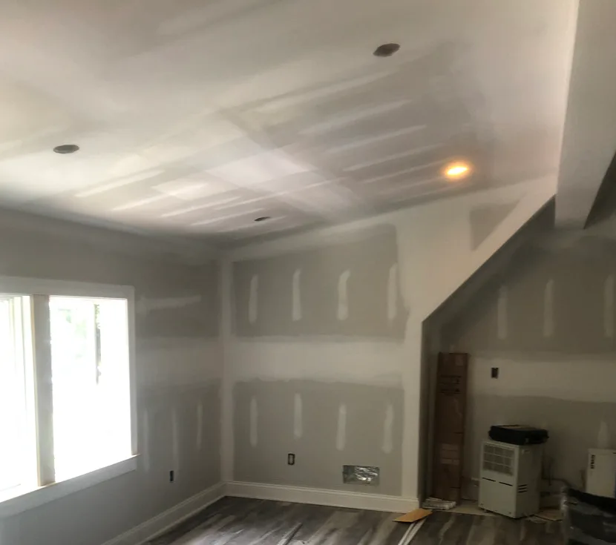
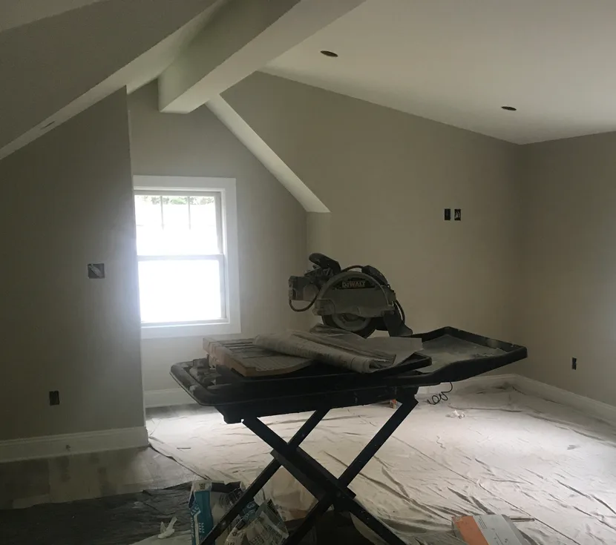
Over the existing garage we shoehorned in a guest suite complete with a wet bar and an ensuite bath.
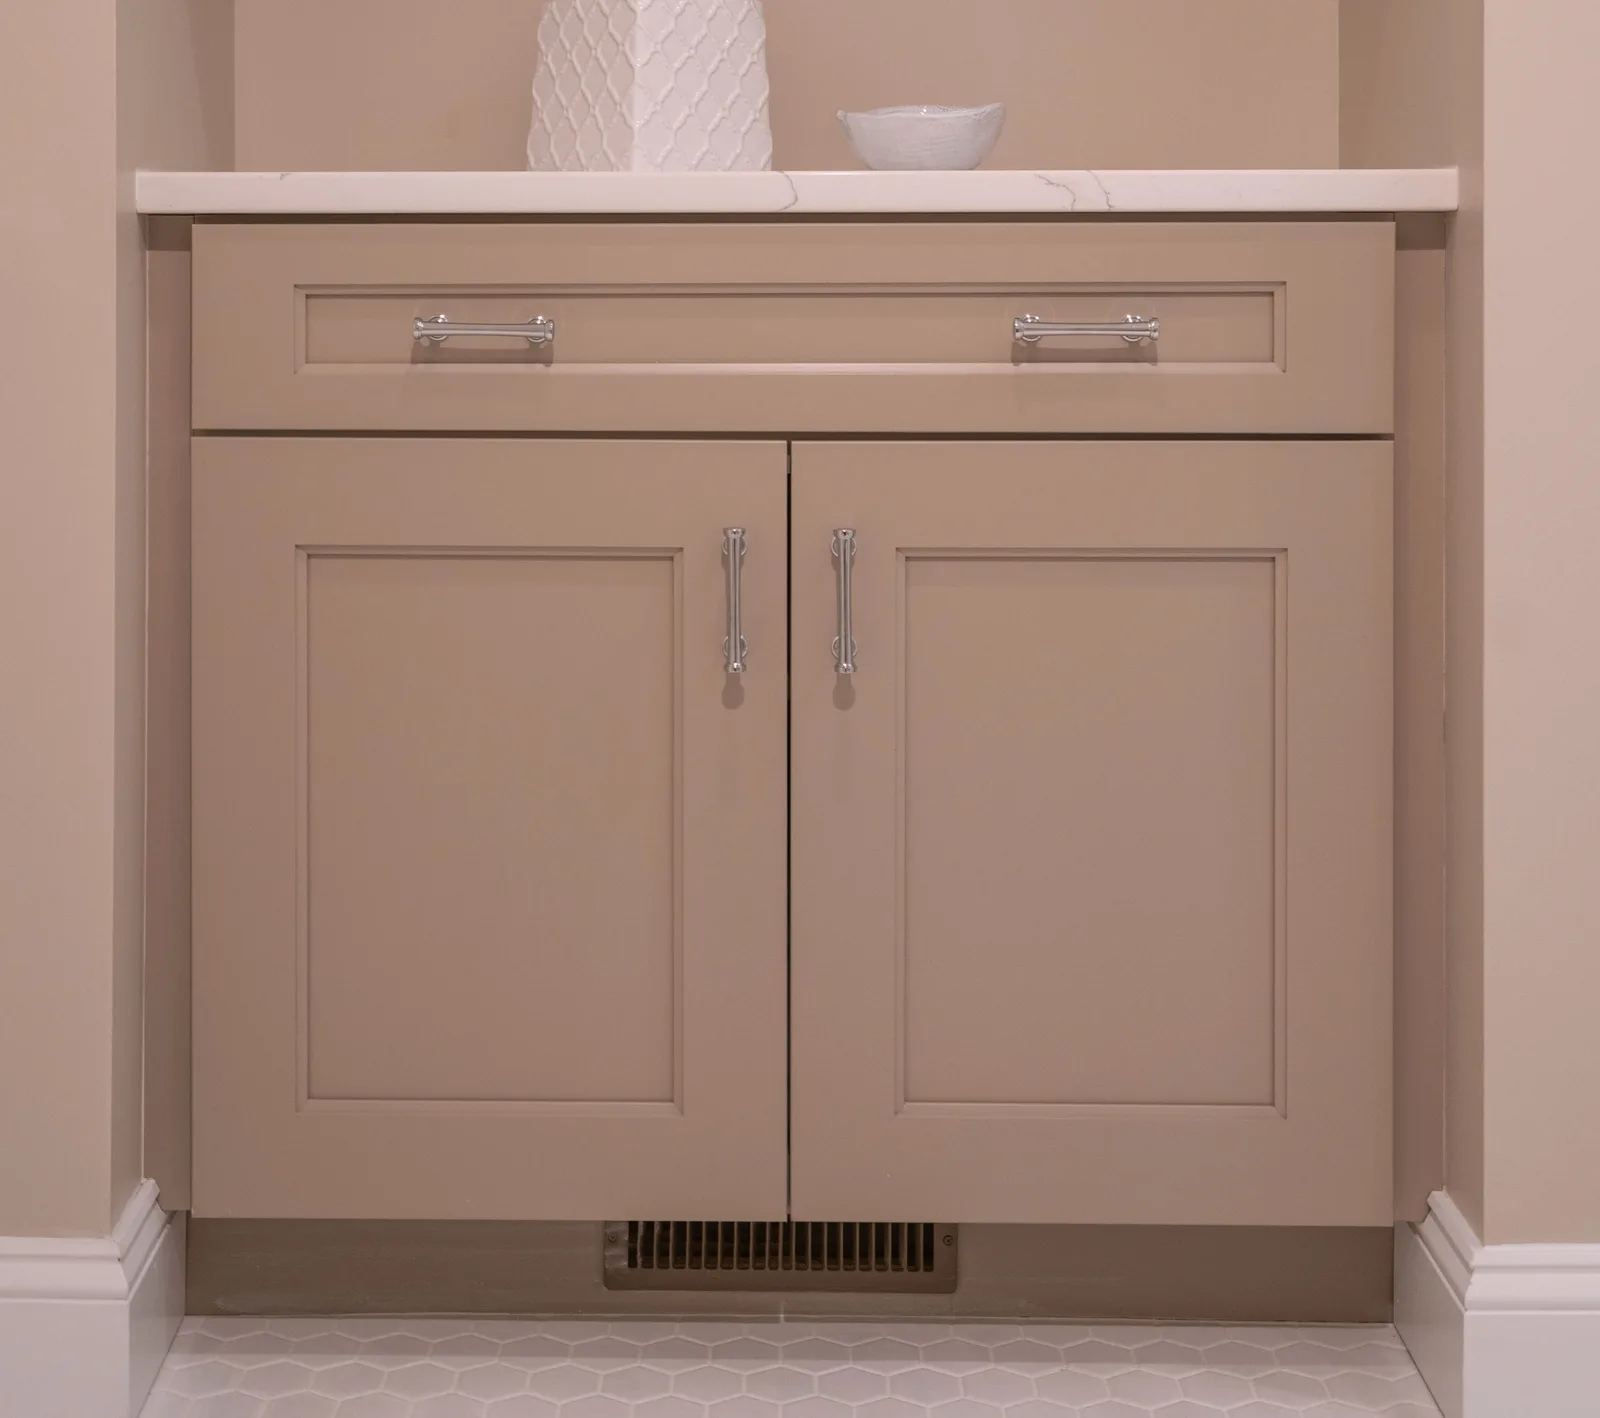
Material Selection Highlights
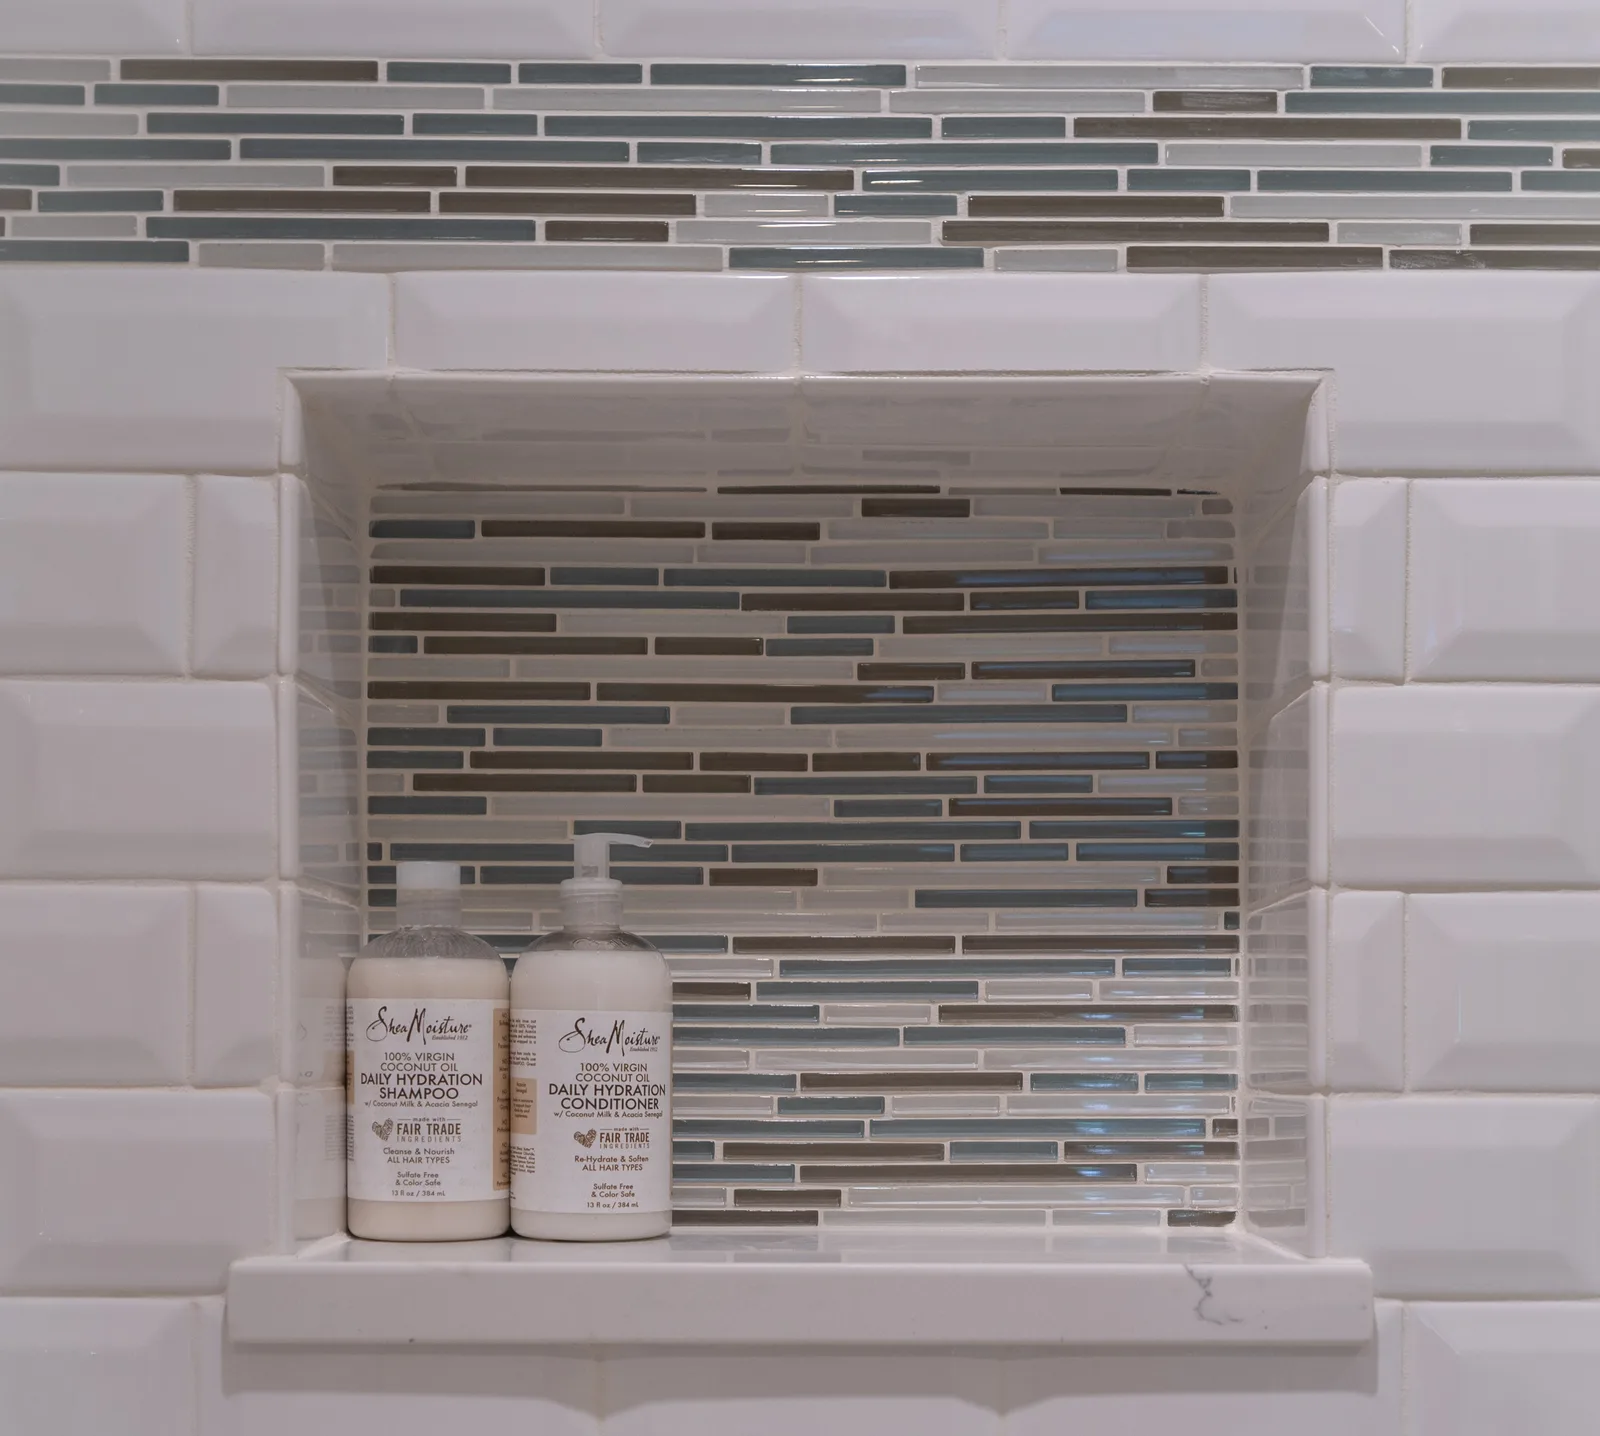
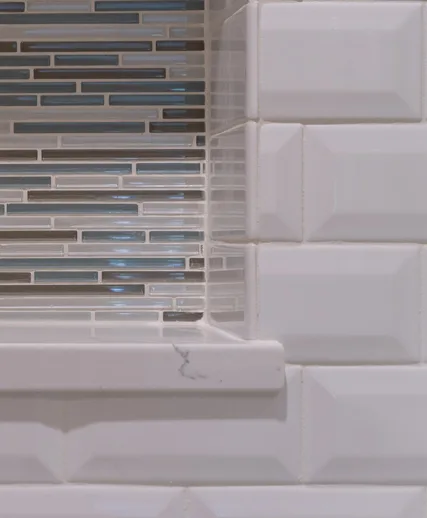
A pop of subdued blues and brown complements the timeless white beveled subway tile in the shower.
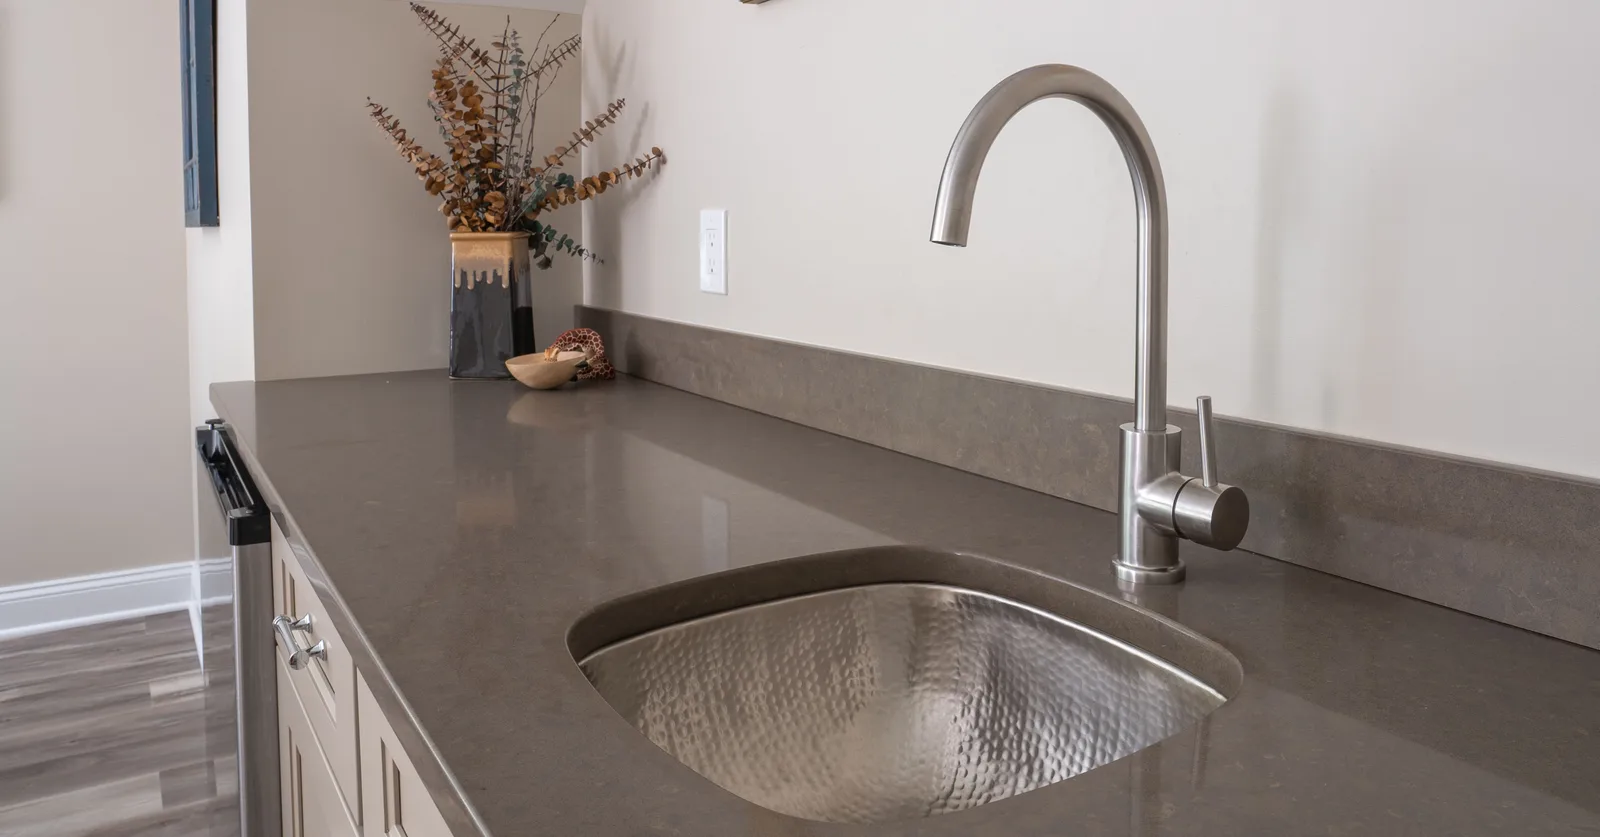
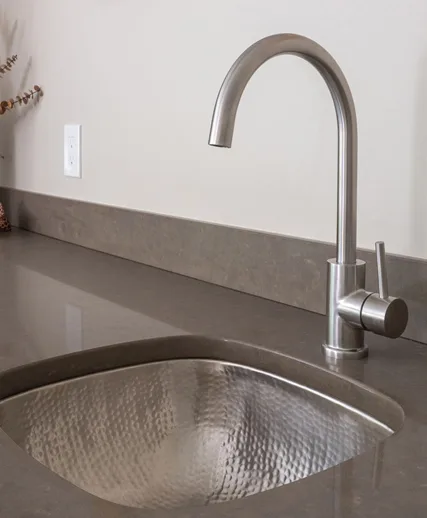
A hammered sink adds visual interest at the bar.
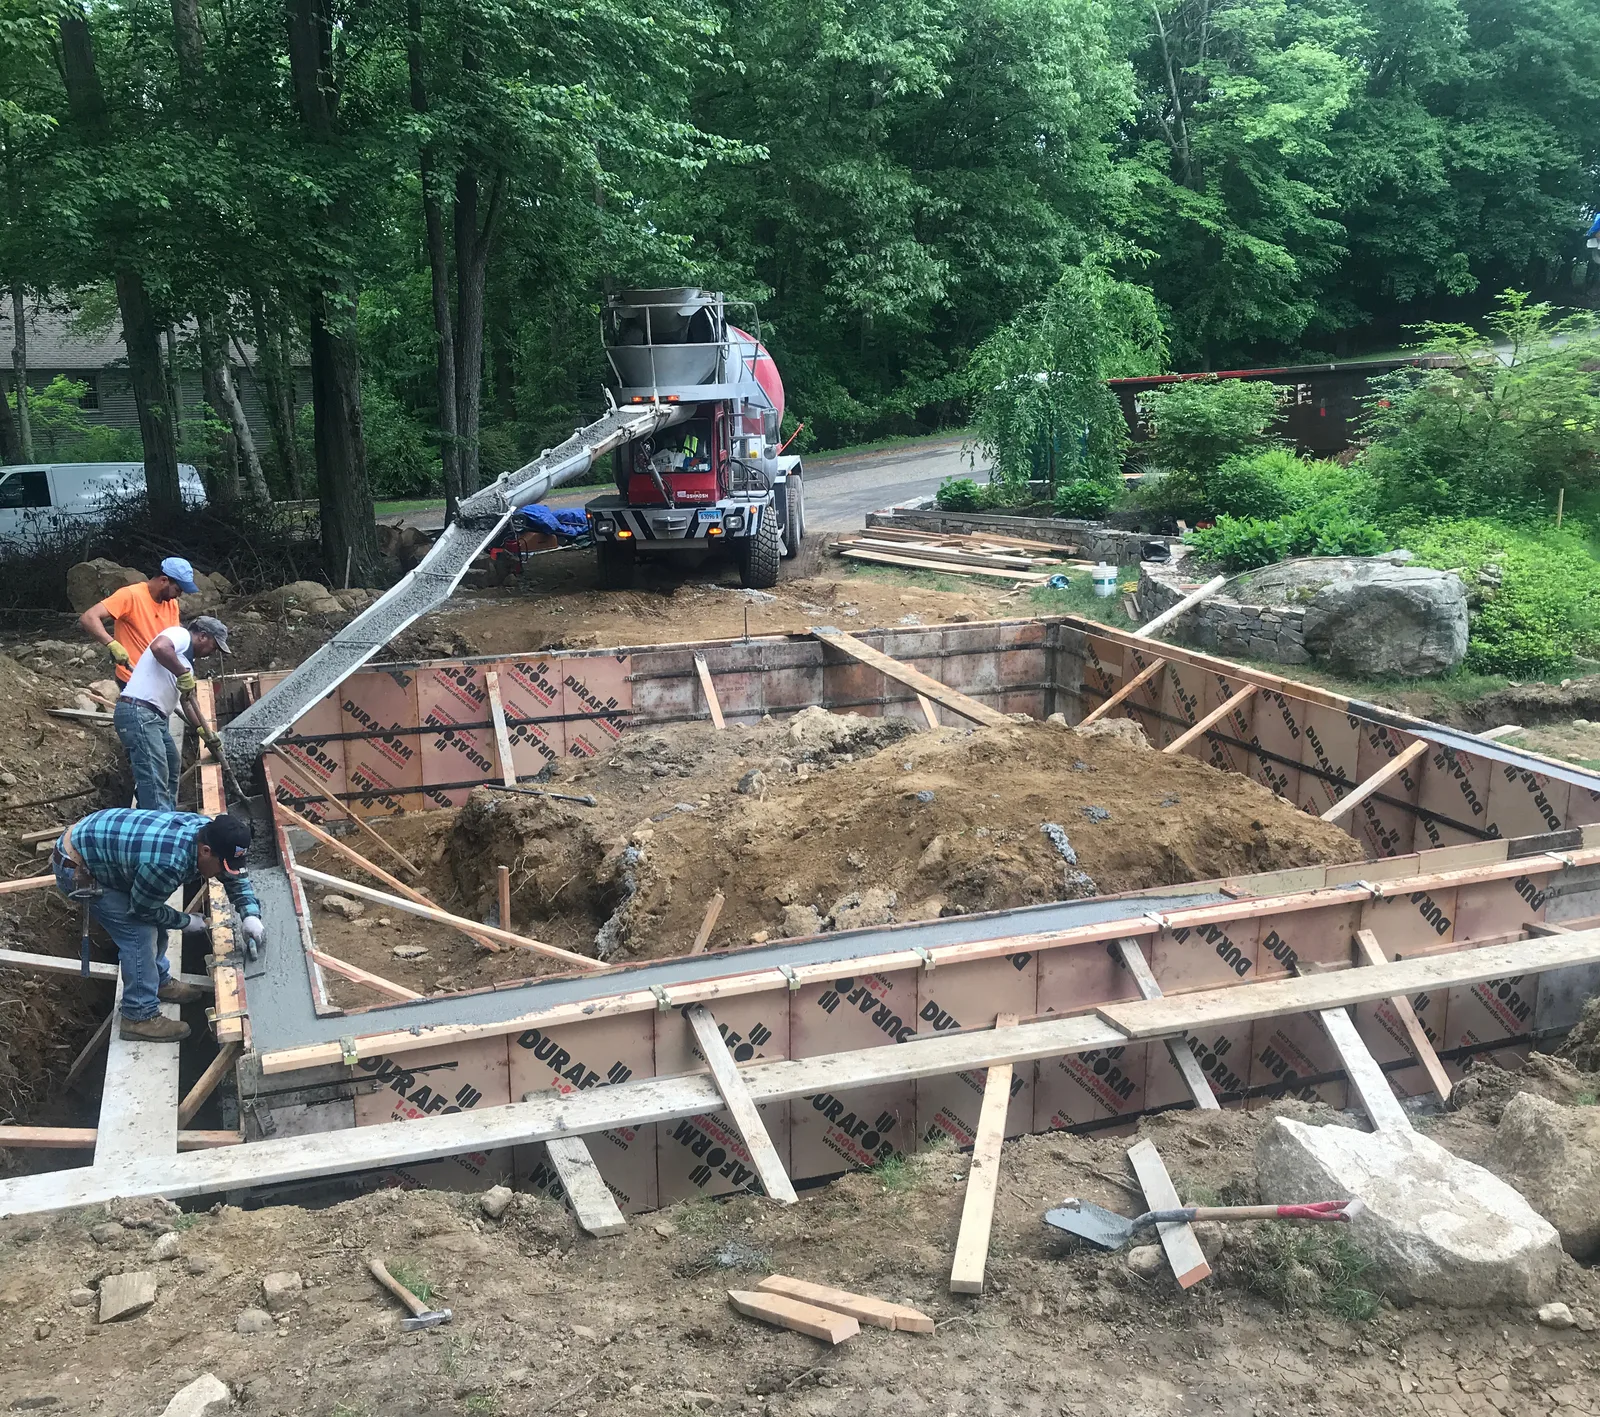
Snapshots from construction of the new garage - from first shovel to completion of siding!
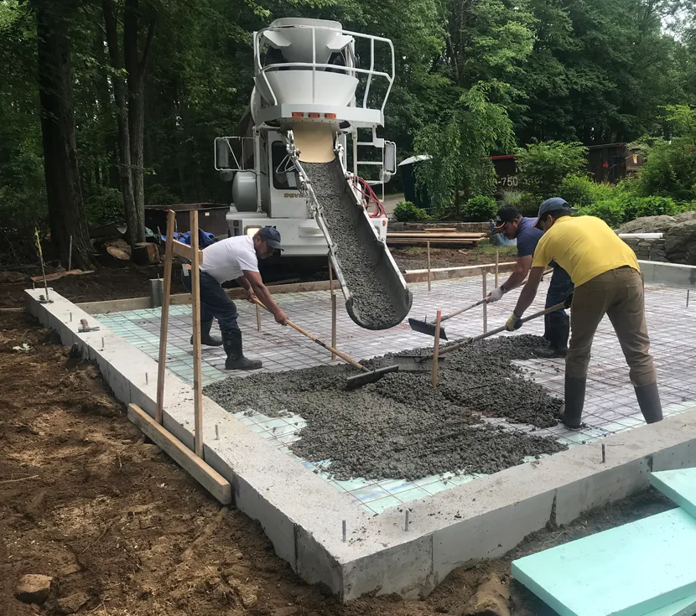
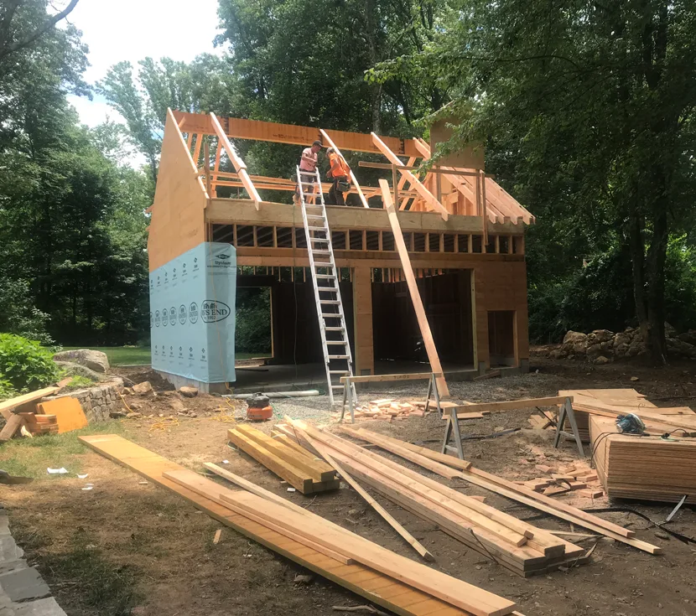
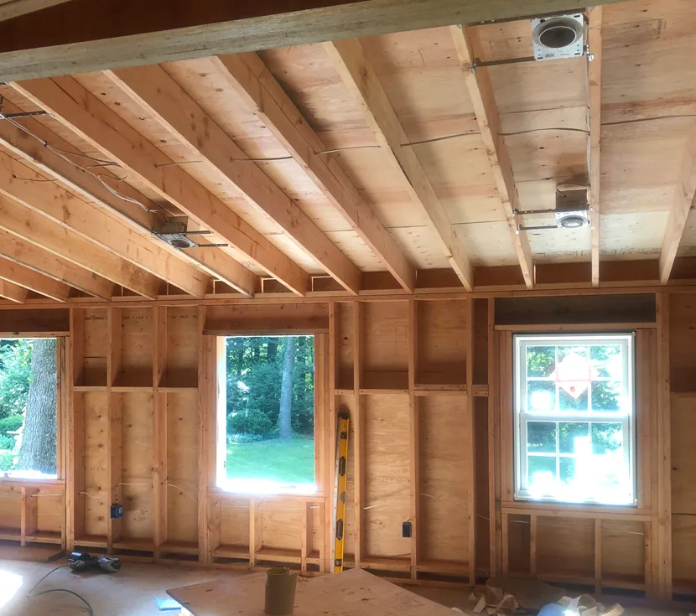
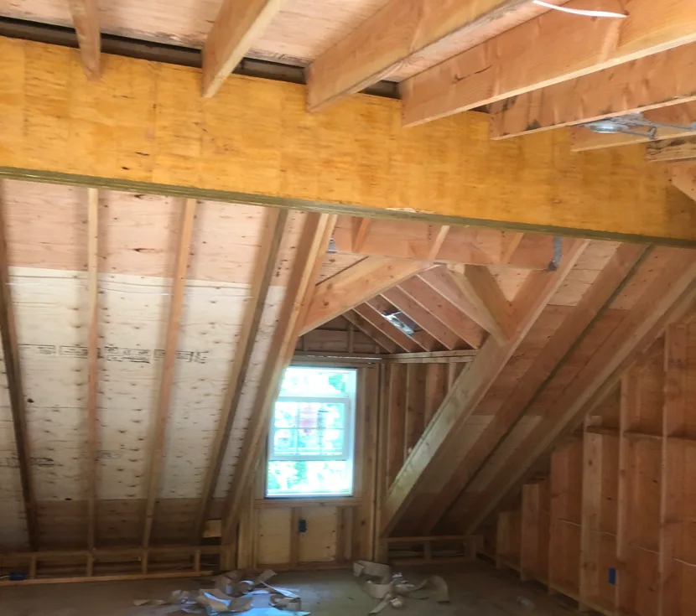
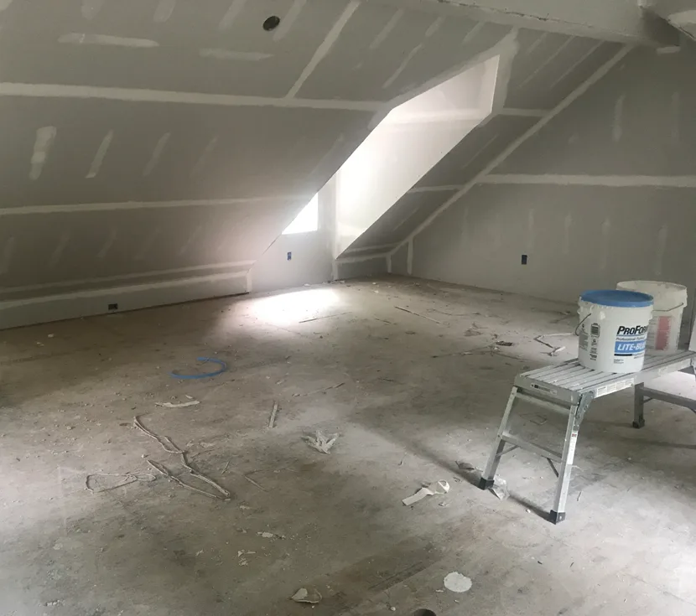
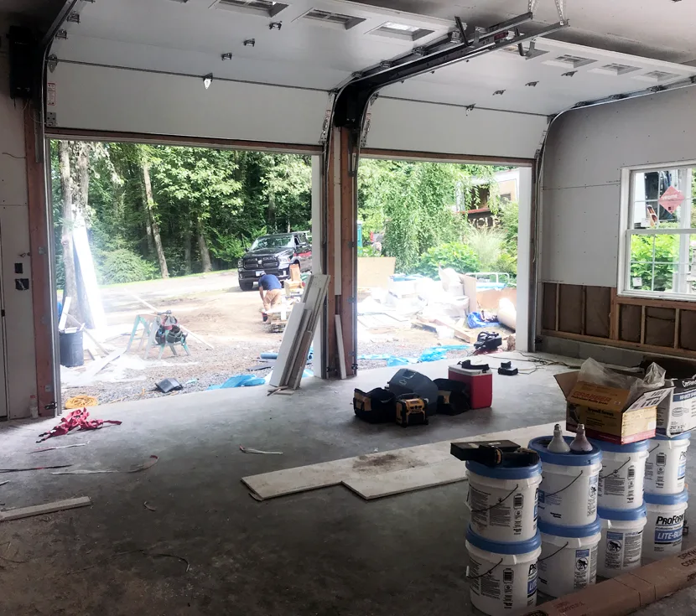
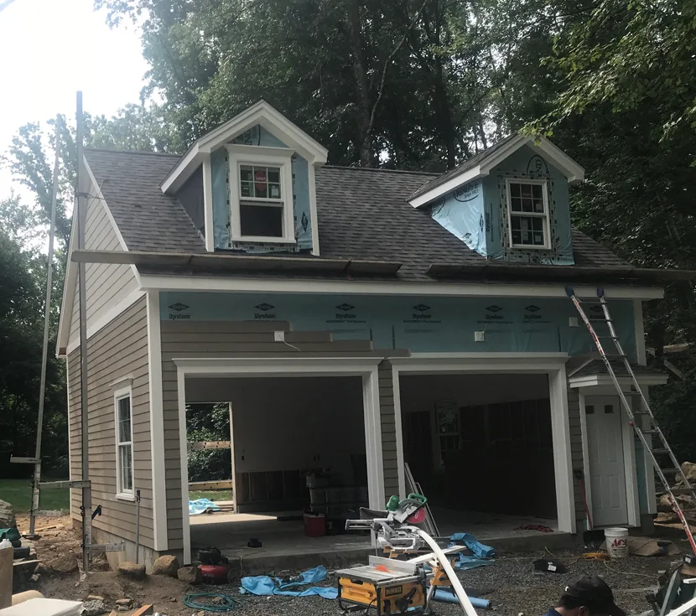
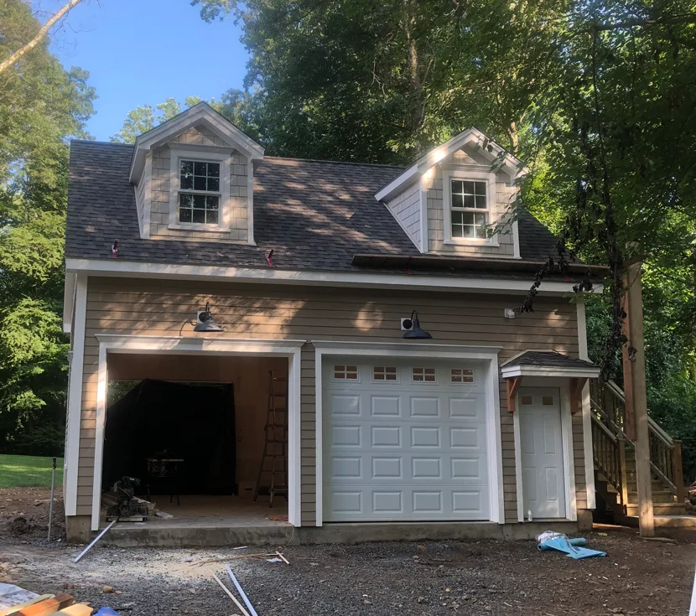
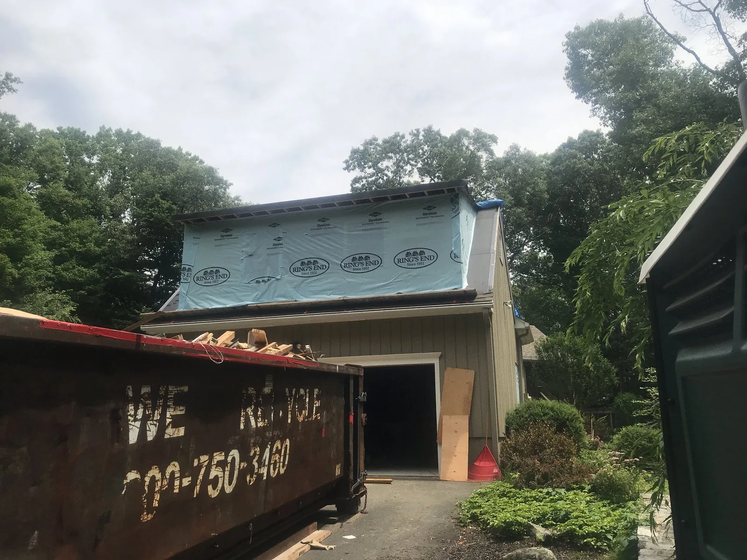
.. and the dormer over the existing garage. Not as simple as it might appear to be, due to complications with the existing structure.


“The whole process from beginning to end was very smooth and the work was second to none. The planning phase was so well orchestrated and organized, with Clark Construction doing all the drawings and plans, going to a level of detail that surprised me. I couldn’t be happier with the results.”

Bob F.
Ridgefield, CT