
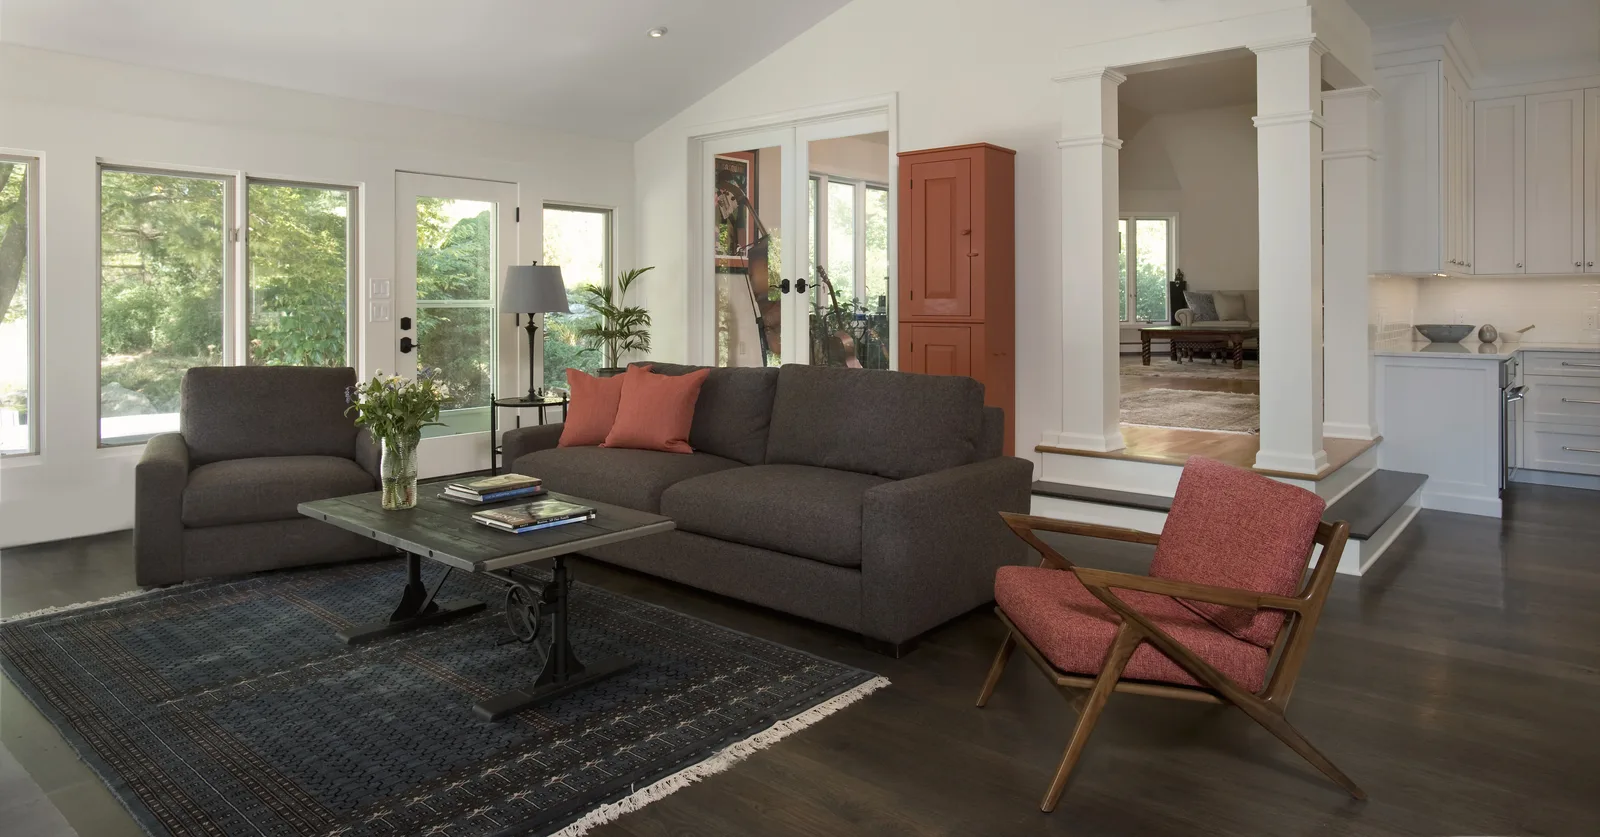
“The goal was simply to make this house feel more like a home. Opening up the main living areas to create a bright, cheery, and still cozy feeling space for the client's family to enjoy was the focus.”
Whole House Transformation
(Ridgefield, CT)
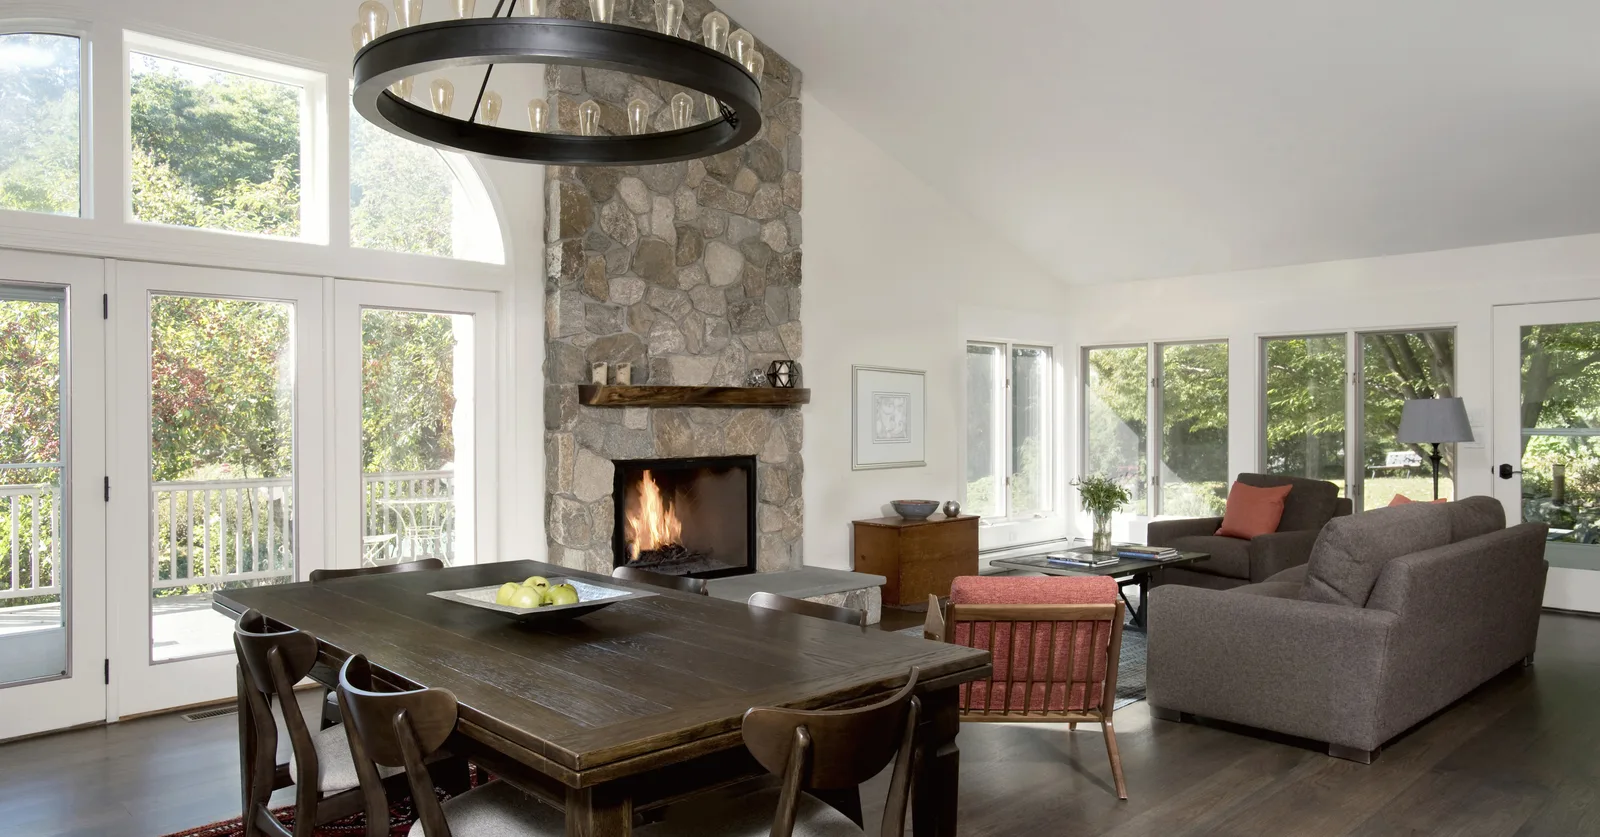
Our clients wanted a true Great Room with a wood burning fireplace where they could all hang out, and a kitchen big enough for all of them to cook together. Beyond that, they needed more storage and to make the spaces more functional for their lifestyle.
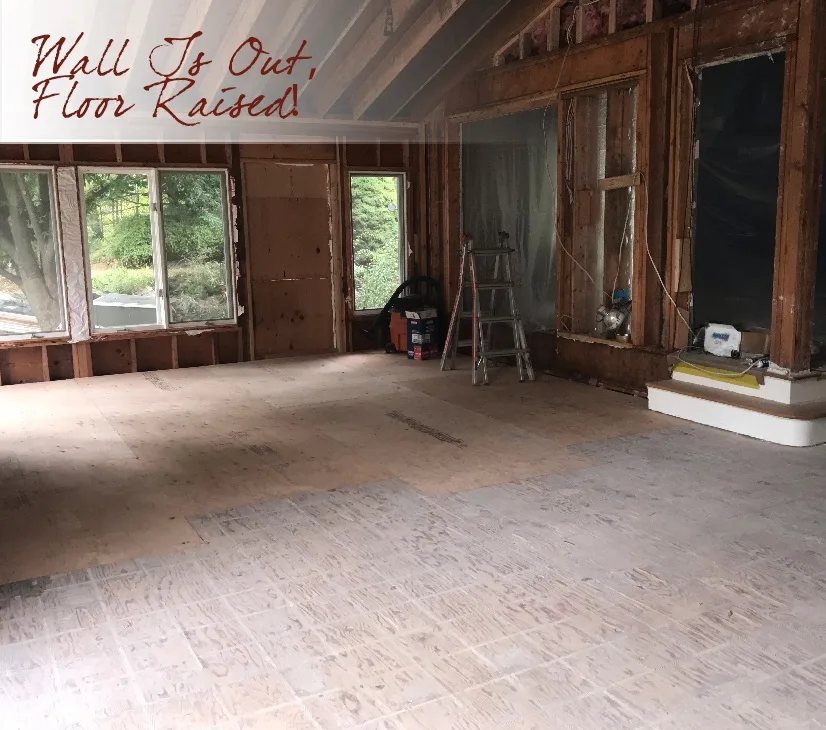
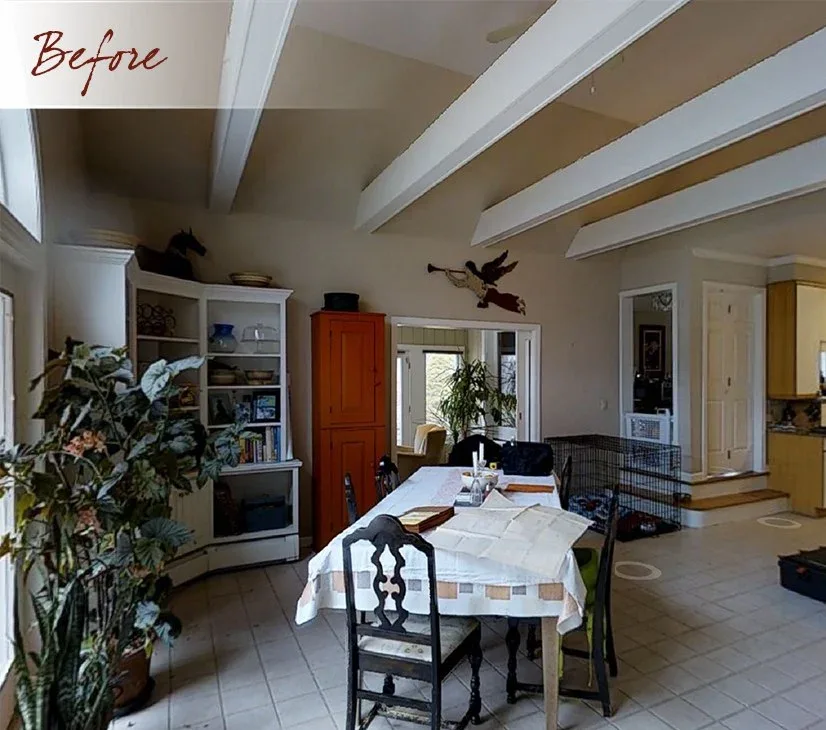
What they started with was a sunroom that was a step down from the rest of the house and a dated, poorly laid out, laminate kitchen. Complex structural work with multiple beams was required to take out the sunroom wall and open up the kitchen.
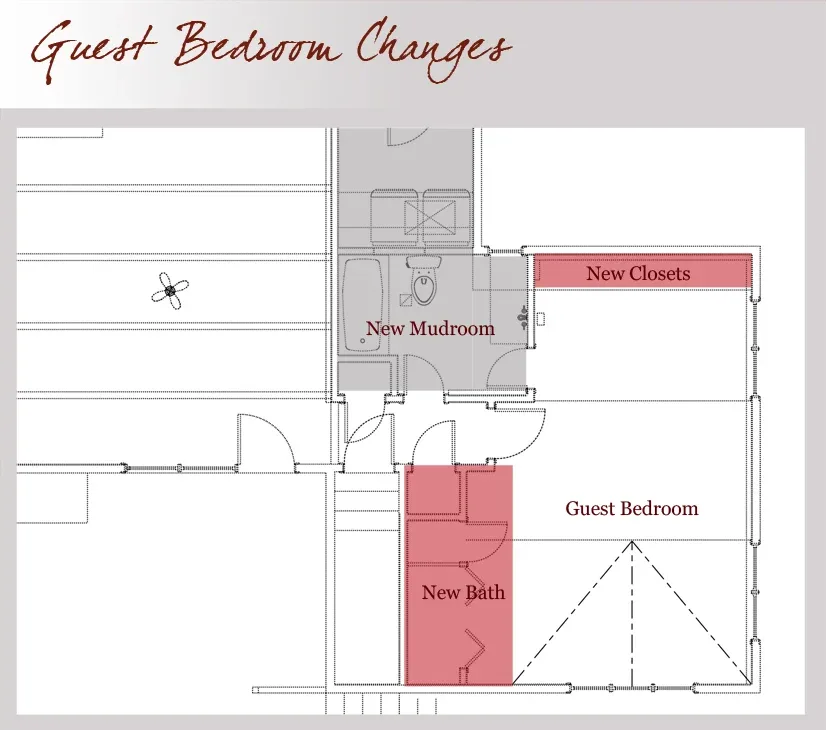
Guest bedroom/bath areas were reconfigured to optimize those rooms and make space for a mud room and walk through pantry.
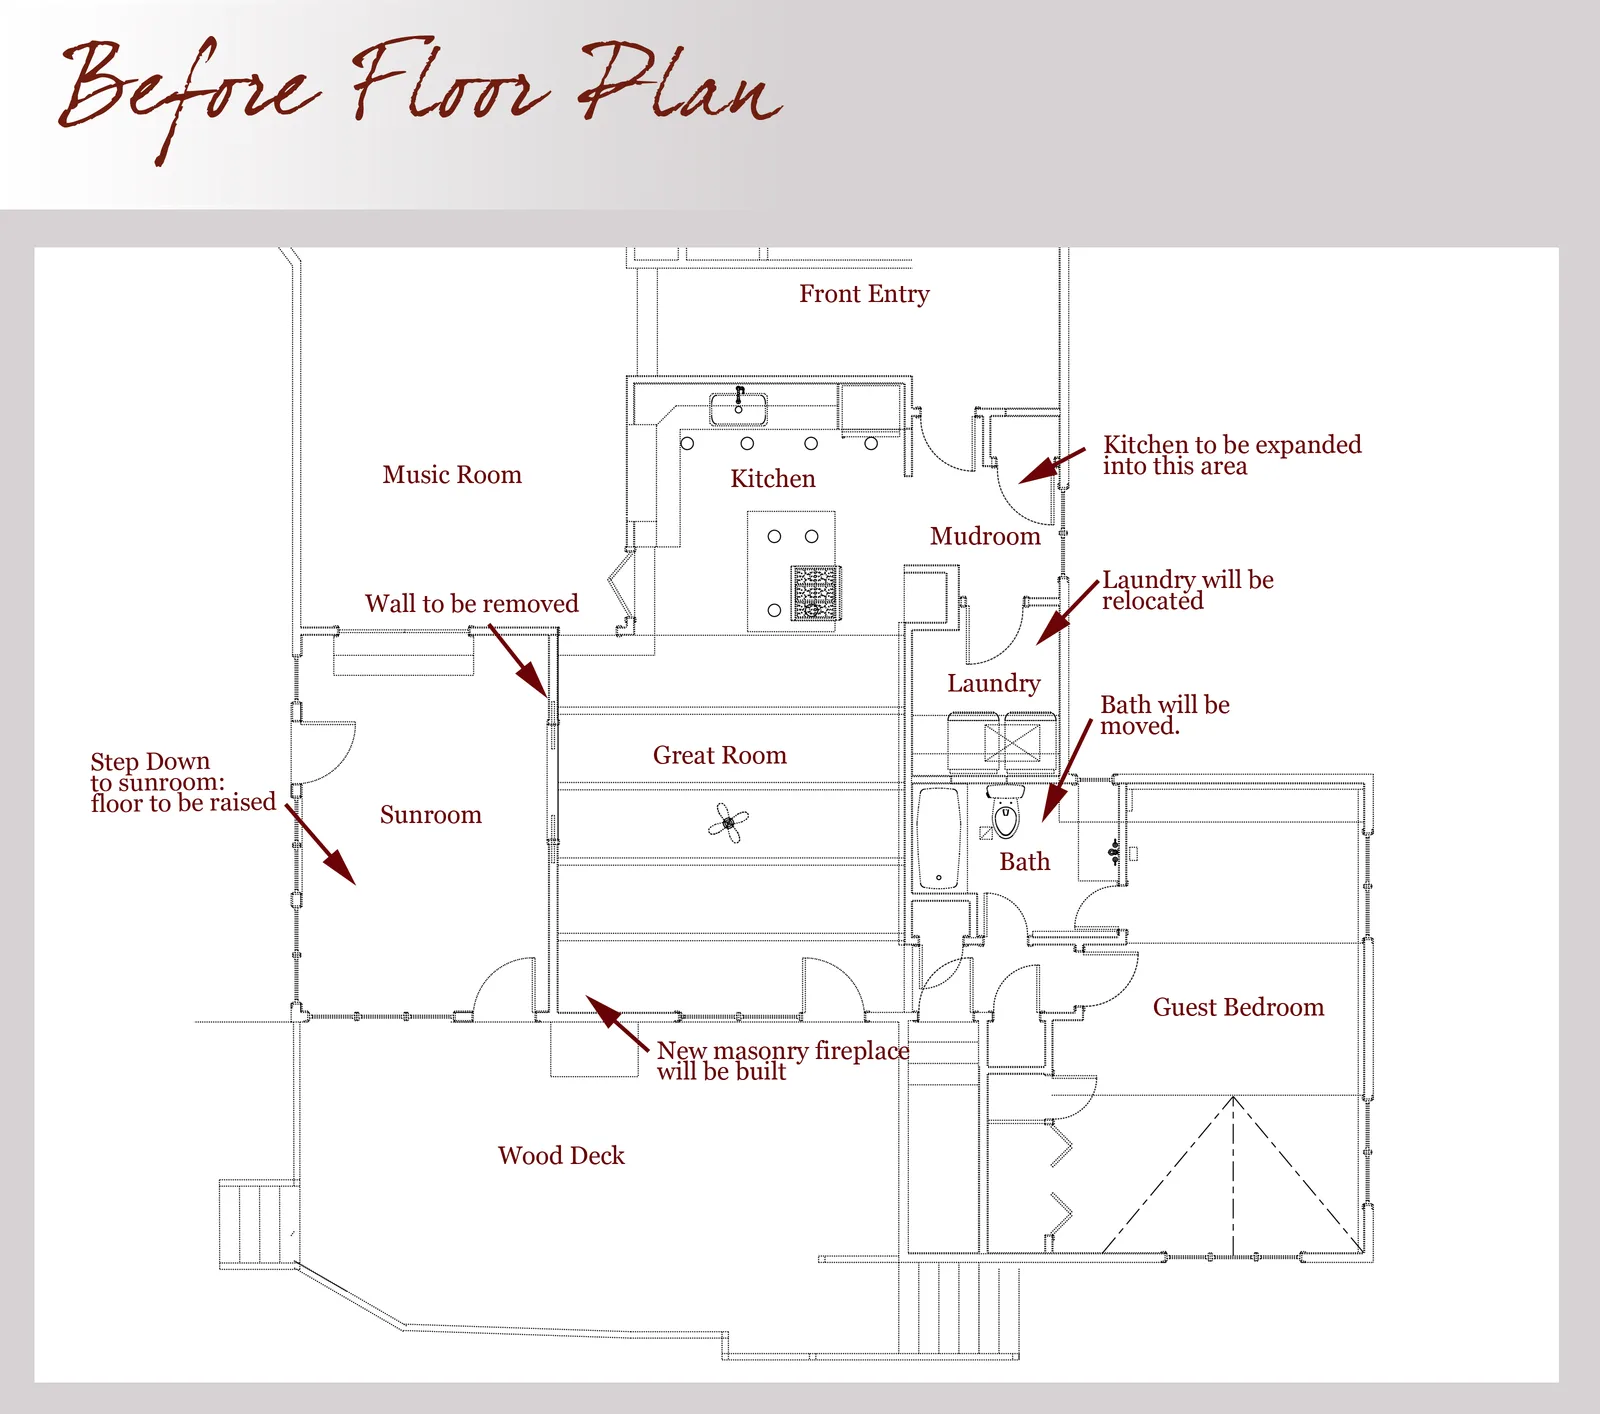
The chopped up space needed a total reconfiguration to “pull it all together”.
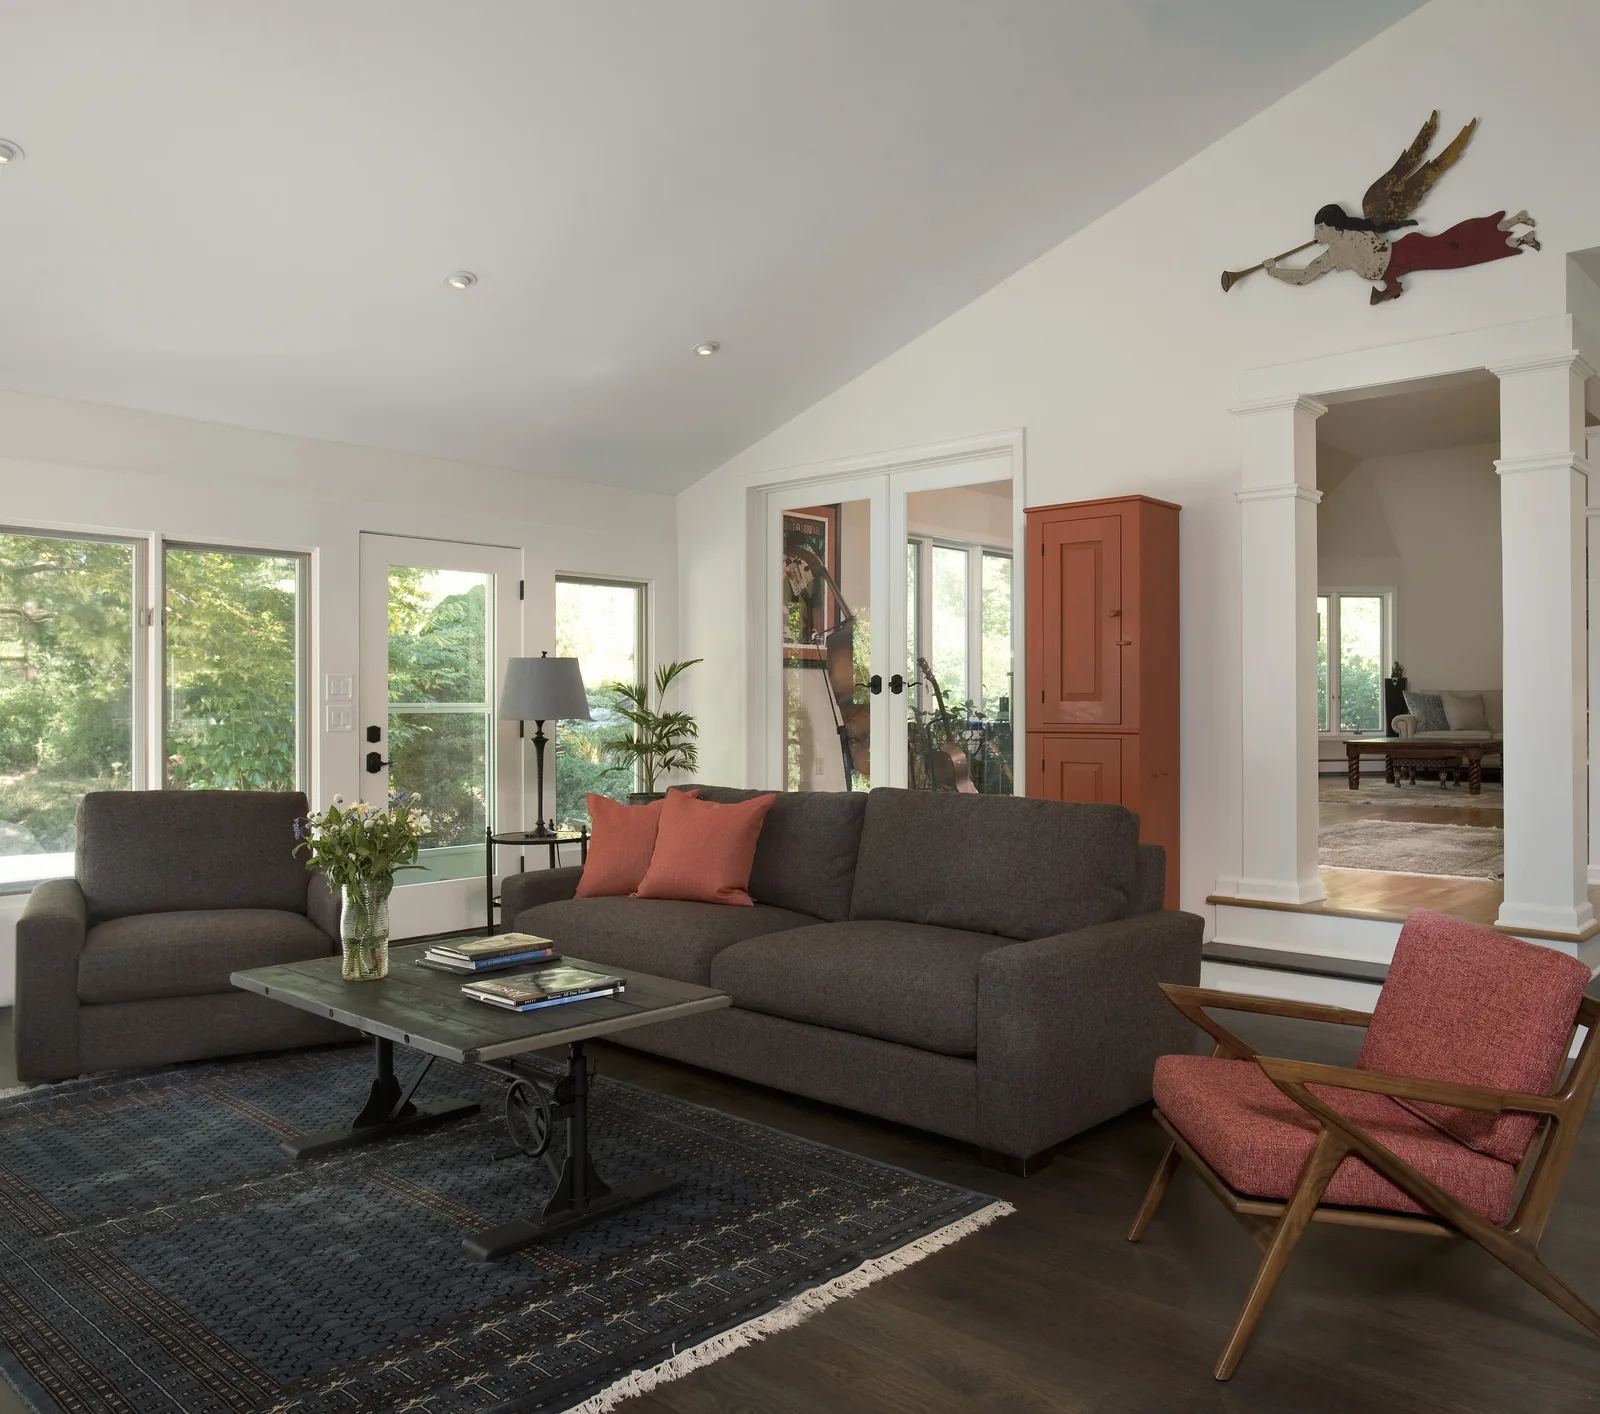
The end result is a bright Great Room and Kitchen that feel like they have always been there.
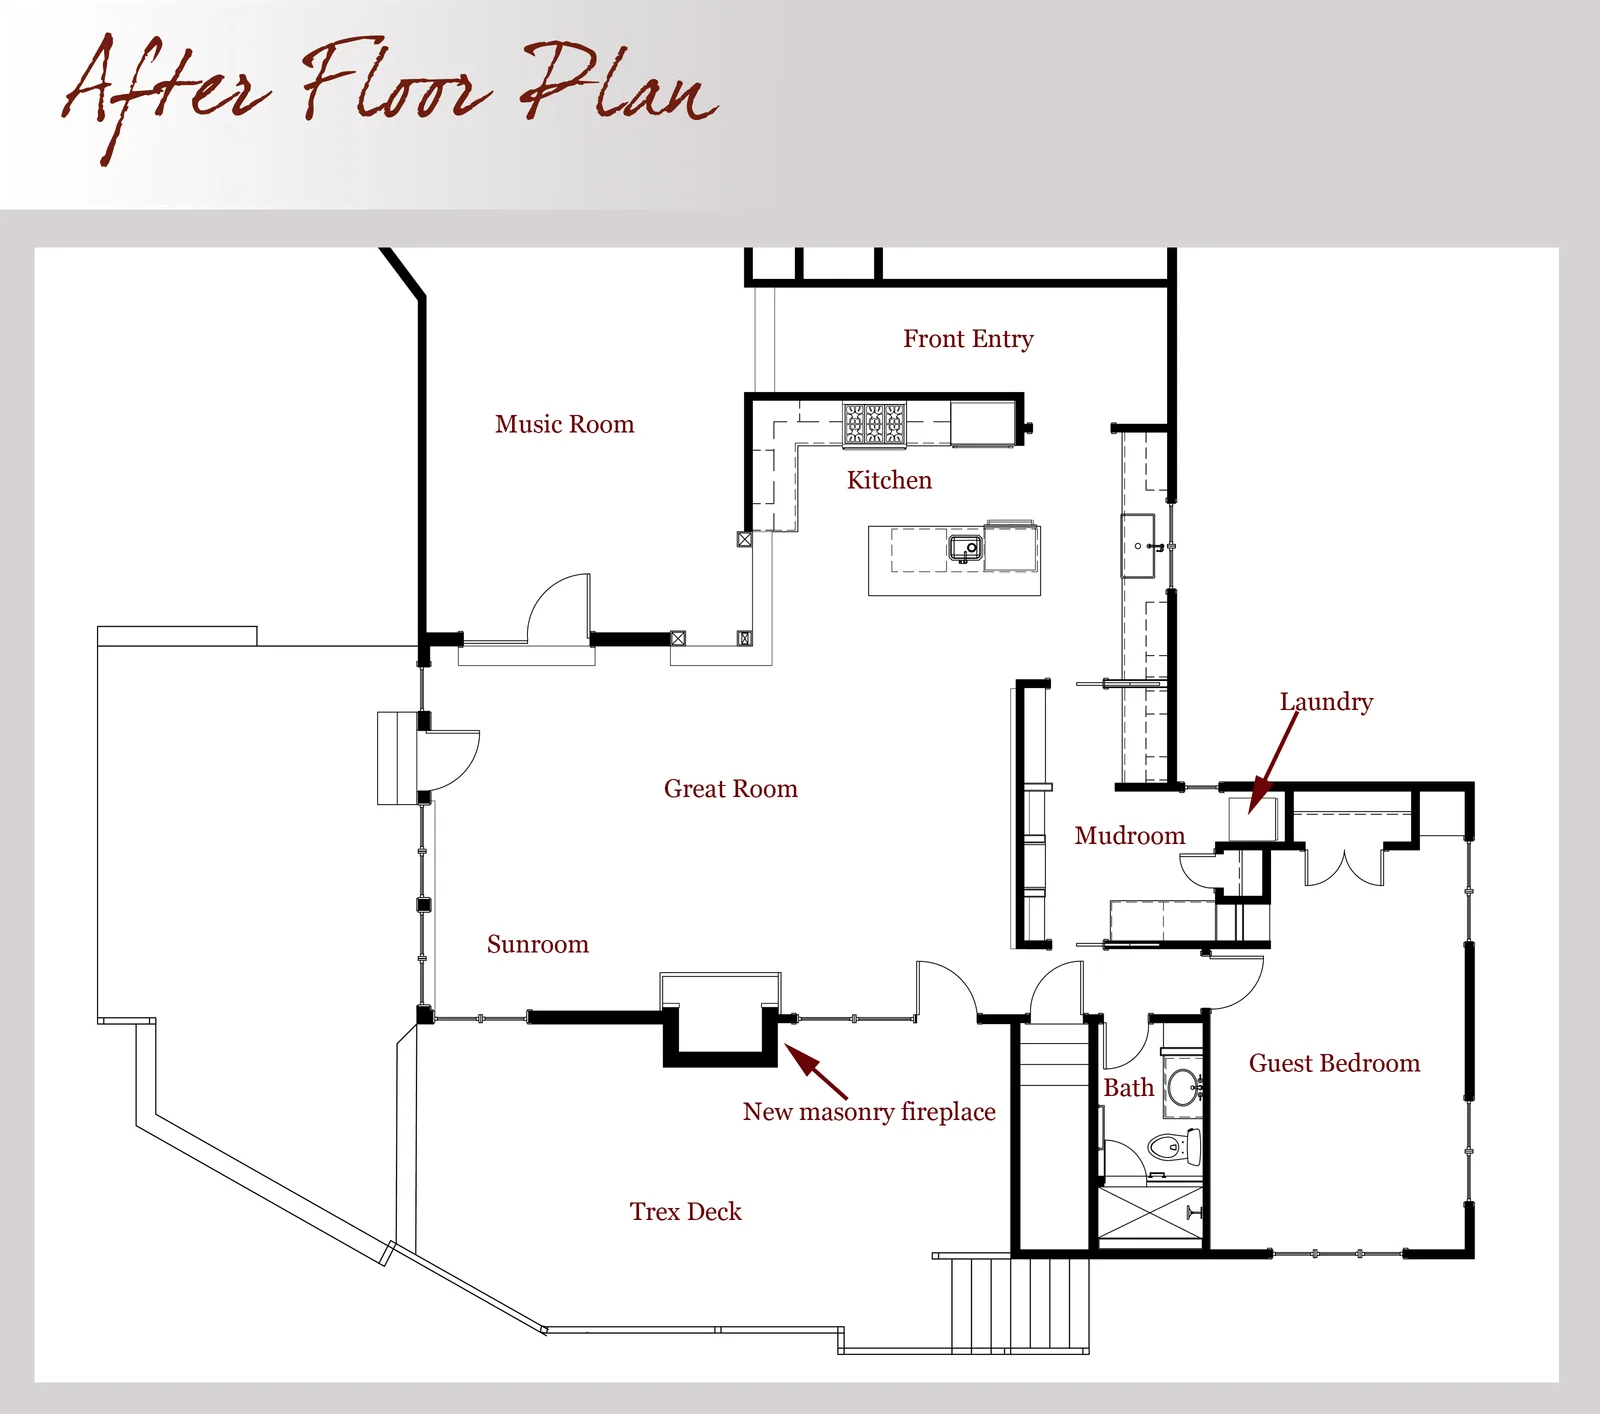
Vaulting the ceiling gave the space a nicer feel with more volume.
With the sunroom wall removed and the space opened up, the stone veneer fireplace with a live edge mantle becomes the star of the show.
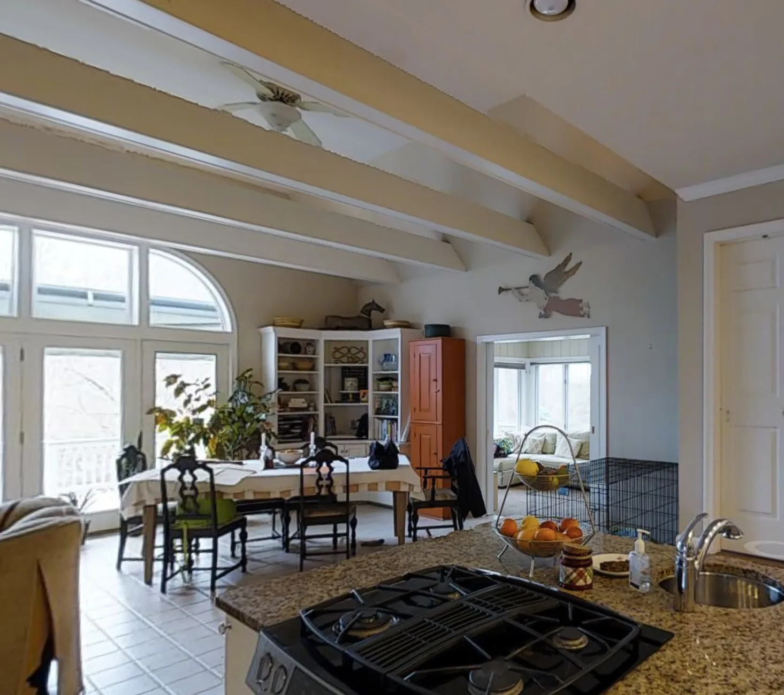
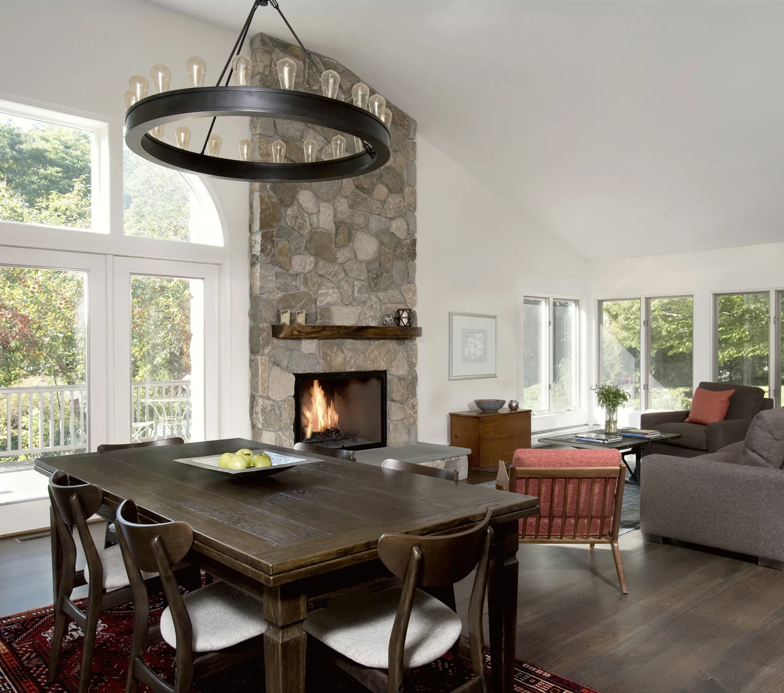
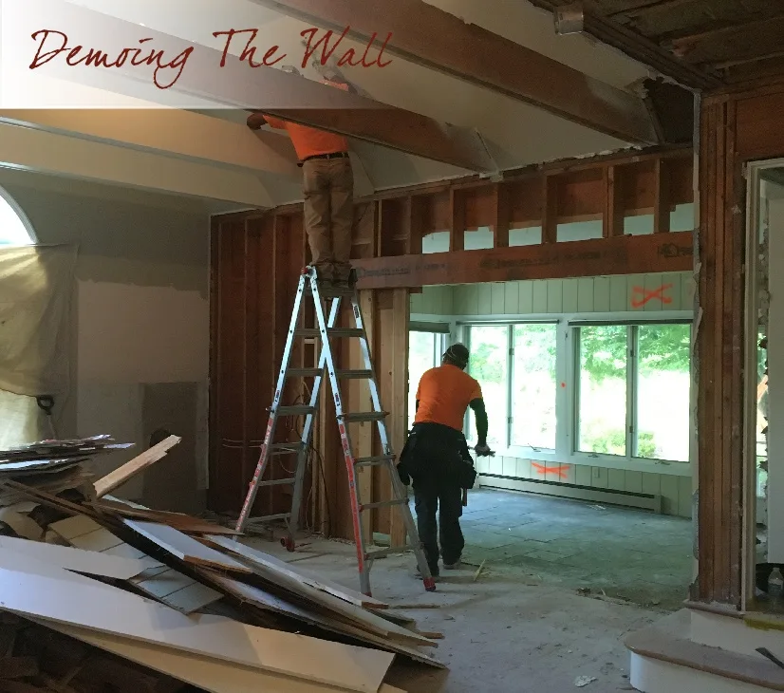
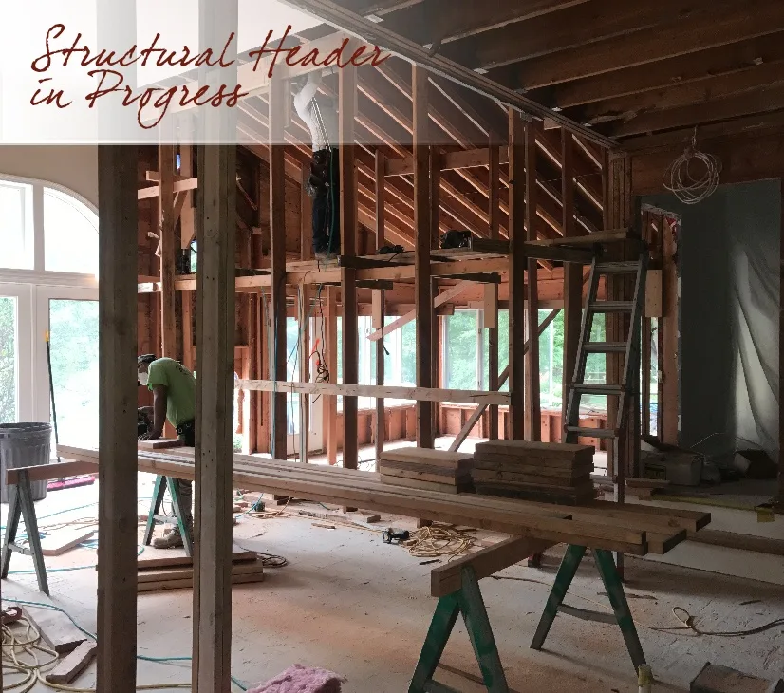
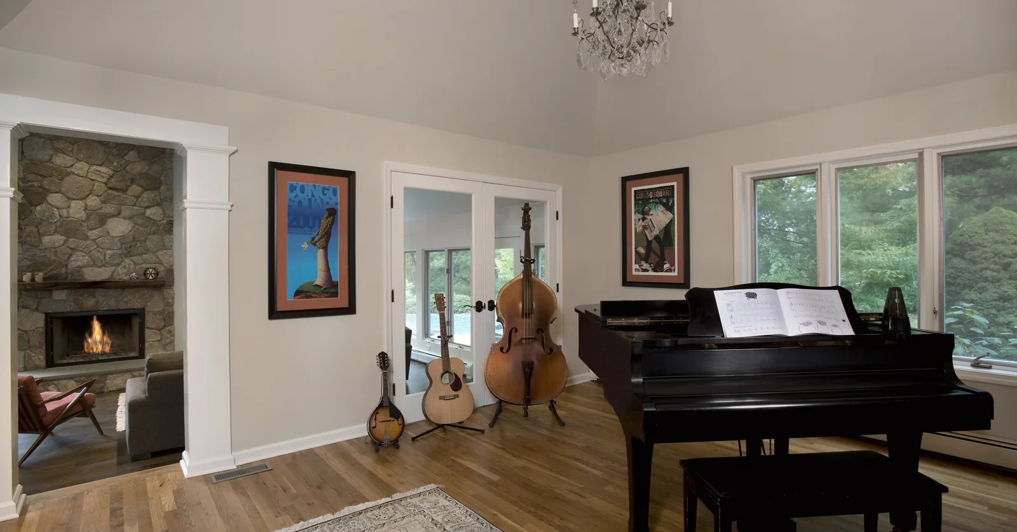
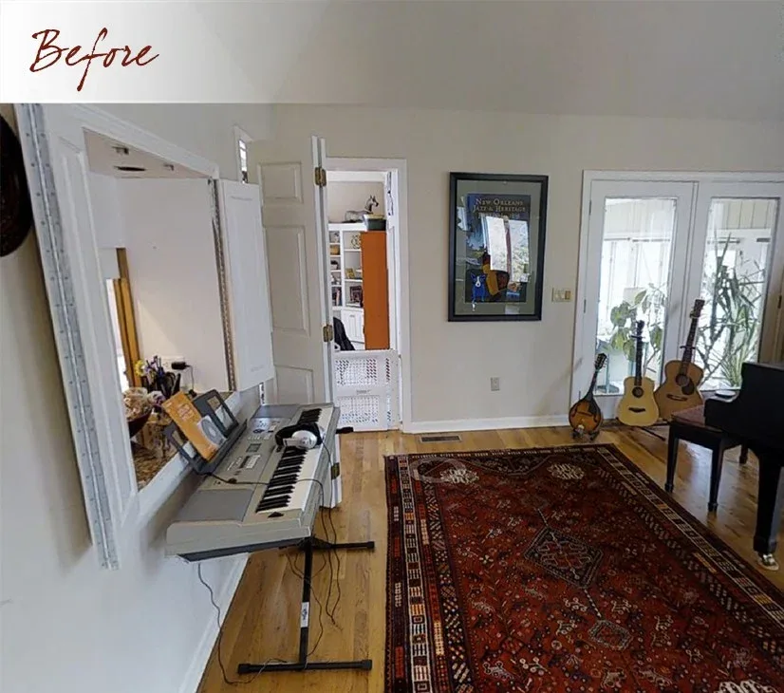
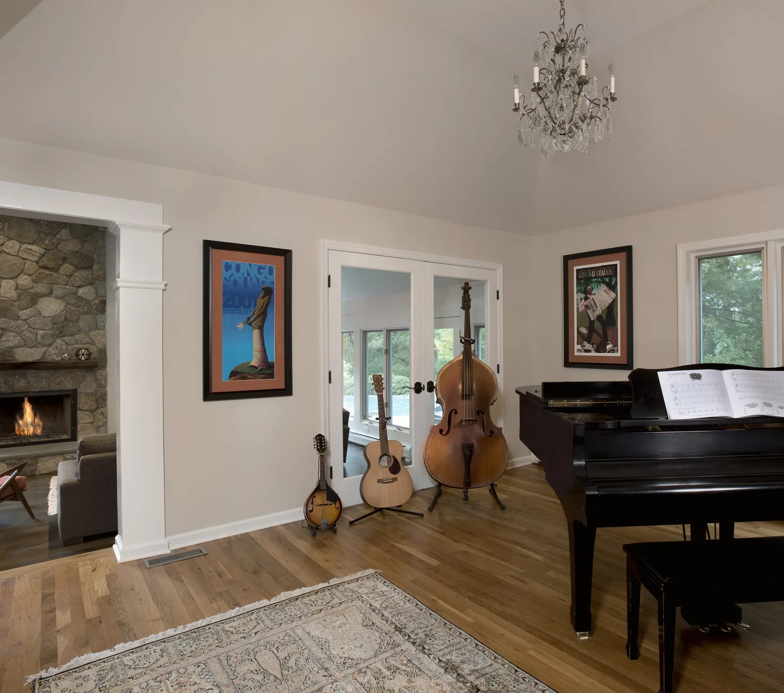
The Great room is now better connected with the Music Room above and the areas are more open to one another.
The cased opening and glass doors allow for long clear sight lines through the house, to the outside.
This is a continuation of an existing architectural element in other areas of this home and is one of the elements that help make the renovation feel natural in the home.
The client wanted to be able to see the fireplace from his office, so there is a clear line of sight through the music room to the fireplace.
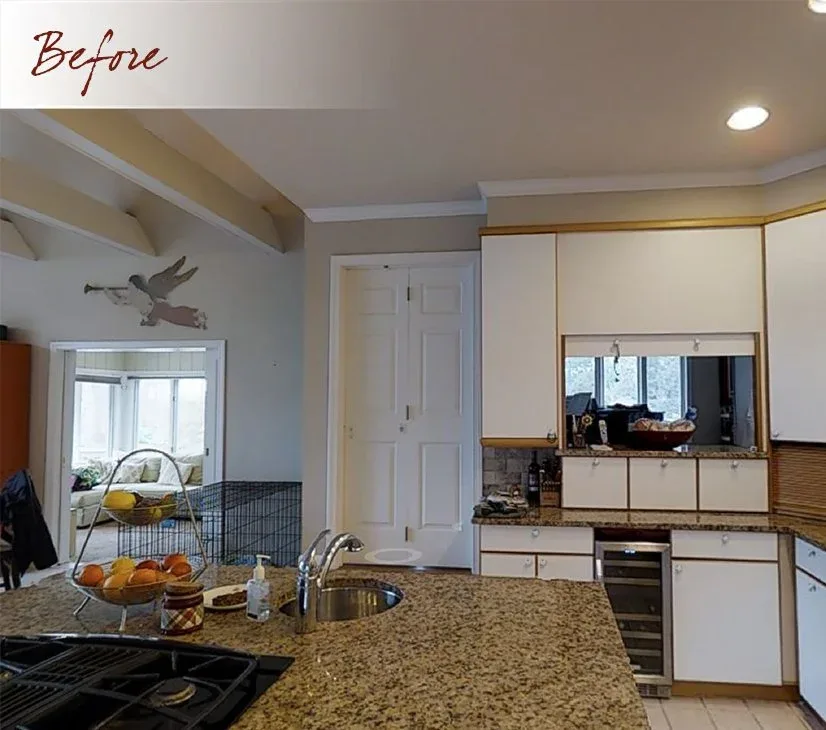
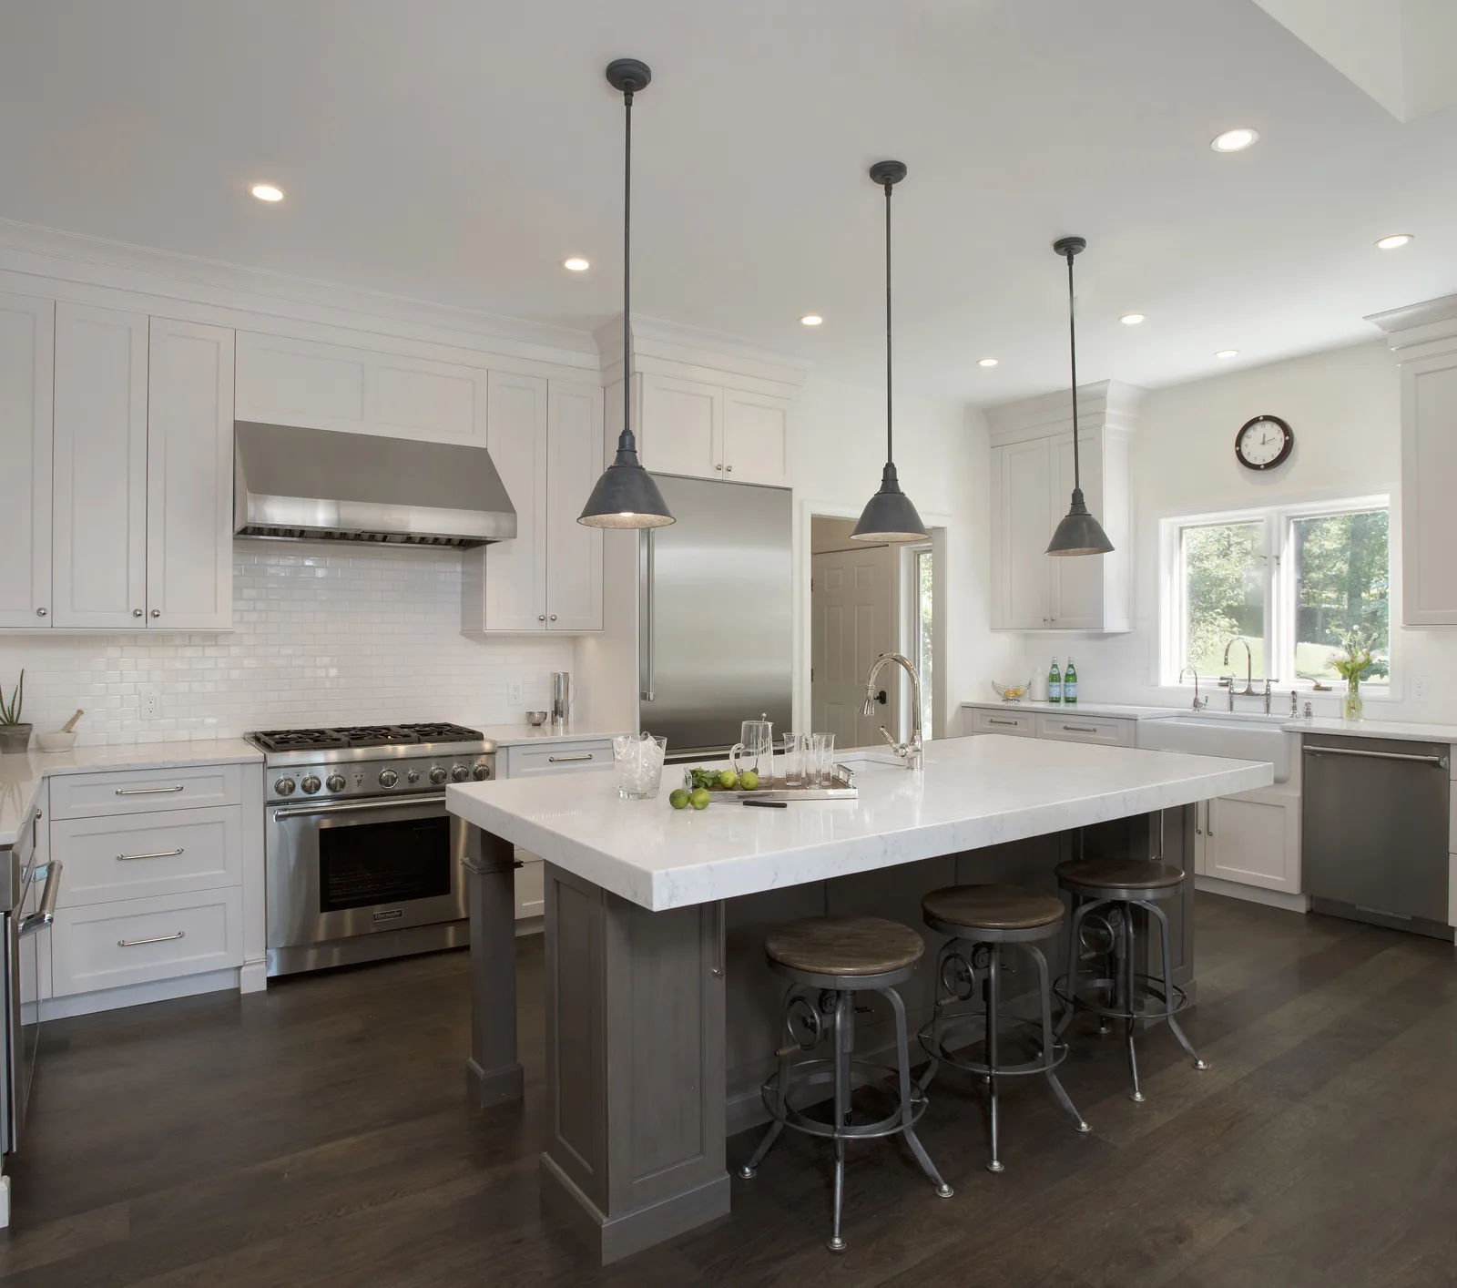
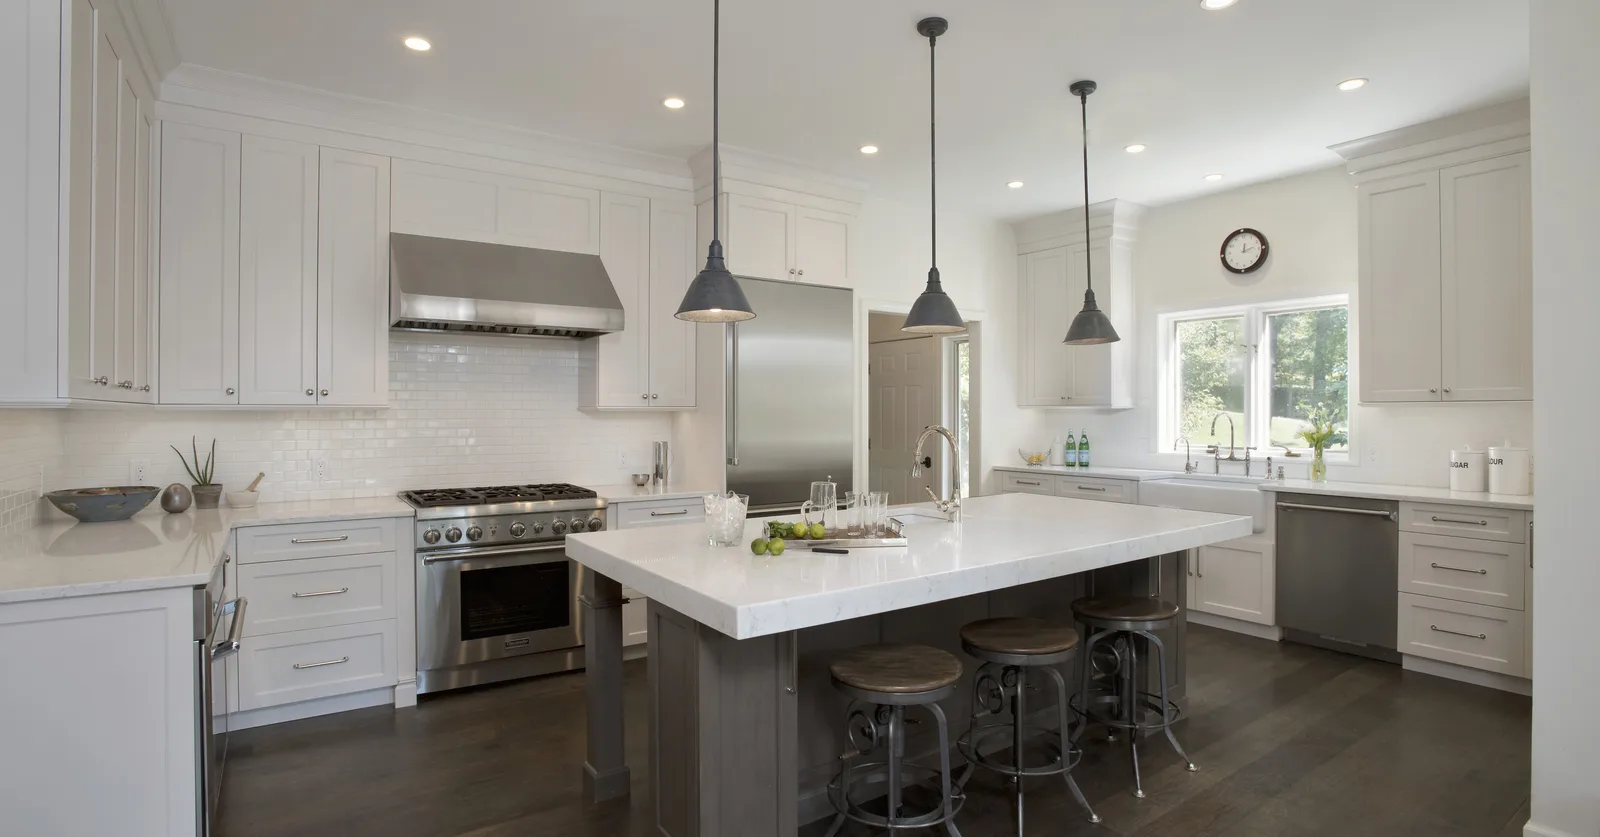
What a change taking out the wall to the right of the kitchen made. The space is opened up, and allowed the island to be oriented in the other direction.
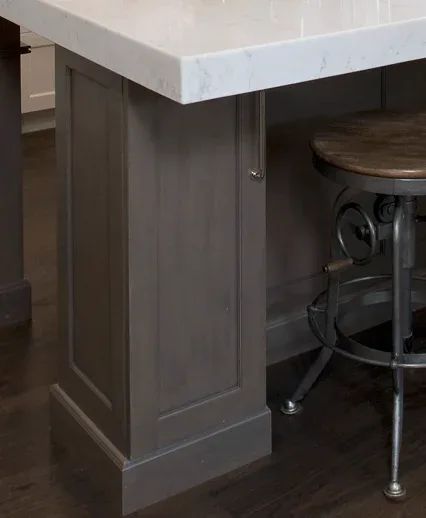
Grabill white pepper cabinets keep the perimeter light and bright, with a custom grey finish for the island, and an extra thick island top.
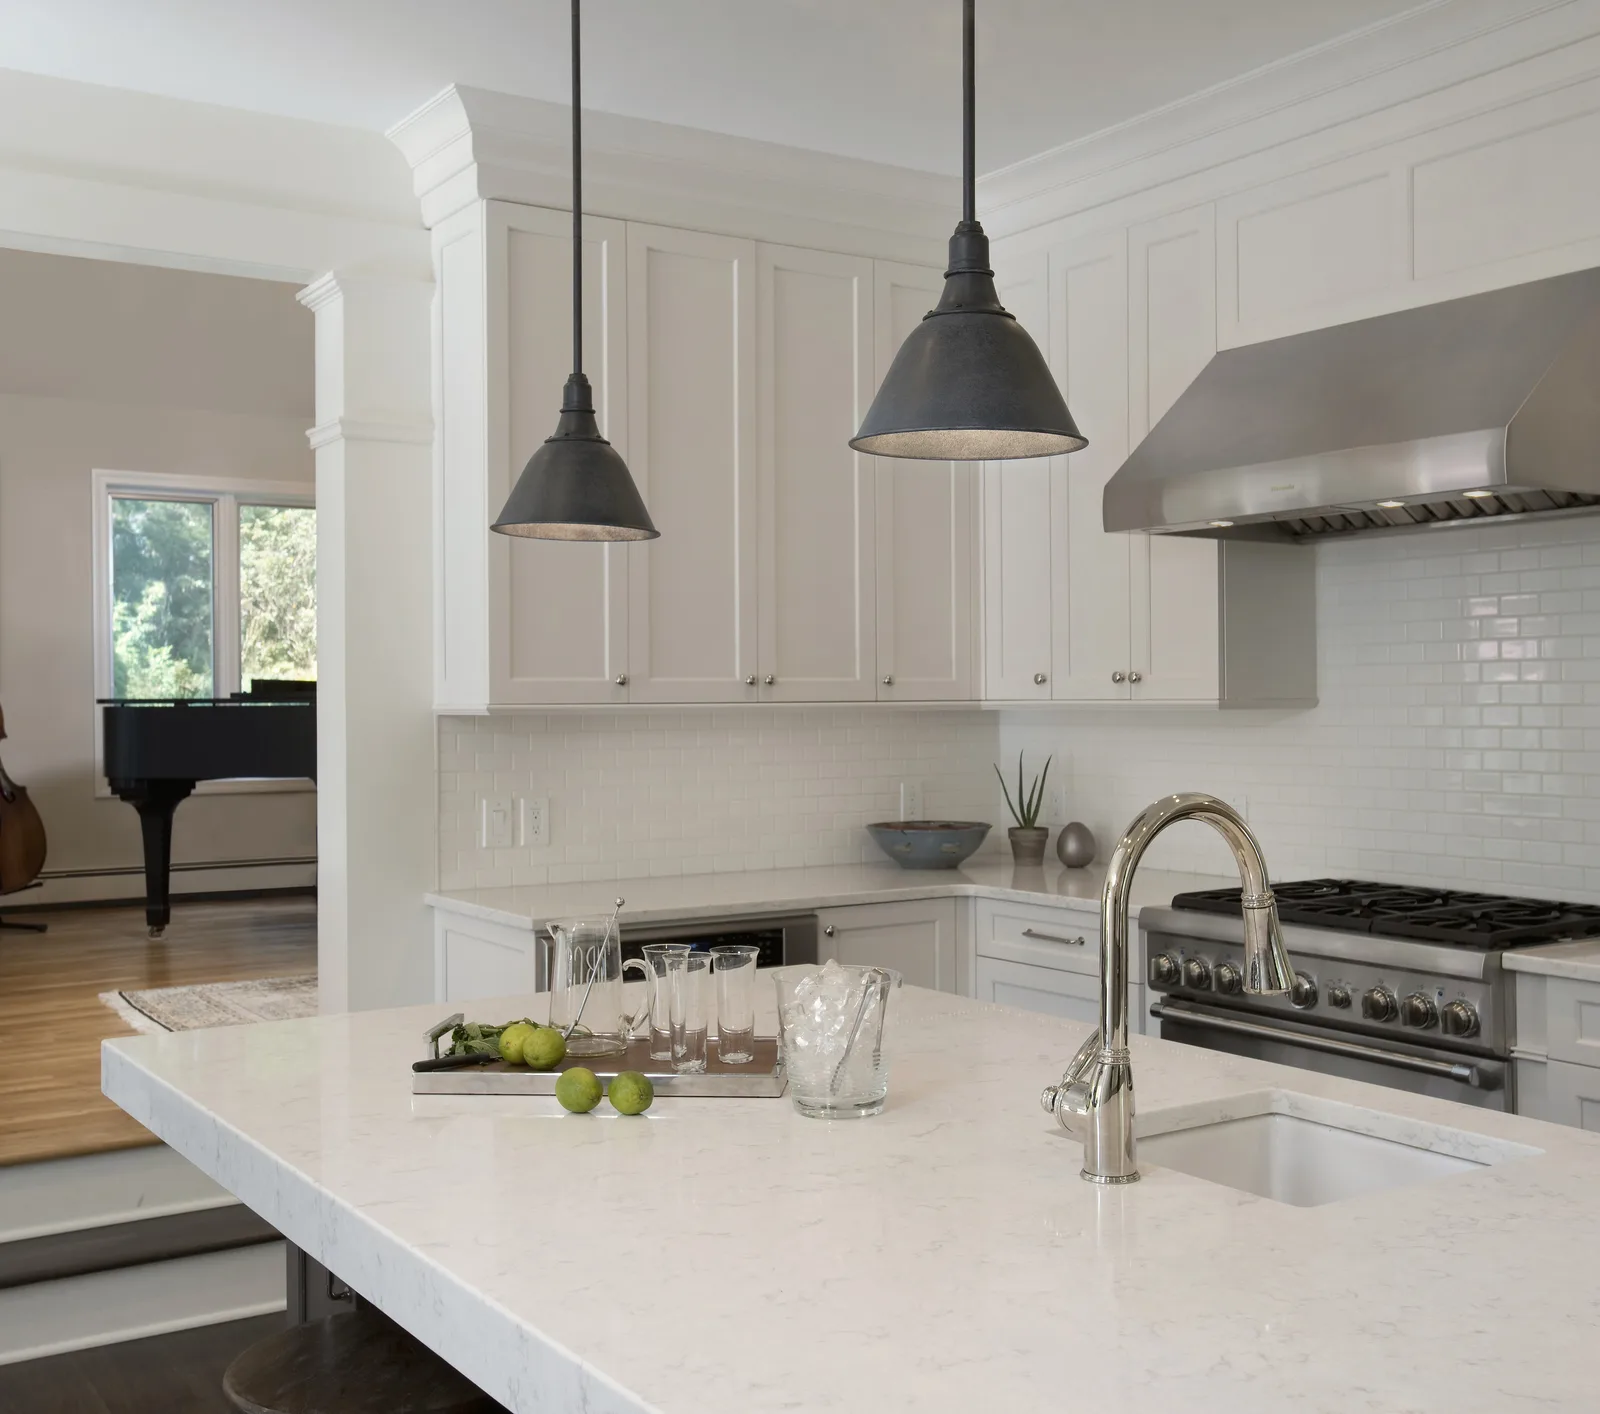
The kitchen still flows to the music room, but the pass through has been closed off, giving a lot of wall cabinet storage, and a nice prep area above a base oven.
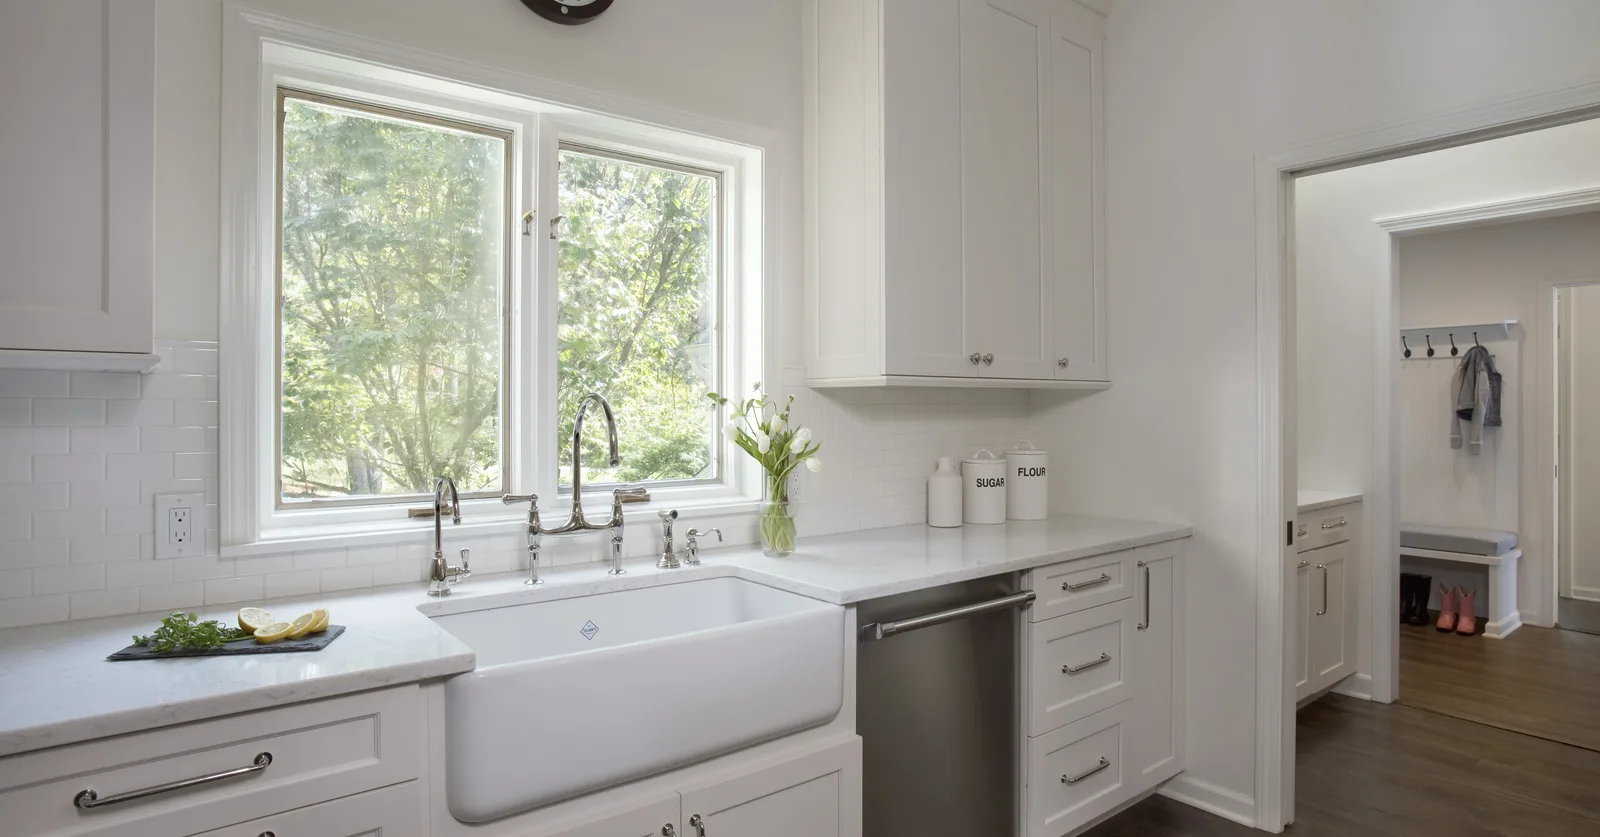
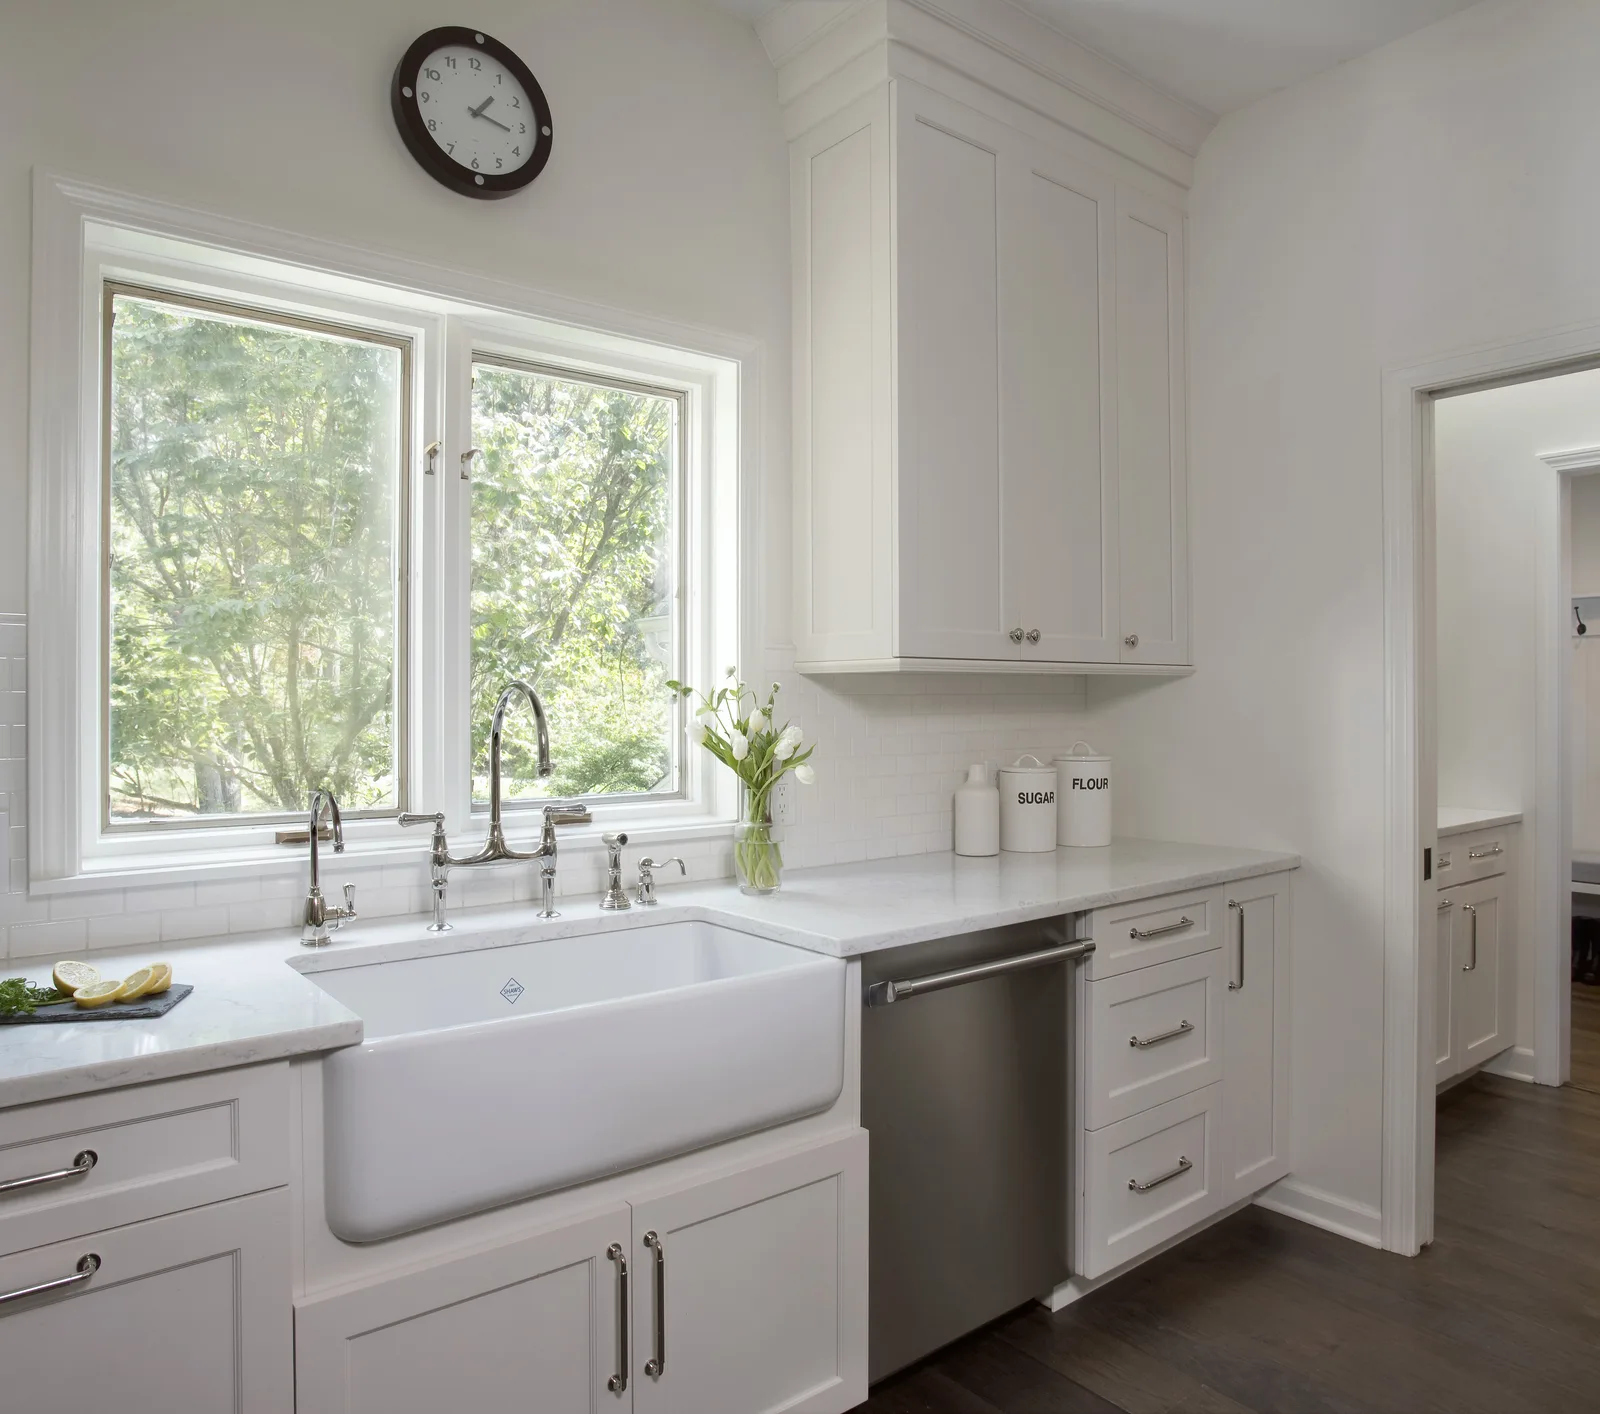
Kitchen space was gained at the location of the old mudroom. The window stayed in the same location, but the sink moved under it, creating a whole line of cabinetry that they did not have before.
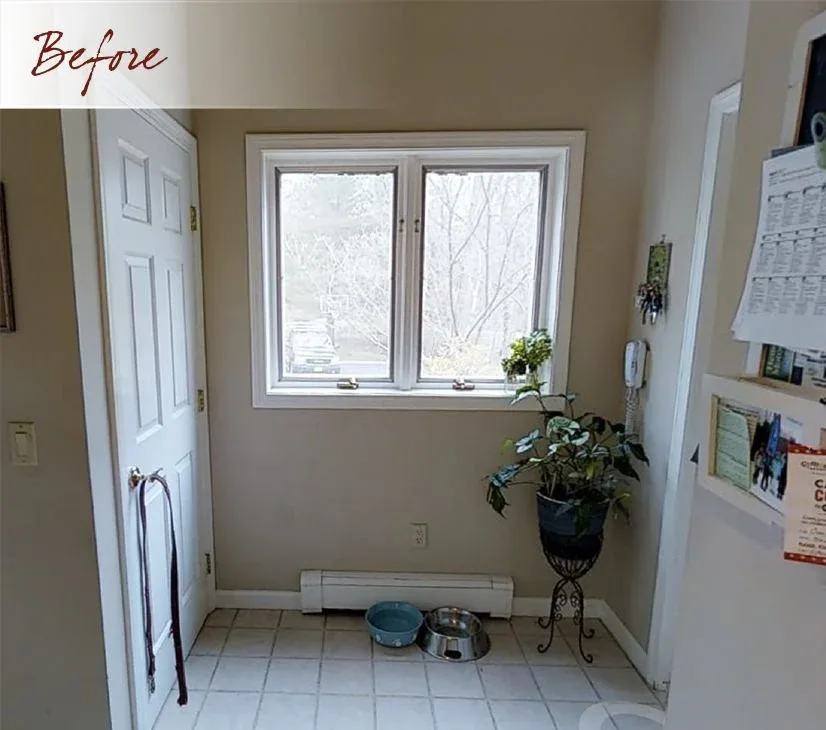
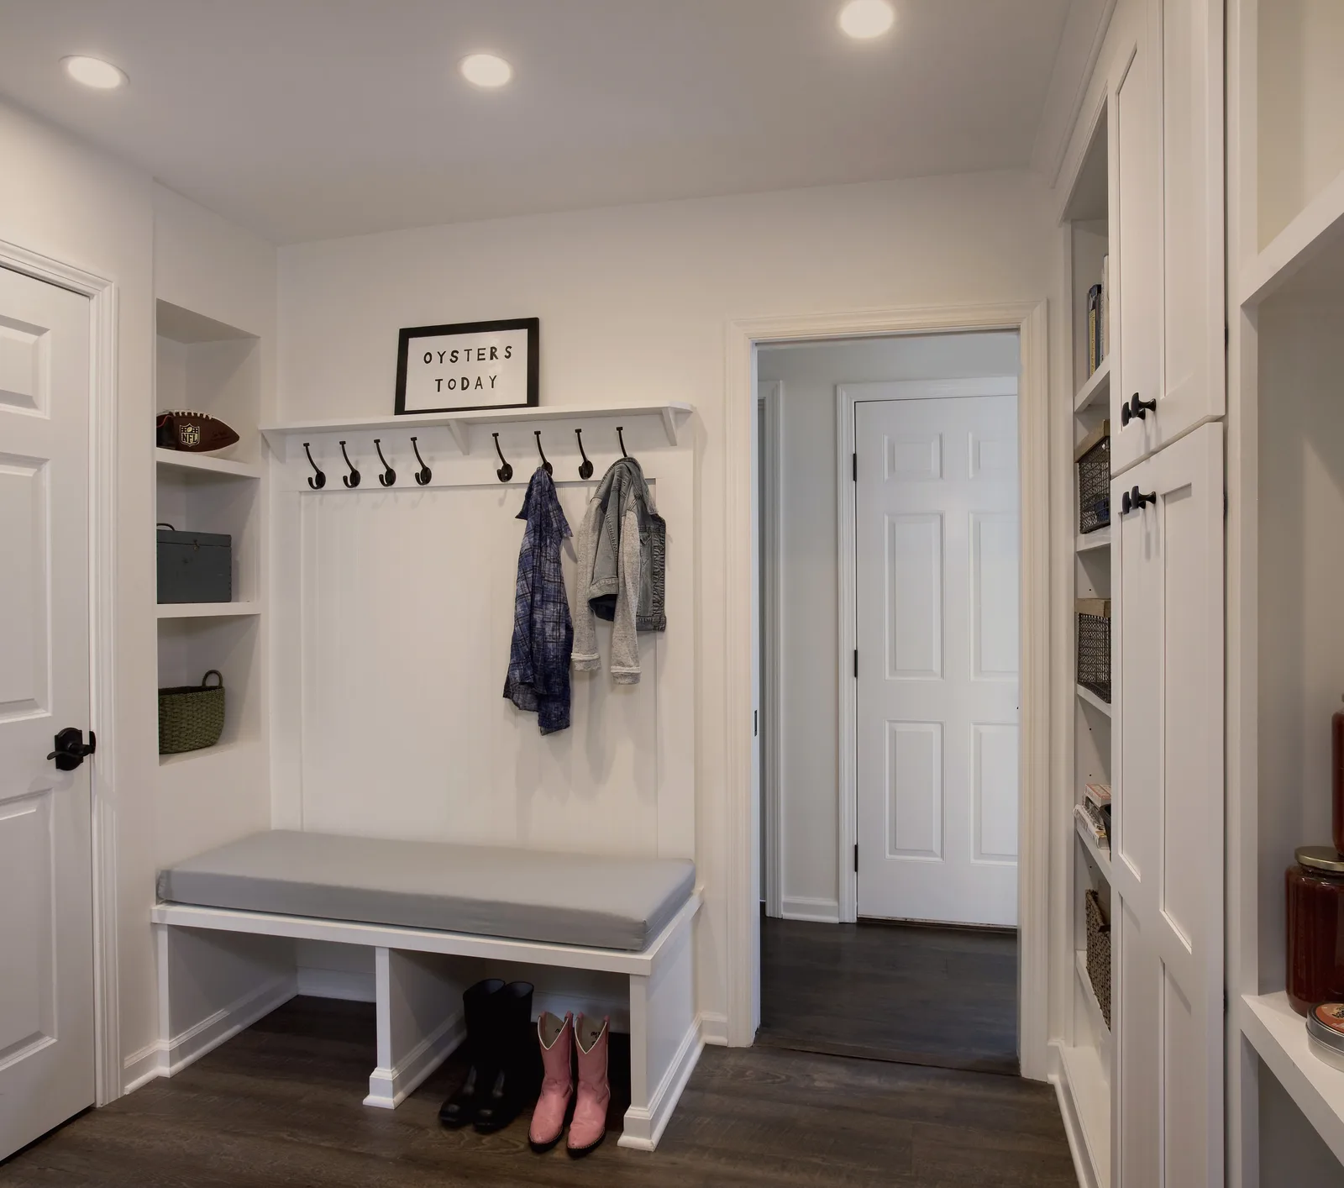
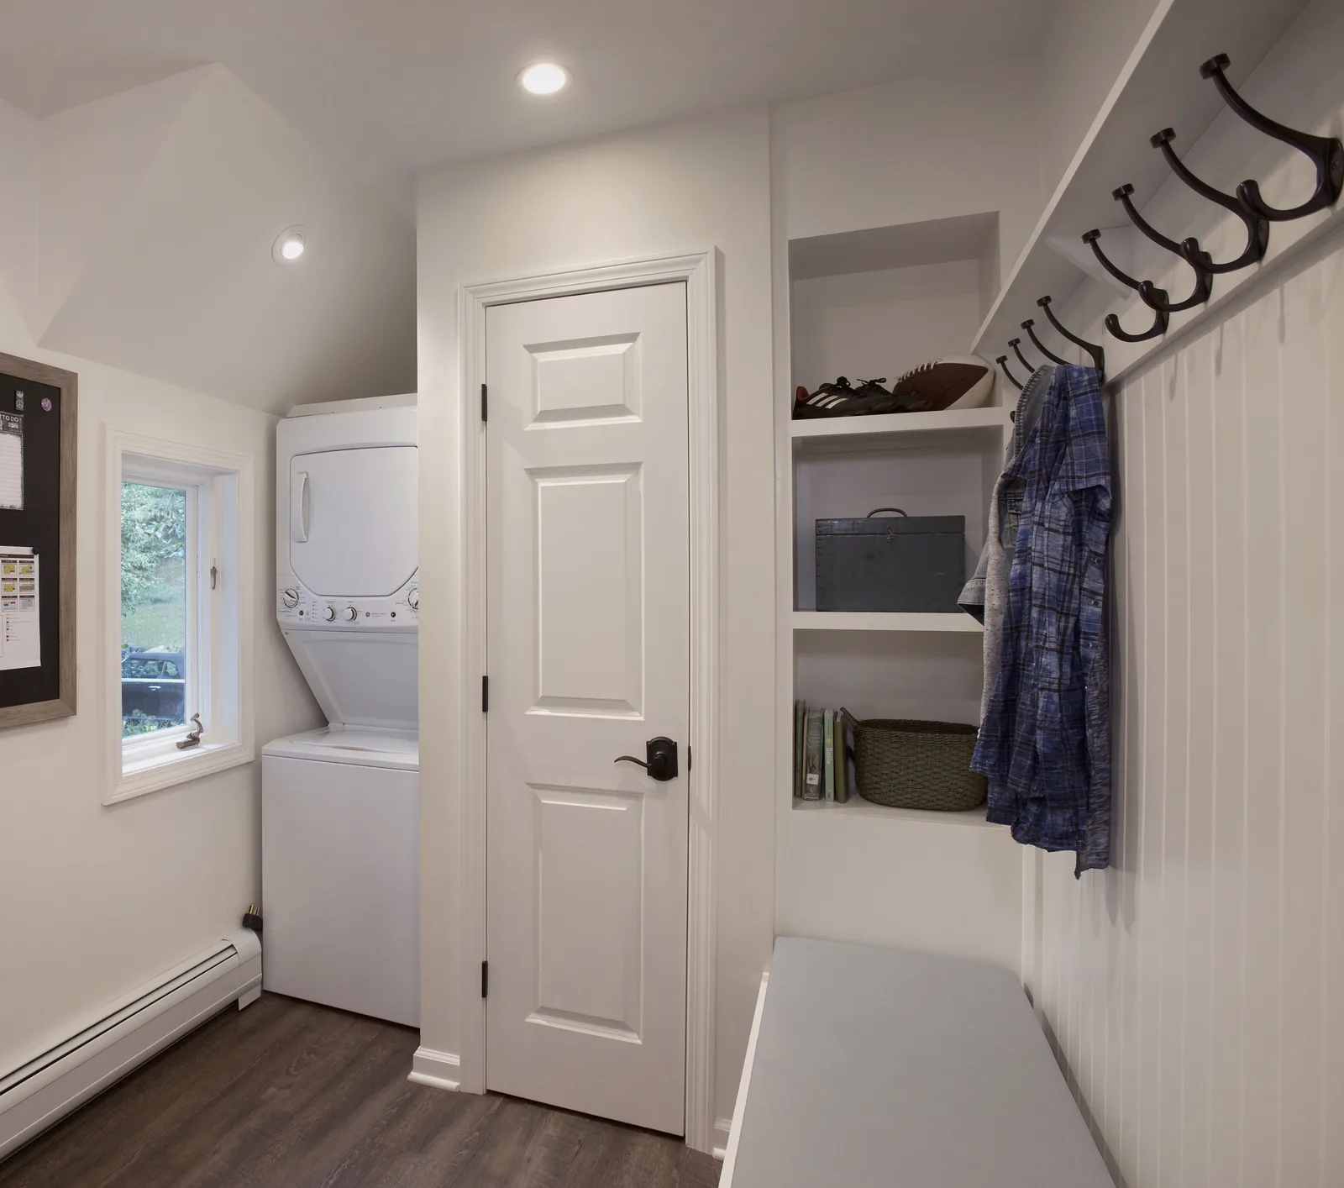
The mudroom was carved out of the old bathroom space.
The mudroom has a place for everything - school papers, notices, ample storage for each person’s accessories and treasures, as well as a supplemental washer/dryer for tablecloths and napkins.
A well stocked pantry is between the kitchen and the mudroom.
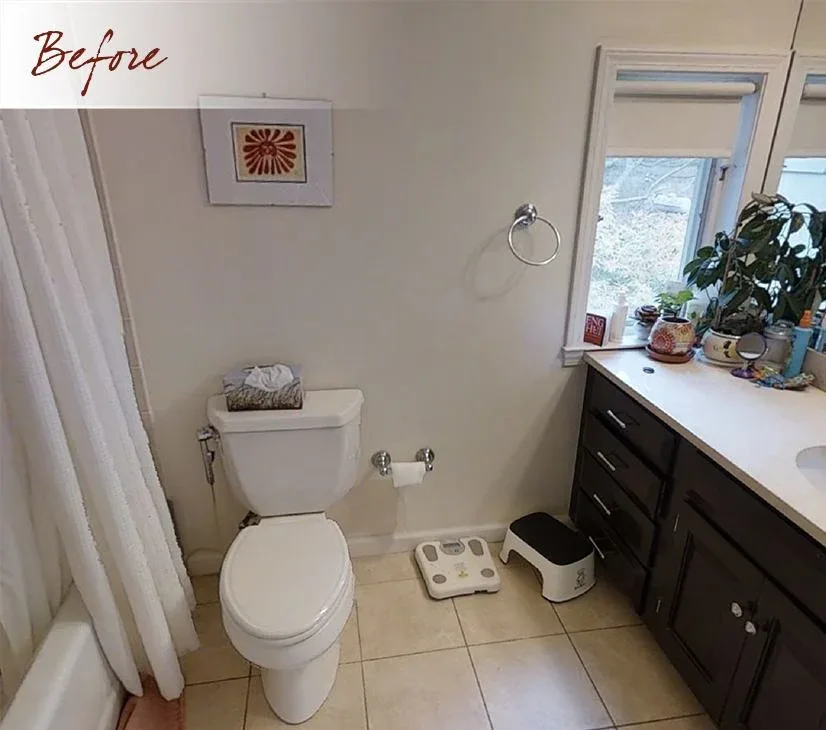
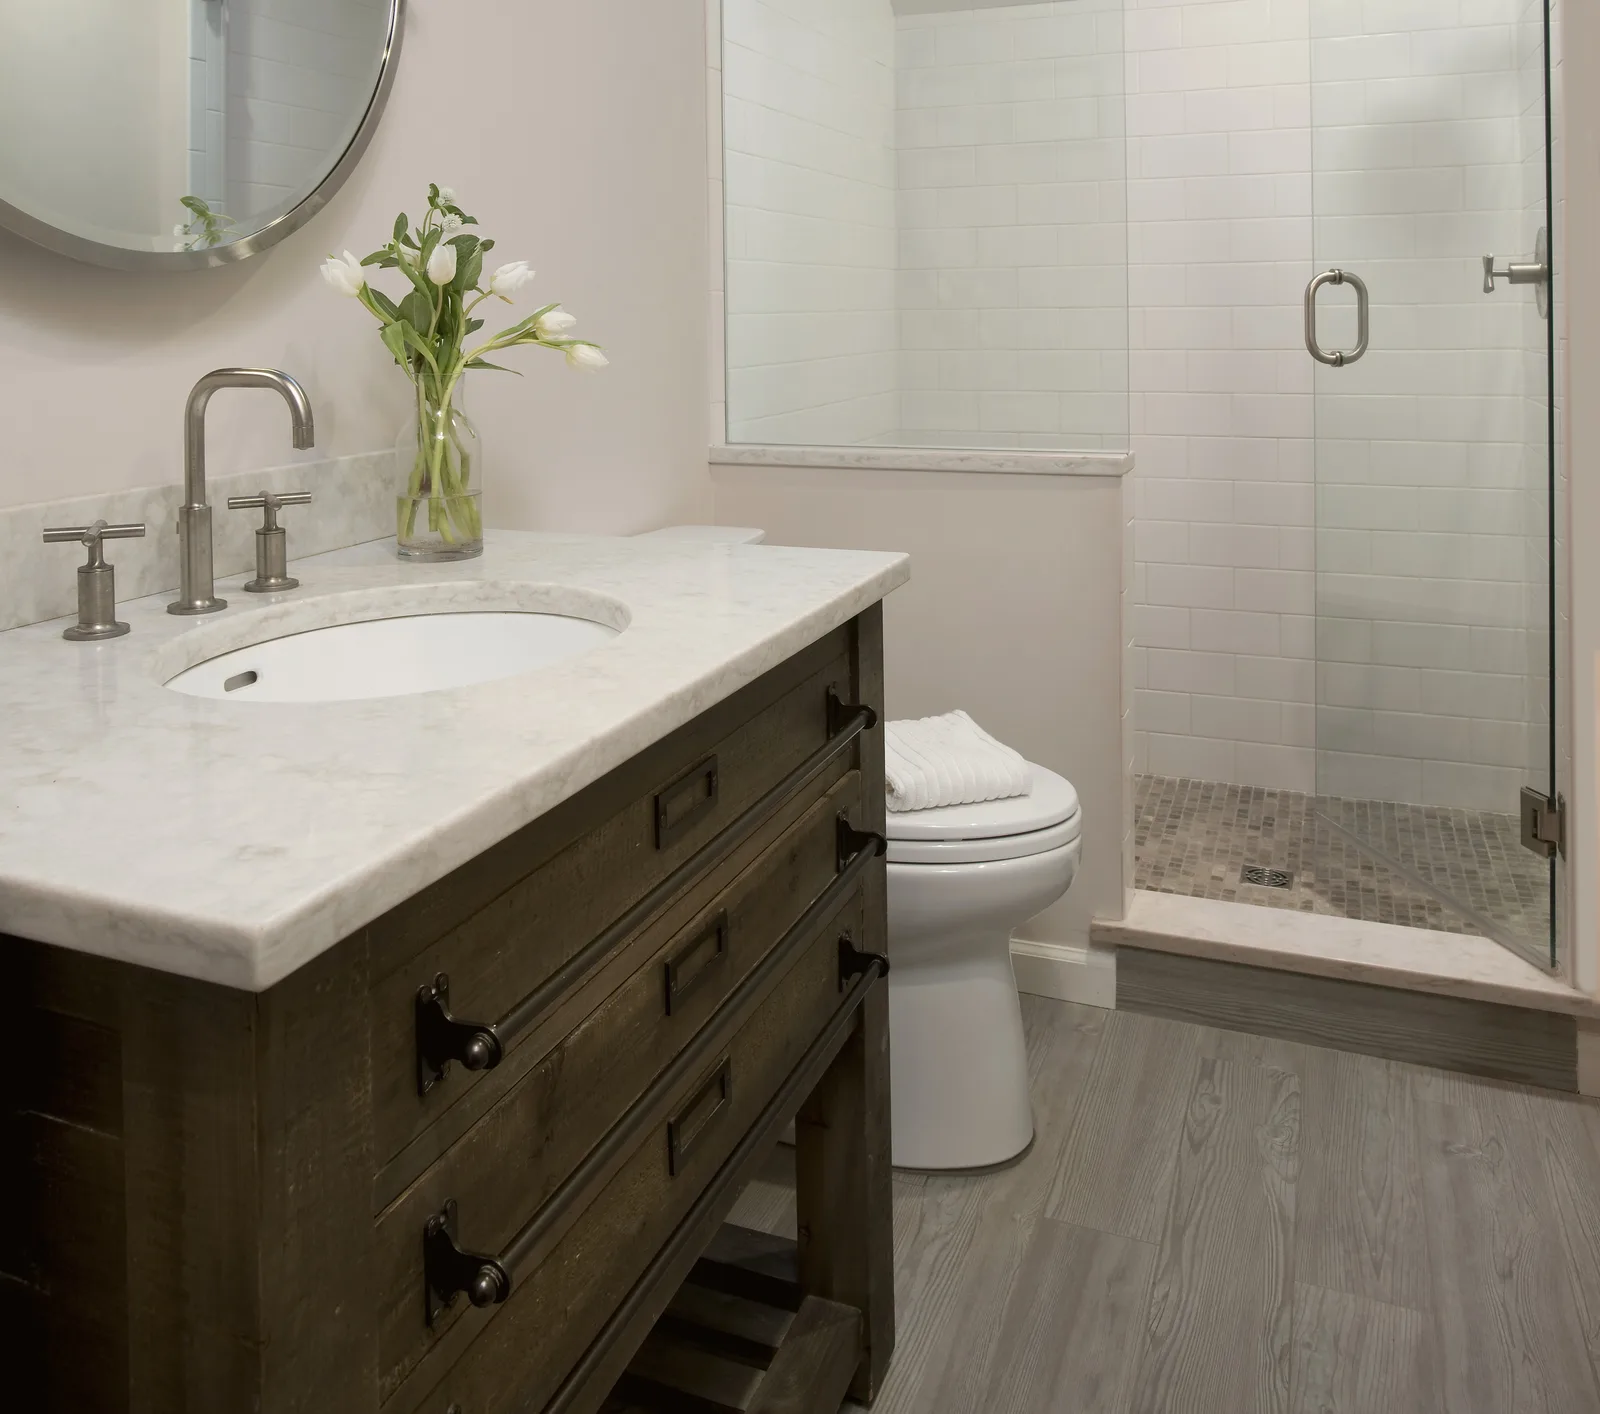
The guest bath was relocated and a skylight added to bring in natural light.
A Restoration Hardware vanity and multicolored floor tile add dimension to the space.
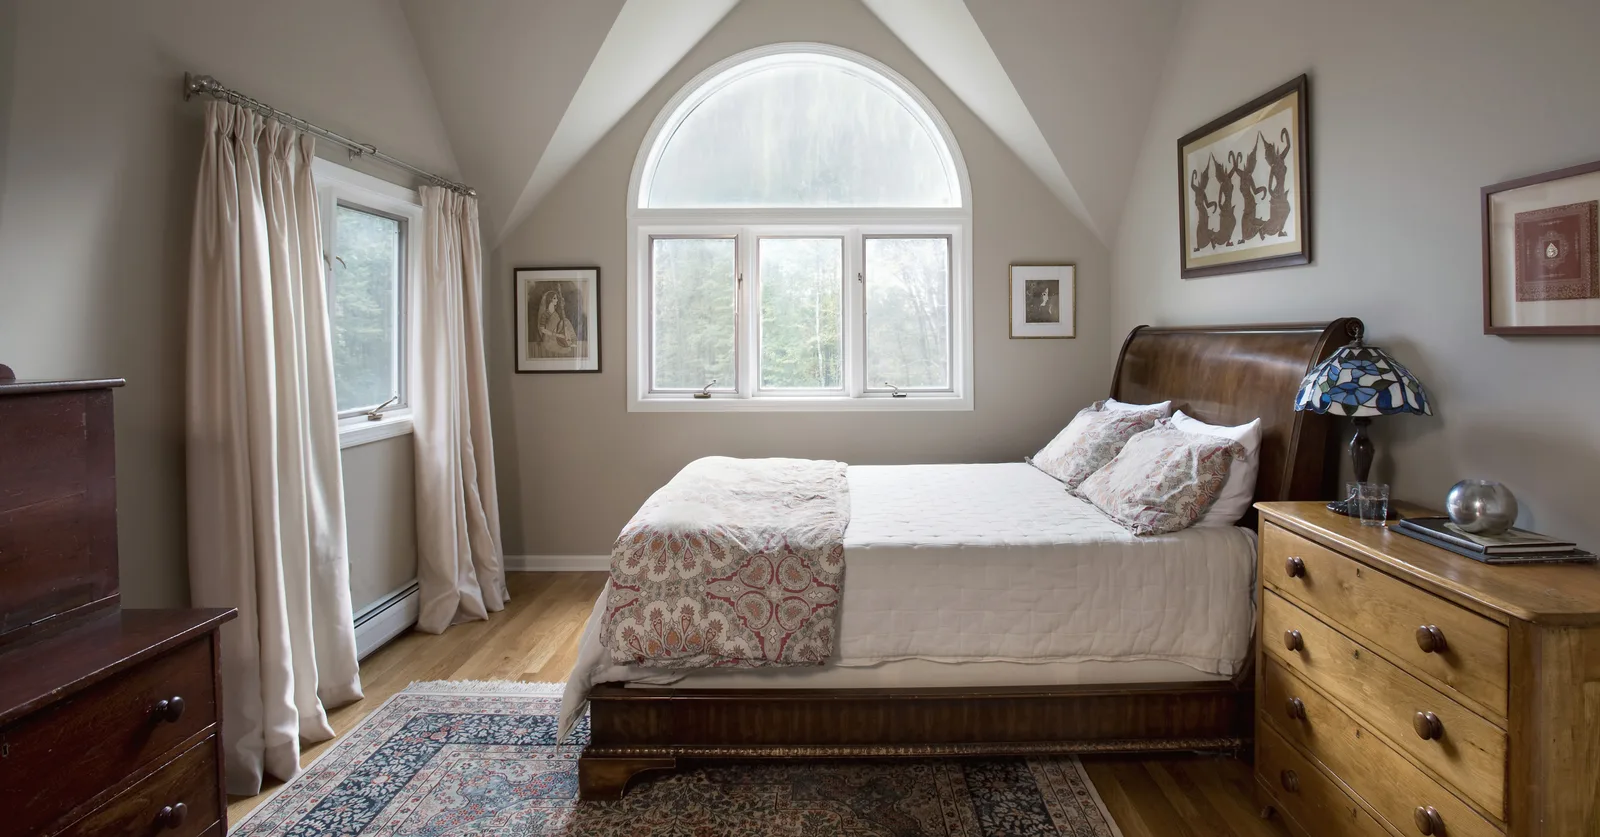
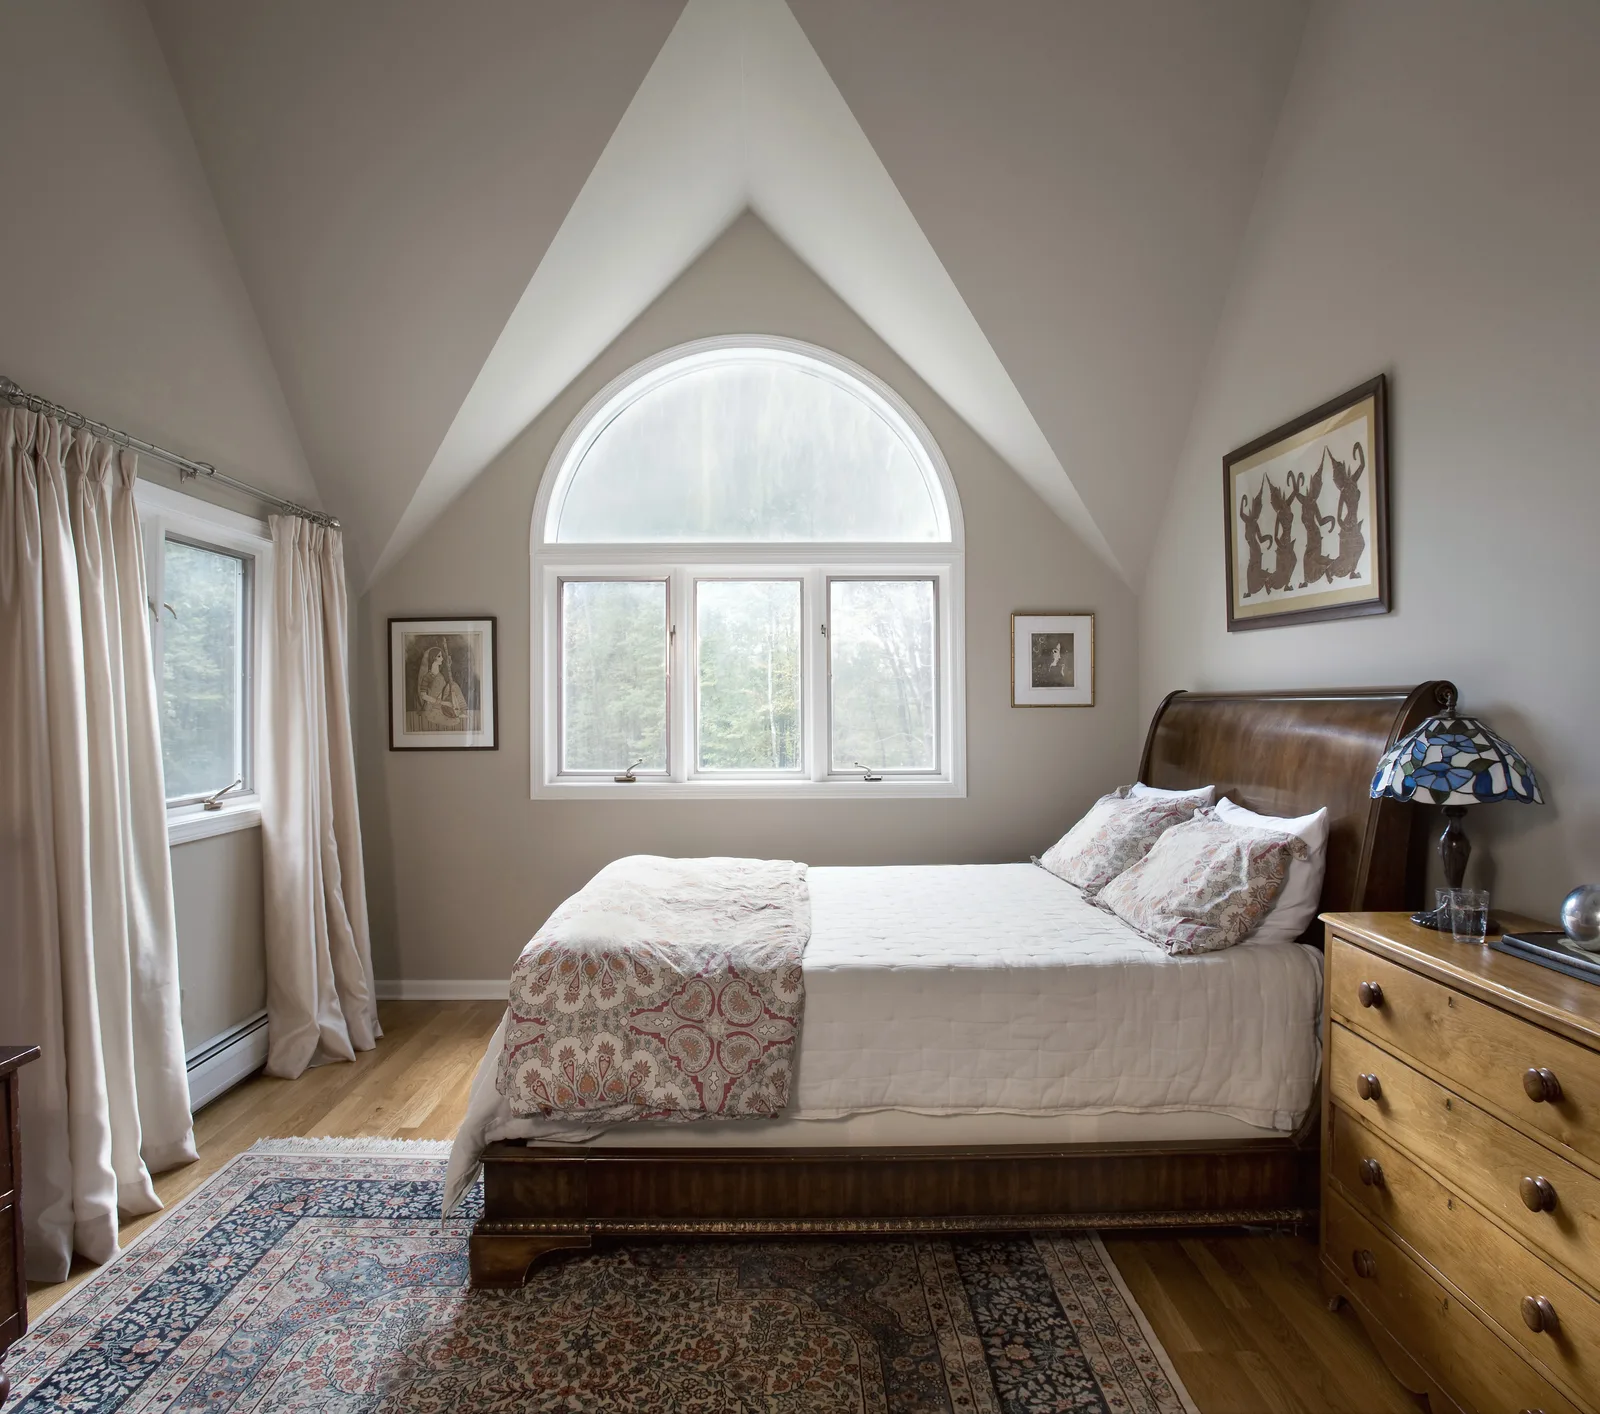
The guest room was reconfigured, with a corner taken for the new location of the guest bath. New closets were created on an end wall, and the ceiling adjusted so that it is symmetric over the window.
Who wouldn’t want to be a guest here?
The clients appreciated the role of the transparent pricing, because it allowed them to easily make value-based choices. They commented that “We were impressed with the level of detail in the forecast budget. We received several of those, and Clark’s was by far the most detailed. So we knew that if we wanted to change, we would know where to focus.”
Material Selection Highlights
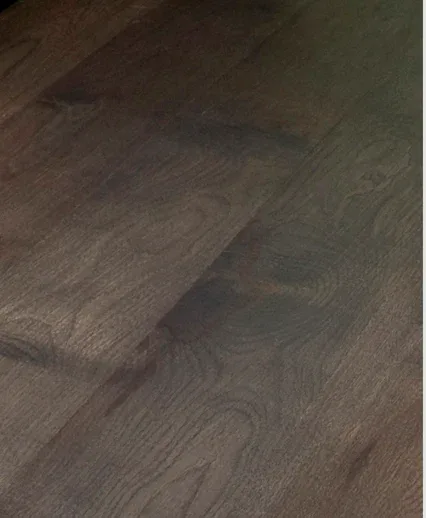
The hickory floors were stained to coordinate with a custom stain on the island cabinets. The island features a double thick counter, with slightly shortened cabinets so that all work spaces are at the same height.
“As someone who is very busy but likes to know exactly what is happening all the time, we were very comfortable because Clark was on top of every detail and was really great at communicating. This was a great fit for us, especially on a project of this magnitude.”

Neeta C.
Ridgefield, CT