Can You Open a Colonial Floor Plan? What Homeowners Need to Know
If you own a colonial and whoever’s cooking is stuck behind a wall, the answer is usually yes: you can almost always open up a colonial floor plan. The center hall and staircase usually stay. What happens to the rooms around them is determined by a framing investigation and structural engineering, not a rule of thumb about which walls look important.
The goal isn’t to turn your colonial into one giant room. It’s to create the right amount of connection: a kitchen that can see the family room, better light in the middle of the house, and a first floor that works for how your family actually lives, while the house still feels like a colonial.
You know the evening by heart: one of you is cooking at the back of the house, walled off from everyone else. The kids are doing homework somewhere else. Someone is watching the game in the family room. Dinner is announced by shouting through three walls.
If you haven’t asked anyone about changing the layout yet, you may be braced for one of two answers: “It’s all load-bearing, forget it,” or “There goes the character.” Neither holds up.
Your first floor can almost certainly be opened up. The structural question gets answered during design through investigation and engineering. The version worth paying for is the one that opens the house enough, without making your colonial feel like a completely different house.
Quick Highlights
- Almost every colonial first floor can be opened up, while the center hall and staircase usually stay.
- The right amount of open is connection, not one echoing box. That’s a design decision, not a demolition decision.
- Colonial floor plans were organized around heat: a central chimney gave most rooms a fireplace, and smaller rooms were easier to keep warm.
- Whether a wall is load-bearing is answered by a framing investigation and a licensed structural engineer.
Why Colonials Feel Boxed In
Start with what having the wall costs you; there’s no sightline from the stove to homework or the game. Entertaining dead-ends from room to room. Guests gather in the kitchen doorway because the kitchen itself has nowhere for them to go.
The house has plenty of square footage. The rooms just can’t see each other.
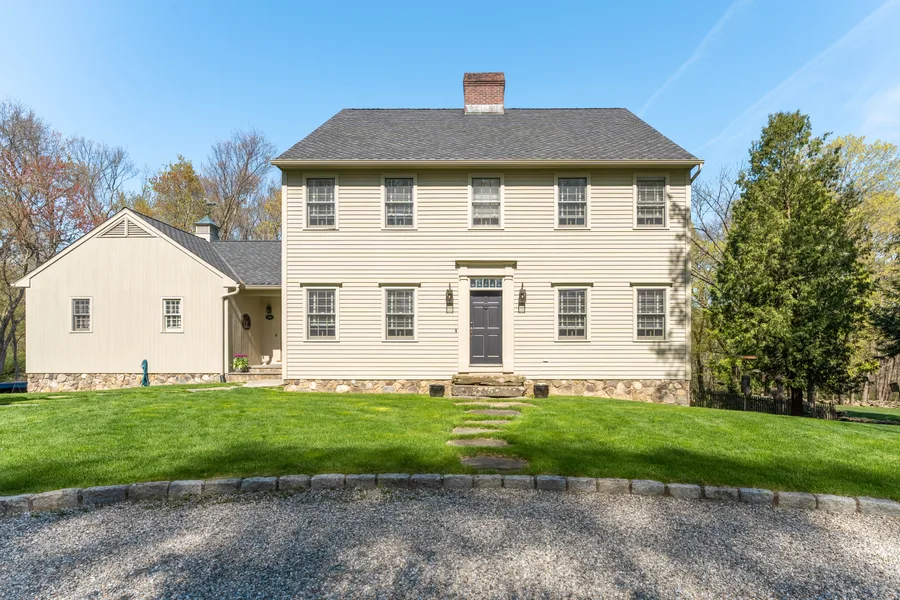
A center-hall colonial is a two-story house organized around a central hall and staircase, with the living room, dining room, den, and kitchen traditionally arranged around it. The kitchen is often pushed toward the back of the house.
That’s not bad design. It’s old design solving an old problem: heat. Early New England colonial homes were organized around the hearth. Central chimneys gave multiple rooms access to fireplaces, and smaller, enclosed rooms were easier to keep warm. As paired chimneys moved toward the end walls later in the 1700s, the middle of the house opened up for the center hall and straight staircase.
And many Connecticut homes still reflect those older layouts. Connecticut has the sixth-oldest housing stock in the country, with a median year built of 1966, predating open living.
So the wish list barely changes from house to house:
- Kitchen connected to the family room.
- More light in the middle of the house.
- Better sightlines.
- A first floor that can handle a crowd without everyone piling into one room.
Listings call it “open concept.” You’d call it seeing your family.
What a Colonial Gives You to Work With - and What It Resists
A colonial gives you something valuable: a regular footprint with a logic that an experienced design team can read.
Rooms are often generous enough that joining two can create one excellent gathering space without an addition. The center hall and staircase usually remain, a structural and architectural spine worth keeping.
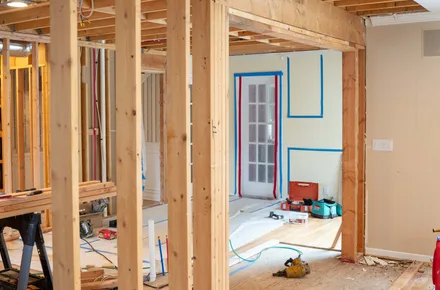
Now for what the house resists. The wall between the kitchen and family room, the one you want gone, is often helping carry the second floor. Older colonials can also hide things you can’t see from the room side: a structural post the kitchen was built around, ducts and plumbing that need a new home, or floor levels that don’t quite line up.
Here’s the rule this entire project is built around: You can’t tell what a wall is doing by looking at it. Neither can we, until we look inside. Anyone announcing an answer from the middle of your kitchen is guessing with your house.
If your question isn’t colonial-specific, see our guide to which walls can be moved or removed in a remodel. And if you’re working with a particularly old home built before modern codes and systems, that history deserves its own investigation before you start planning demolition.
How the Design Phase Answers “Is That Wall Structural?”
The honest answer to the load-bearing question is a process, in a specific order.
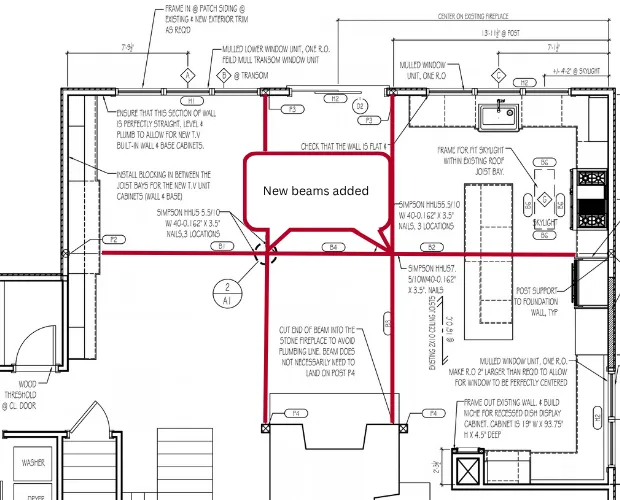
First, a framing investigation establishes what’s actually in and above the wall. Then a licensed structural engineer determines what is required to replace the structural support being removed. Finally, the new beams and posts are incorporated into the plans and priced before construction begins. That’s design-build: design and construction are coordinated by one team. One team owns the design, the engineering, and the build. It’s the backbone of our Five Step Process and why the No Surprise Guarantee matters. The price is established after the structural work is understood and drawn, not based on an assumption that gets revised once demolition begins.
What That Looks Like in a Real Colonial
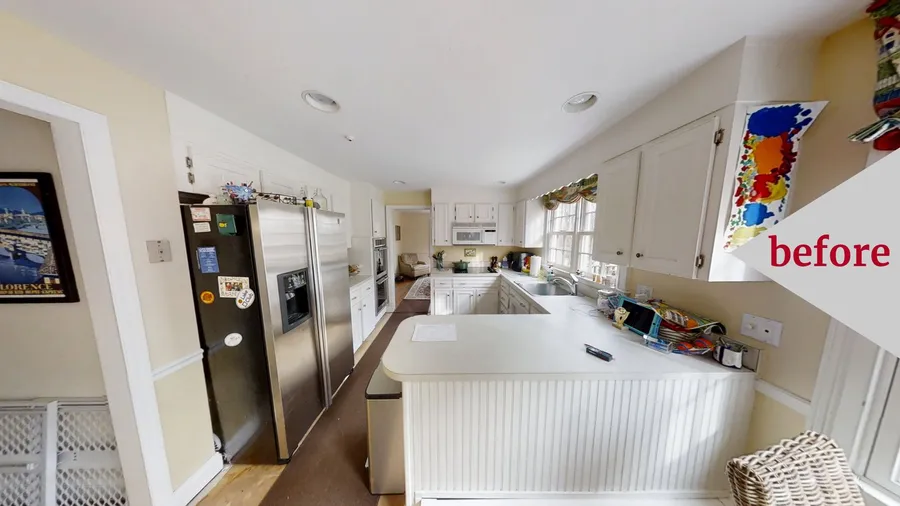
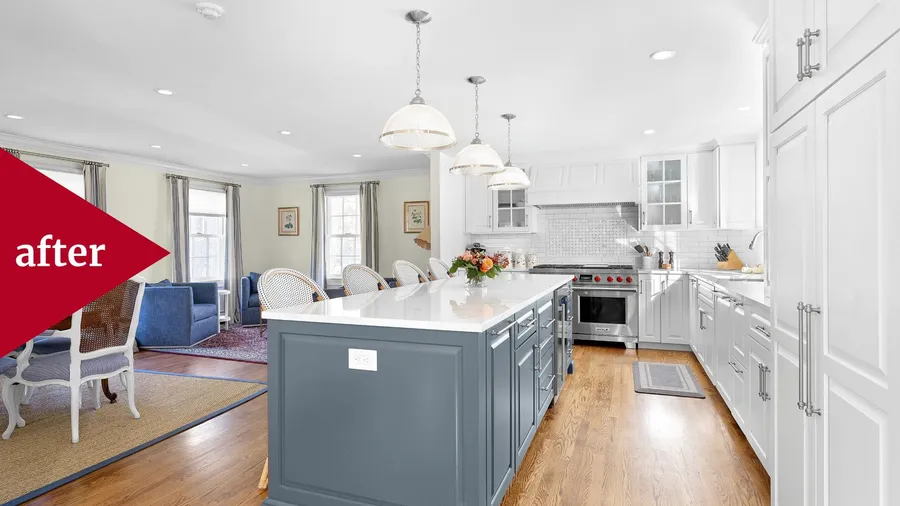
On a historic New Canaan colonial, the kitchen was dark, cluttered, and walled off from the family room. It was also built around a structural post.
The post wasn’t going anywhere.
So the design worked around it. The kitchen and family room became one great room, the post stayed on duty, and the house kept its period character.
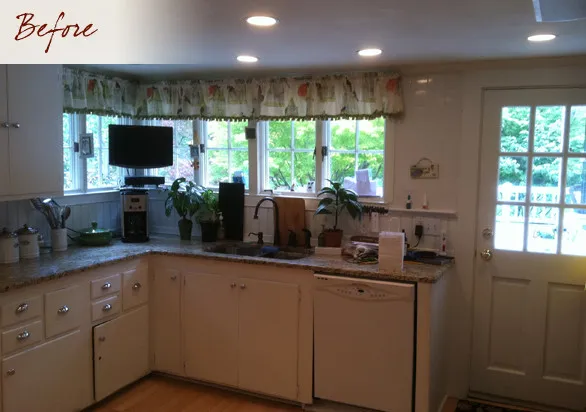
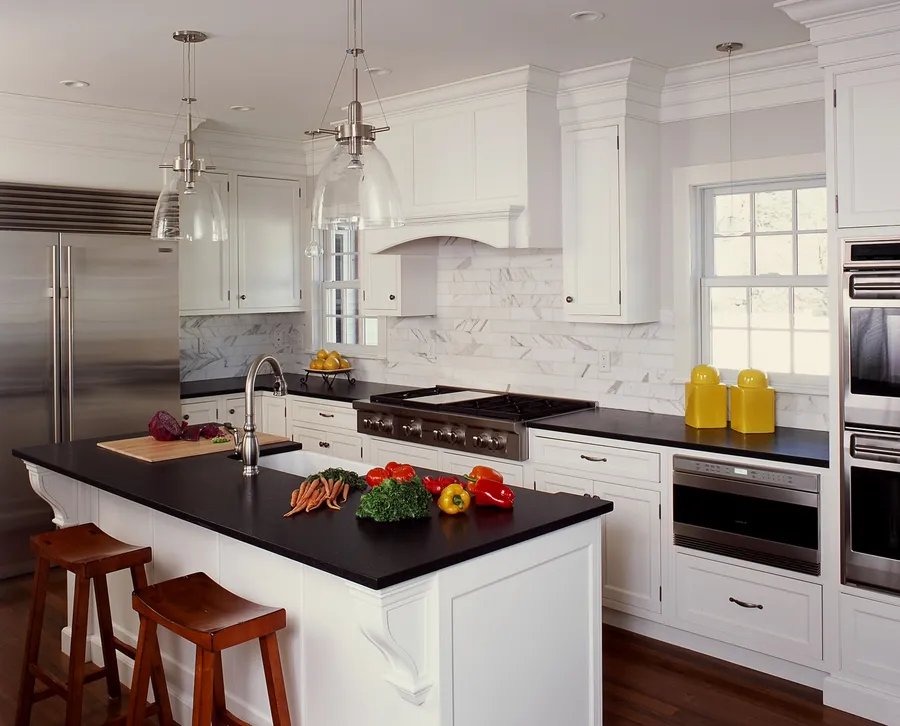
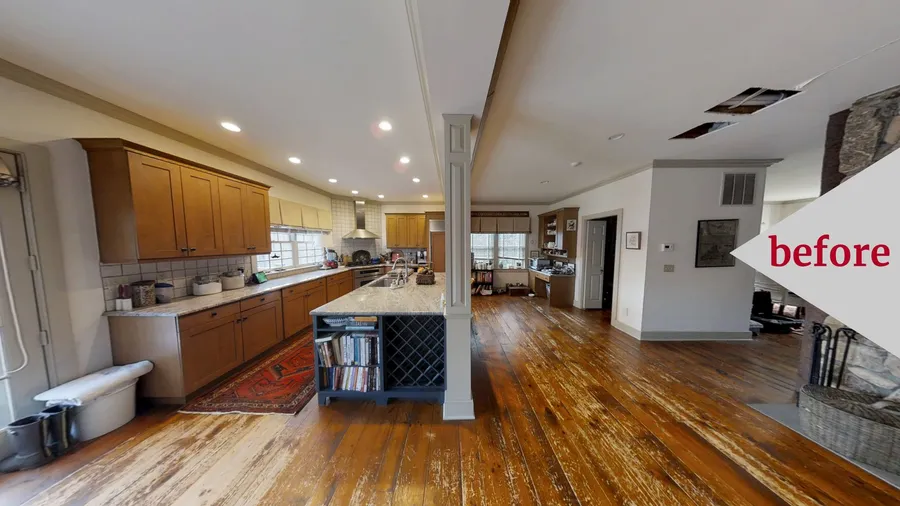
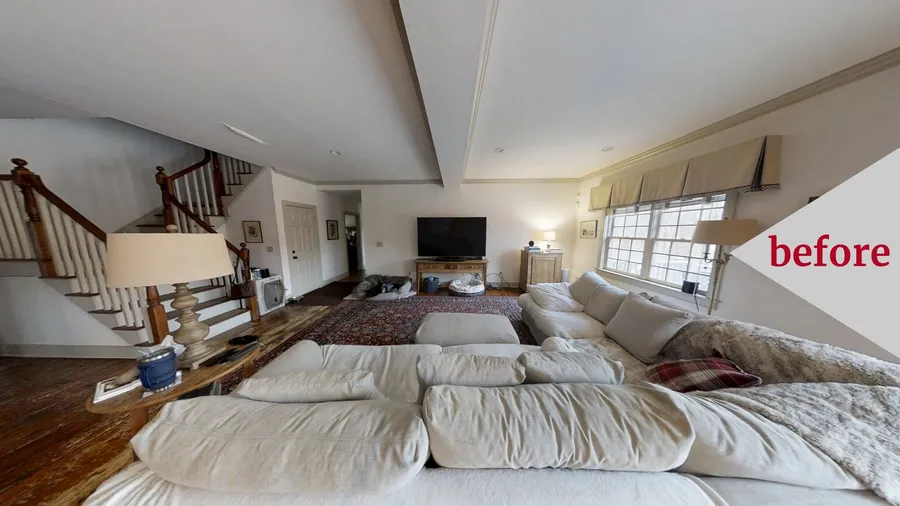
On a Ridgefield whole-house makeover, a chopped-up floor plan presented a different challenge. Removing the sunroom wall to open the kitchen to the great room required multiple beams. The sunroom also sat a step below the main level, so the floor elevations had to be resolved as part of the opening.
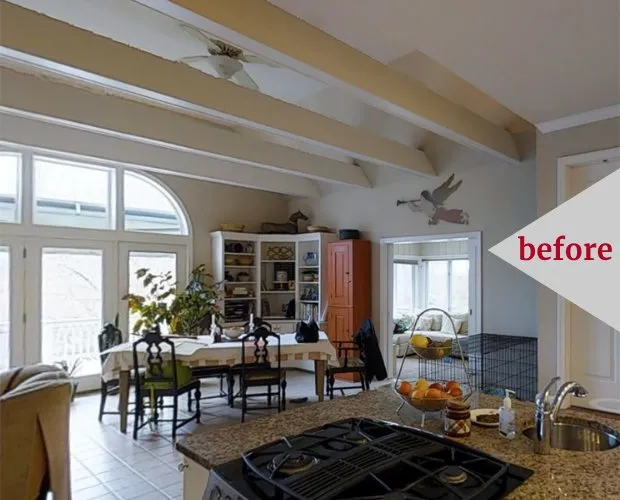
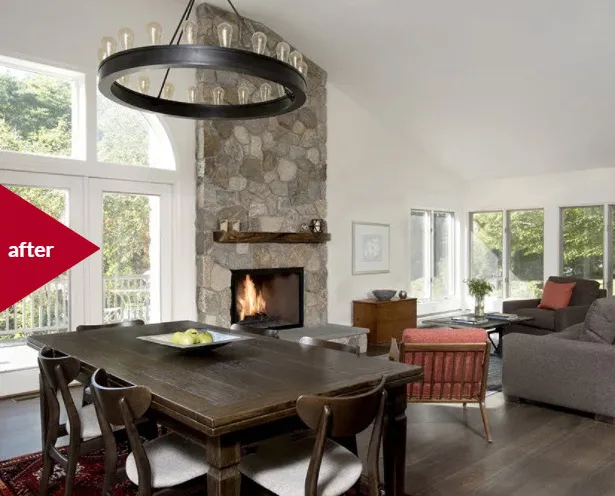
None of that surprised anyone halfway through construction. It was found, engineered, drawn, and priced during design. That’s the point.
How Much Should You Open Up a Colonial Floor Plan?
Probably less than the photos you’ve saved suggest.
That’s our opinion, earned in other families’ kitchens: the goal is connection, not one echoing box.
A colonial opened into a warehouse can lose the very qualities that made the house appealing in the first place. You want to see the family room from the stove. You don’t necessarily need to see the front door from every seat in the house.
A Ridgefield great room shows what that balance can look like: transoms and enlarged windows bring light into the interior, a built-in banquette creates a defined breakfast nook, a custom navy media wall establishes the family-room zone, and a coffee station disappears behind seamless cabinetry.
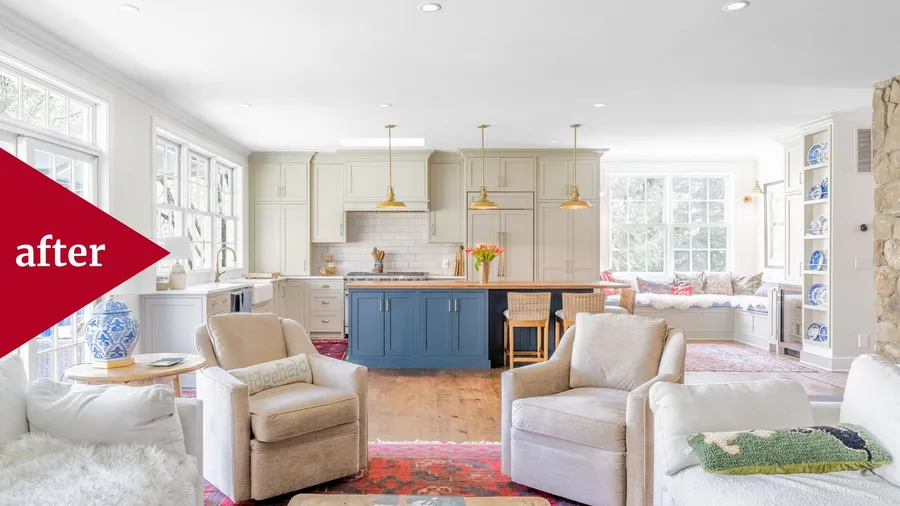
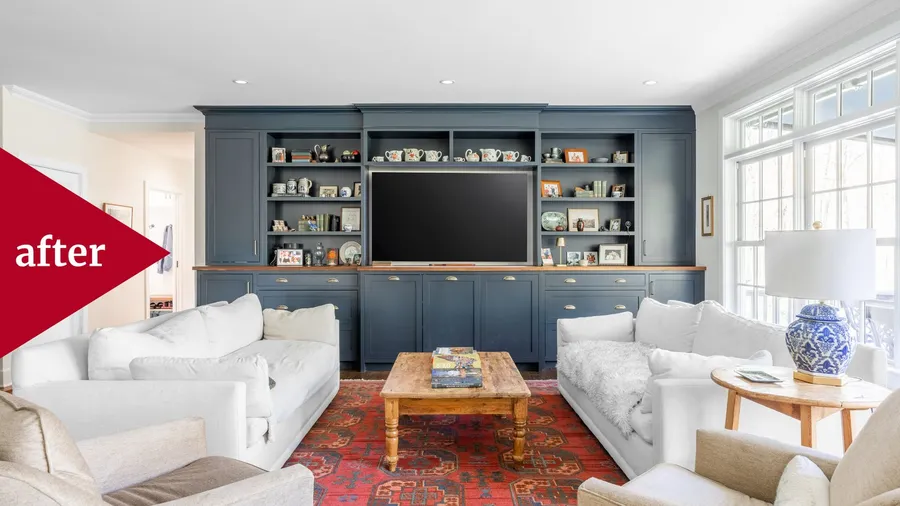
Cased openings. Defined zones. A center hall left alone.
Connected, never blurred together.
The layout of that newly connected space is its own design decision. There are many ways to arrange a colonial kitchen and family room once the walls come down.
A Simple Test Before You Commit
Cook one big meal in your existing kitchen. Notice every moment when you wish you could see into another room. Those are your strongest candidates for opening.
The spaces you never wished were connected? They may be fine exactly where they are. Sometimes, though, the problem is everywhere, and the answer is bigger than one wall.
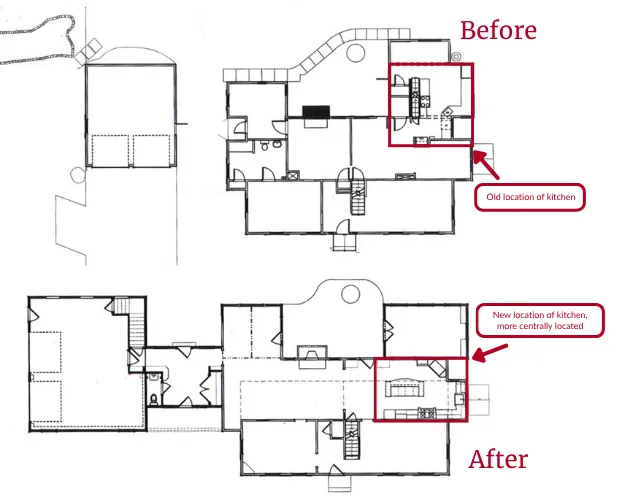
On an 1850s Wilton home with a small kitchen and awkward circulation, relocating the kitchen to the center of the house changed how the entire home flowed.
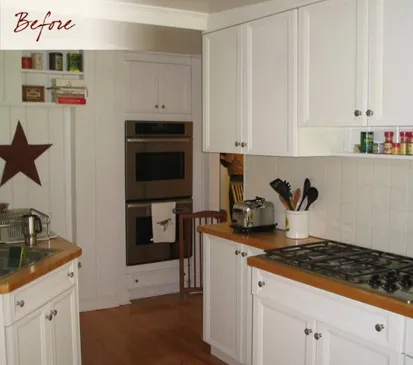
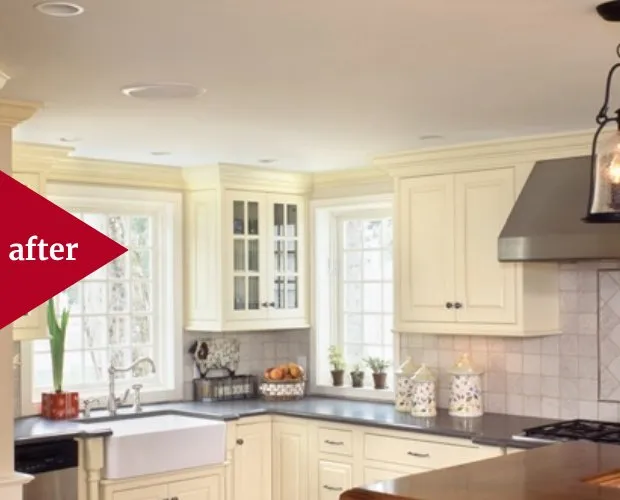
On another Wilton project, we opened the kitchen to the family room by borrowing space rather than adding on.
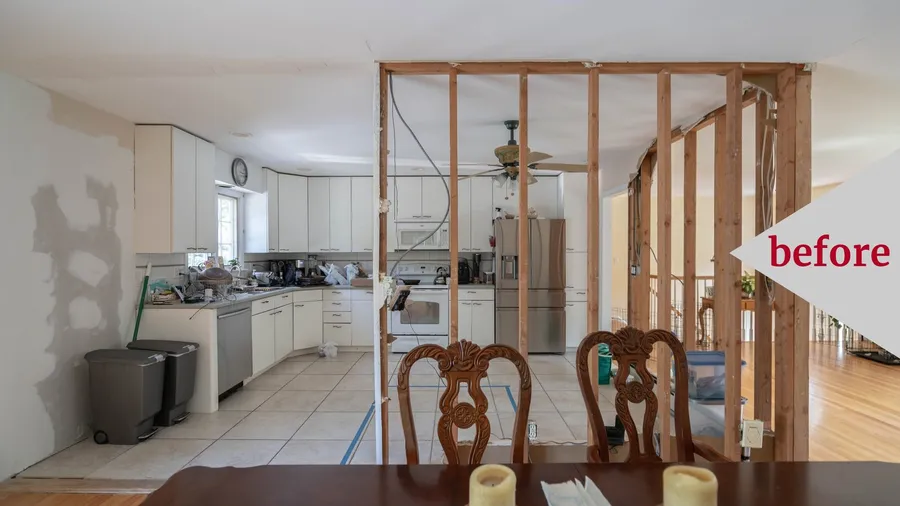
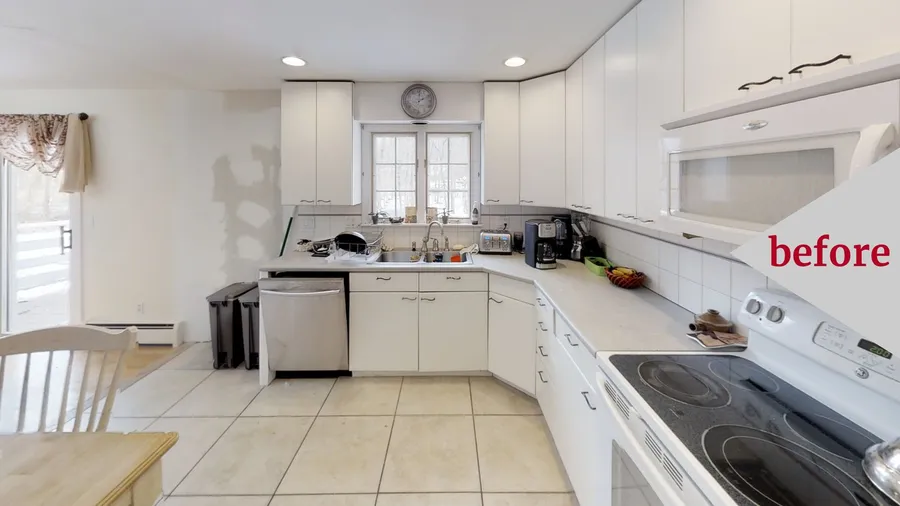
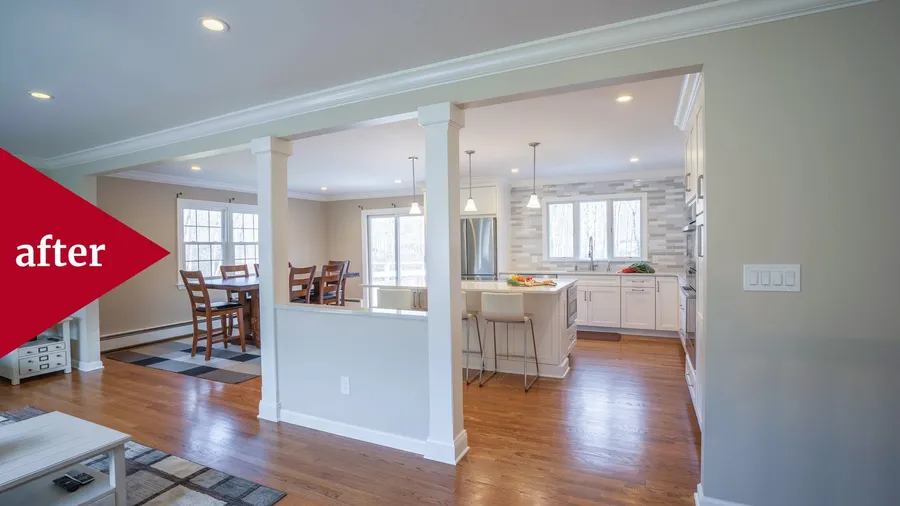
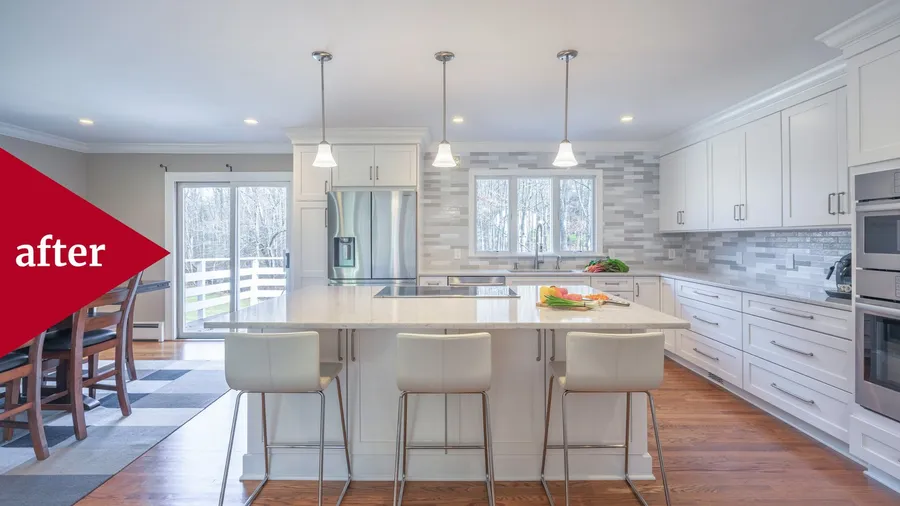
So how far you open up a colonial floor plan can range from removing a single wall to rethinking the first floor room by room. The right answer is the one that improves how you live in the house, not the one that removes the most walls.
The Bottom Line
Your colonial will almost certainly say yes to “Can we open it up?”
The real question is: “How, and how much?”
That’s design-phase territory. It’s where framing investigation, structural engineering, circulation, light, architectural character, and budget all come together before construction starts.
We’d love to walk through those questions with you. Schedule a call: 15 minutes is all it takes.
Frequently Asked Questions
Can you open up the first floor of a center-hall colonial?
Yes, almost always. The center hall and staircase usually stay, while the rooms around them can be connected in ways the original floor plan never anticipated.
What changes, and how far, is determined by a framing investigation and structural engineering during design, not by which walls look important from the room side.
How do I know which walls in my colonial are load-bearing?
You don’t, and neither does anyone else simply by standing in the room.
During design, the framing is investigated, a licensed structural engineer determines what is required to replace the wall, and the resulting beams and posts are incorporated into the drawings before demolition or final pricing.
Will an open floor plan ruin a colonial’s character or hurt its resale value?
It depends on how far you take it and how thoughtfully the new space is designed.
Connection is the goal; one echoing box is the failure mode.
Cased openings, transoms, enlarged windows, defined zones, appropriate trim, and a preserved center hall can help a colonial feel more connected without erasing the architectural character that makes it a colonial.
Do we need an addition to get an open kitchen and family room?
Often, no.
Colonial rooms are frequently generous enough that joining two existing spaces can create the gathering area a family wants without building an addition.
The first question should be whether the space you need is already inside the walls you own.
What does it cost to open up the first floor of a colonial?
It depends on what the design phase finds.
The cost can be affected by the amount of structural work, whether ducts or plumbing have to move, whether posts need to be integrated into the new design, and whether floor levels need to be resolved.
The important point is when that number becomes clear: the beams, posts, and related work should be drawn and priced before construction, rather than discovered as an unexpected cost after demolition.