
Interiors
More Home, Without Adding On
For many clients, there’s no need to add on. We walk your house with you, find the room that could take a door or the attic that could be an office, and design it around how you live, with 3D views and a fixed price before work begins.
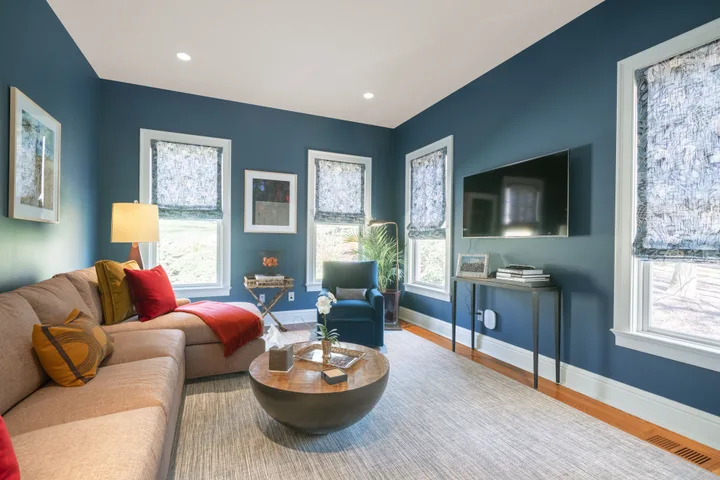
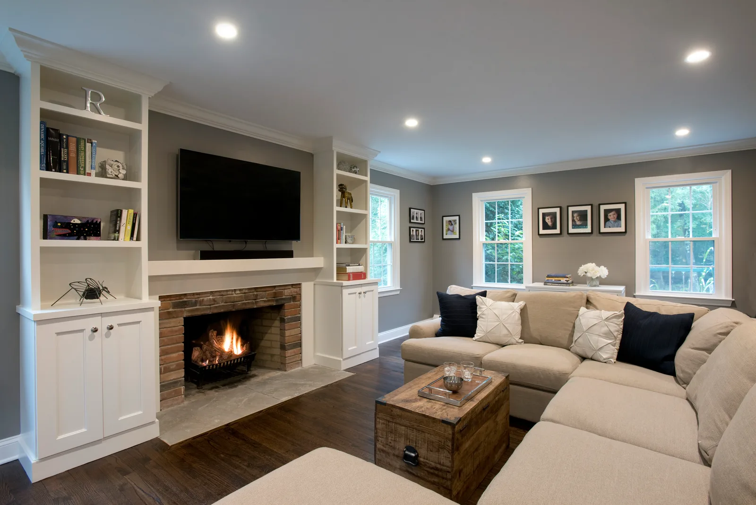
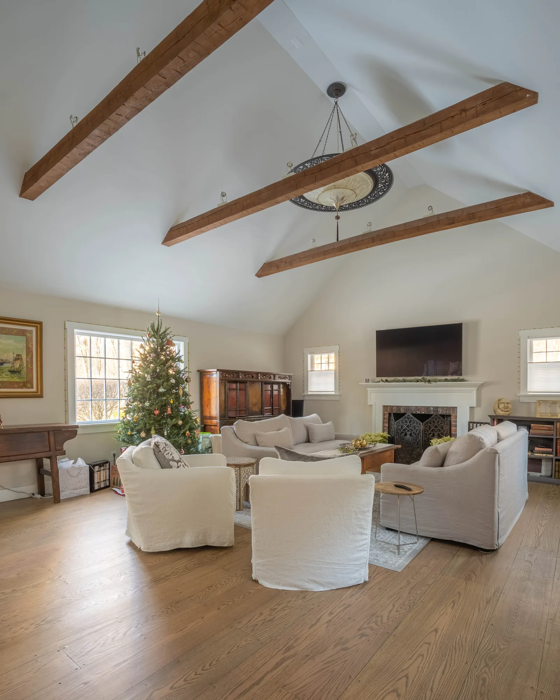
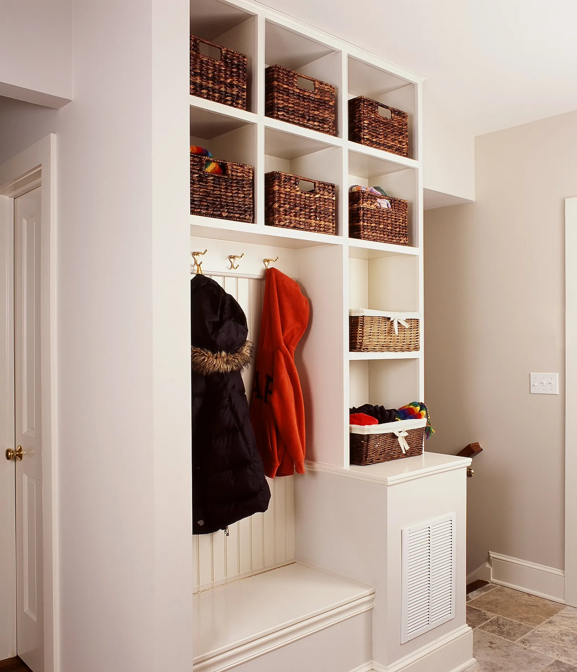
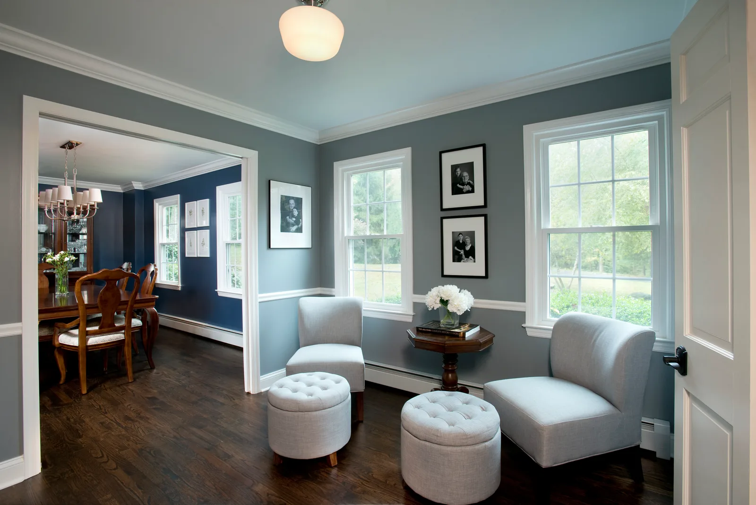
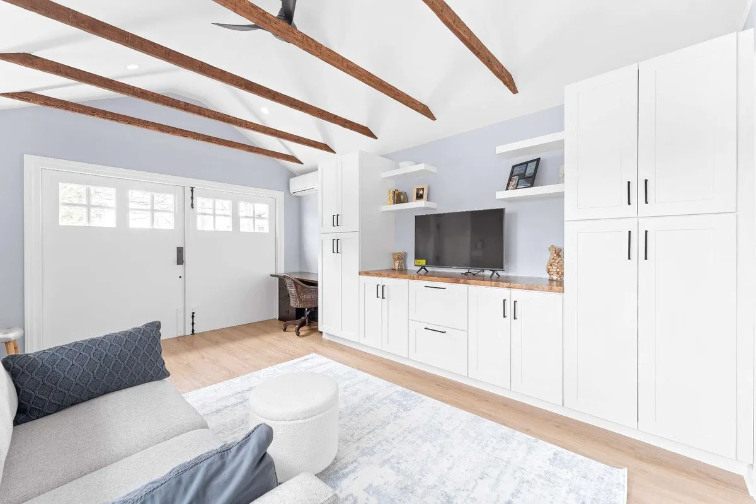
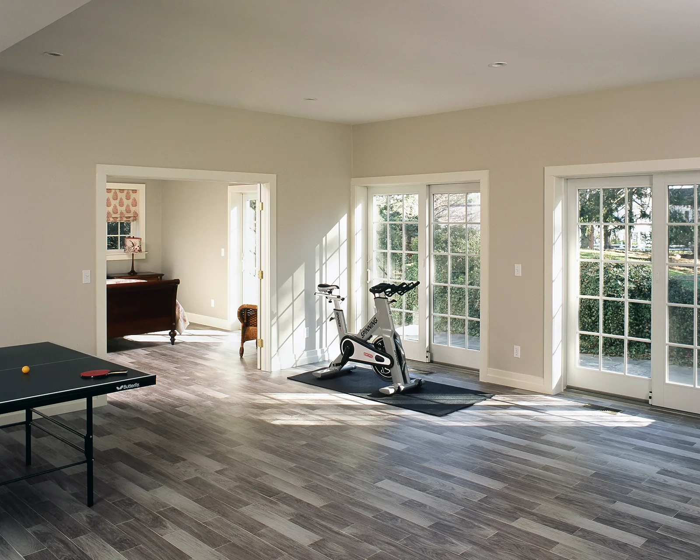
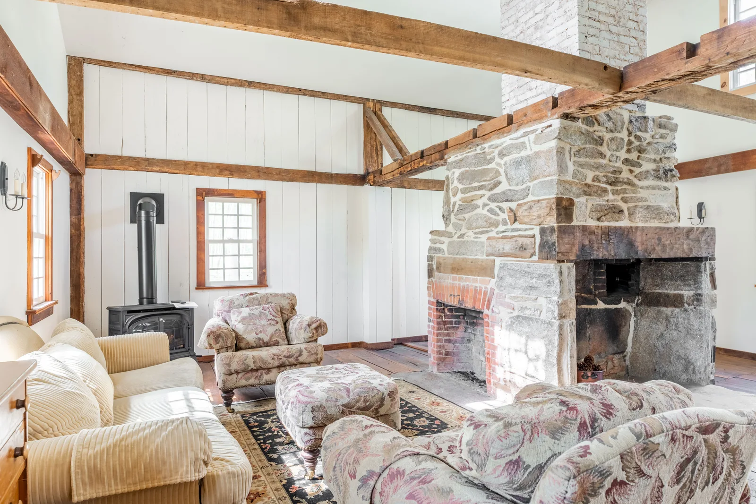
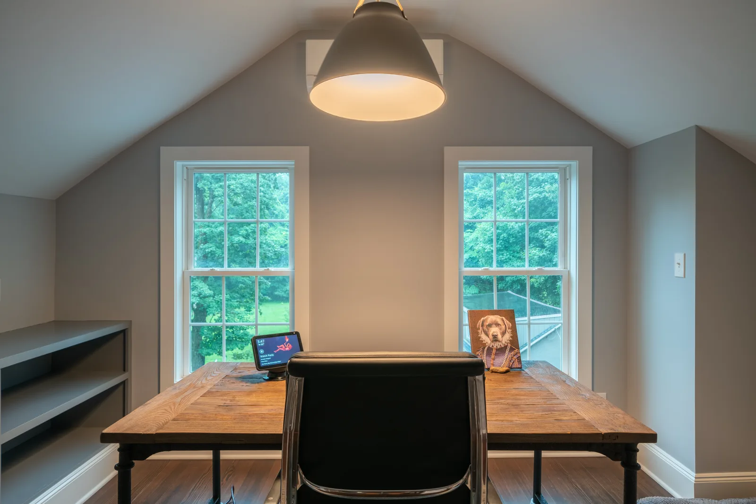
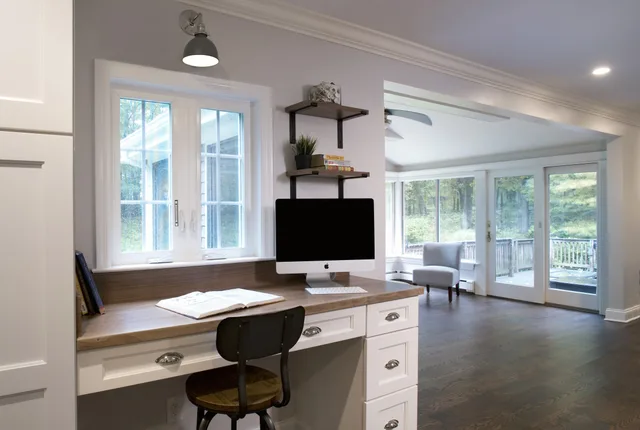
Look Inside the Four Walls First
Many clients arrive with an addition in mind. Before anyone draws one, we walk the house with you, because the space you need is often already there:
- The dining room that rarely hosts dinner, the guest room used a handful of nights a year
- An unfinished attic or the space over the garage, where the structure is already in place
- One room doing two jobs: an office 49 weeks a year and a guest room the other three
- Half walls and columns that divide a room without closing it off
- Built-in bookcases, cabinets, cubbies and a bench in place of the clutter
A Wilton family asked us for a kitchen addition. By taking a little room from a dining room they never used, they got their island without adding a single square foot to the house, upgraded their cabinetry and spent less than they had planned. And when the space genuinely isn’t there, we build additions too.
Which Room Isn’t Working?
You don’t need to pick just one, we will help transform how your space is used.
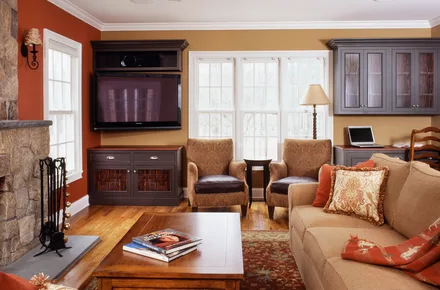 Great Rooms and Family RoomsBuilt-ins, a fireplace worth gathering around and lighting that sets the mood, so the biggest room finally lives up to its name.Read more →
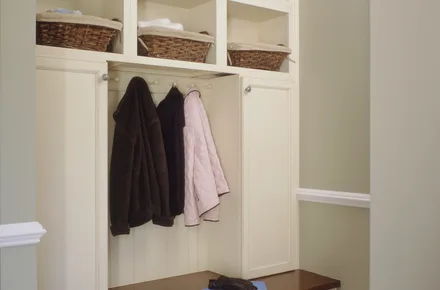 Mudrooms and EntriesA bench, a cubby for everyone and a floor that shrugs off boots: the door you use most, designed at last.Read more →
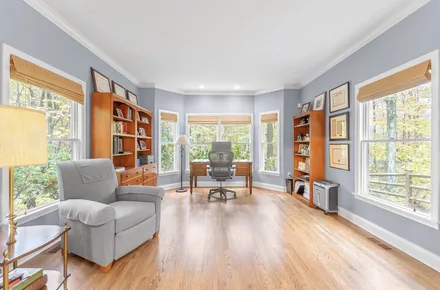 Home OfficesFind the room that could take a door, and leave work behind when it closes.Read more →
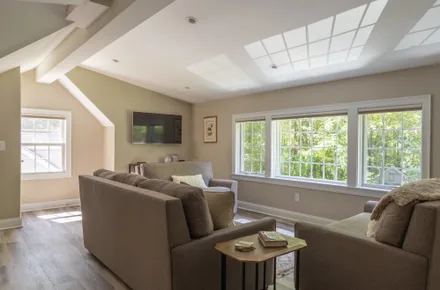 Attics and Bonus RoomsThe roof and walls are already there, so the tape measure comes out on the first visit.Read more →
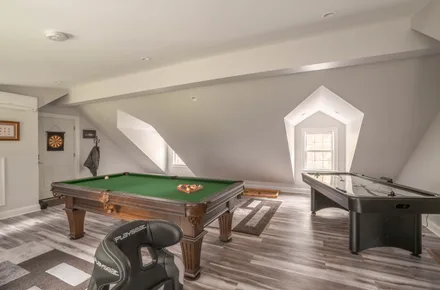 Rooms for Your PassionsA game room, a bar, a studio or a simulator, in a room you have or a small addition: one place that is off limits unless you say otherwise.Read more →
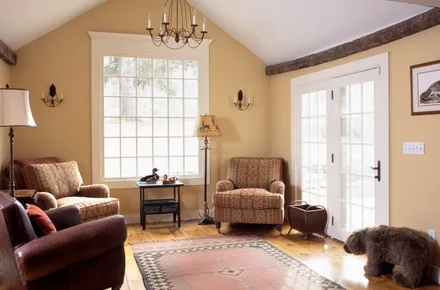 Built-ins, Trim and CharacterCrown molding, a coffered ceiling, a window seat or a reading nook: the details that make a house feel like yours.Read more →
Rethinking the whole floor plan or taking out walls? See Whole House Remodels. Finishing the basement? See Basements.
Before and After
Three projects, each making a better room within the footprint the house already had.
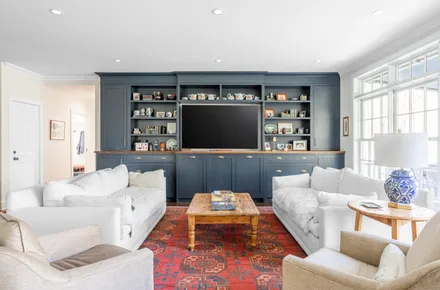 Ridgefield, CTThe Greatest RoomA dated, crowded family room, now anchored by a custom navy built-in media wall, with transoms and taller windows for light.See the before and after →
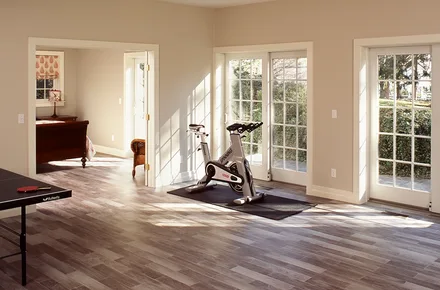 New Canaan, CTTaking the Plunge In ReverseA dilapidated indoor pool filled in for a sunny playroom and guest quarters, with a built-in mudroom at a relocated side entry; a HOBI Award for Best Conversion.See the before and after →
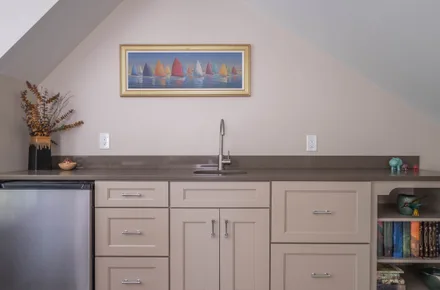 Ridgefield, CTSomething for Him and HerA guest suite with a wet bar and en-suite bath shoehorned in over the existing garage, and a game room over the new one.See the before and after →
Why Remodel Inside Instead of Adding On?
Spend It on the Room, Not the Foundation
Repurposing a finished room costs the least, finishing space you already own comes next, and an addition costs the most. Inside the walls, the budget goes into the rooms you live in.
Fresh Eyes and More Than One Plan
After years in a house you stop seeing what it could be. We bring several design proposals with the pros and cons of each, and the best one can solve two or three problems you had not mentioned.
See It Before It’s Built
3D views show how the colors, materials and built-ins come together before any cutting or painting begins. Changes are easy on the screen and costly on the job.
A Fixed Price Before Work Starts
If it is shown on the plans and required to build the project, it is included in the price. That is our No Surprise Guarantee.
Find the Space You Already Have
Tell us which room isn’t working and we’ll walk the house with you, then show you what it could be, with a budget to match.
Schedule A Call