
Whole House Remodels
Change How Your Whole House Works
Reconfigure the floor plan, open the walls that box you in and rework several rooms at once, in the home and neighborhood you already love. Every wall is investigated, engineered, drawn and priced before anything comes down.
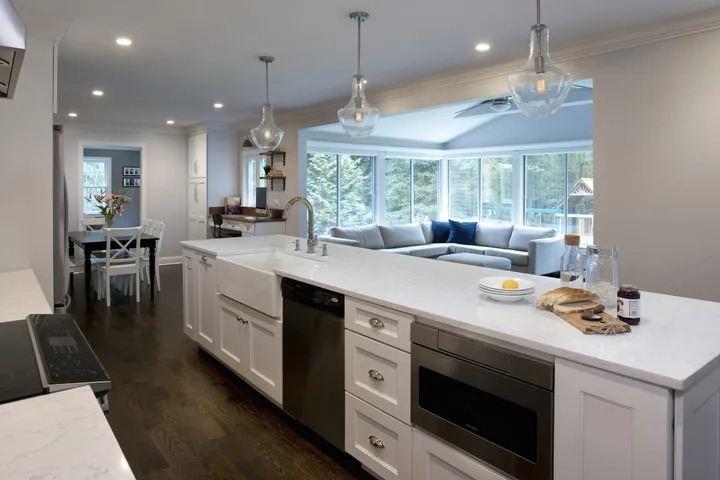
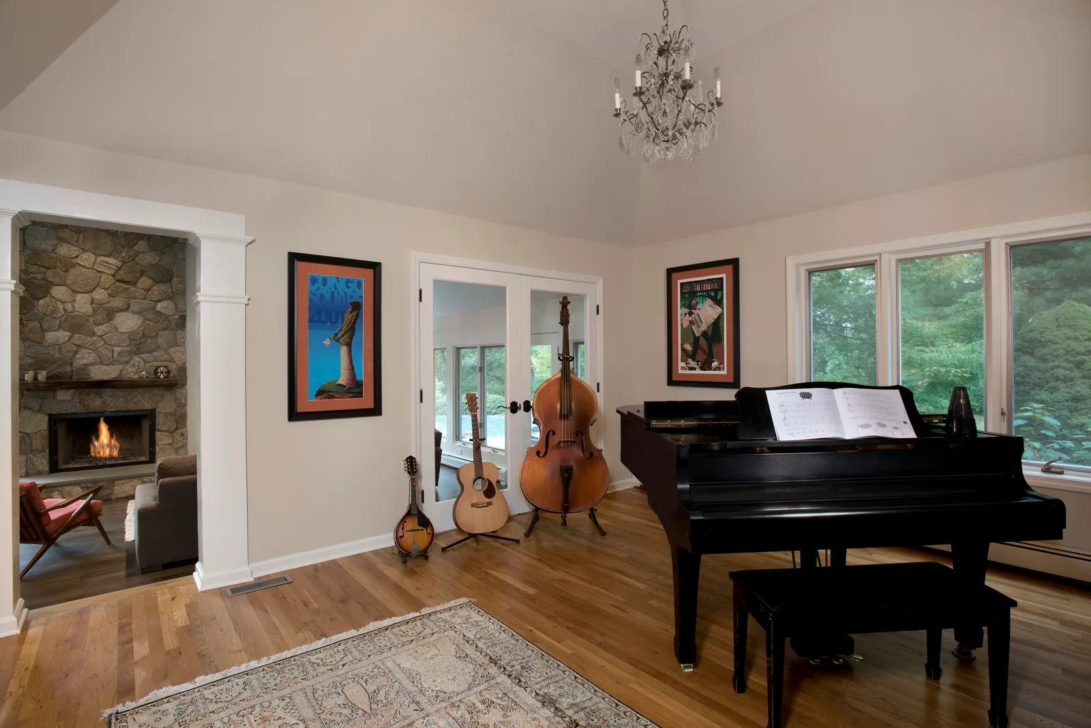
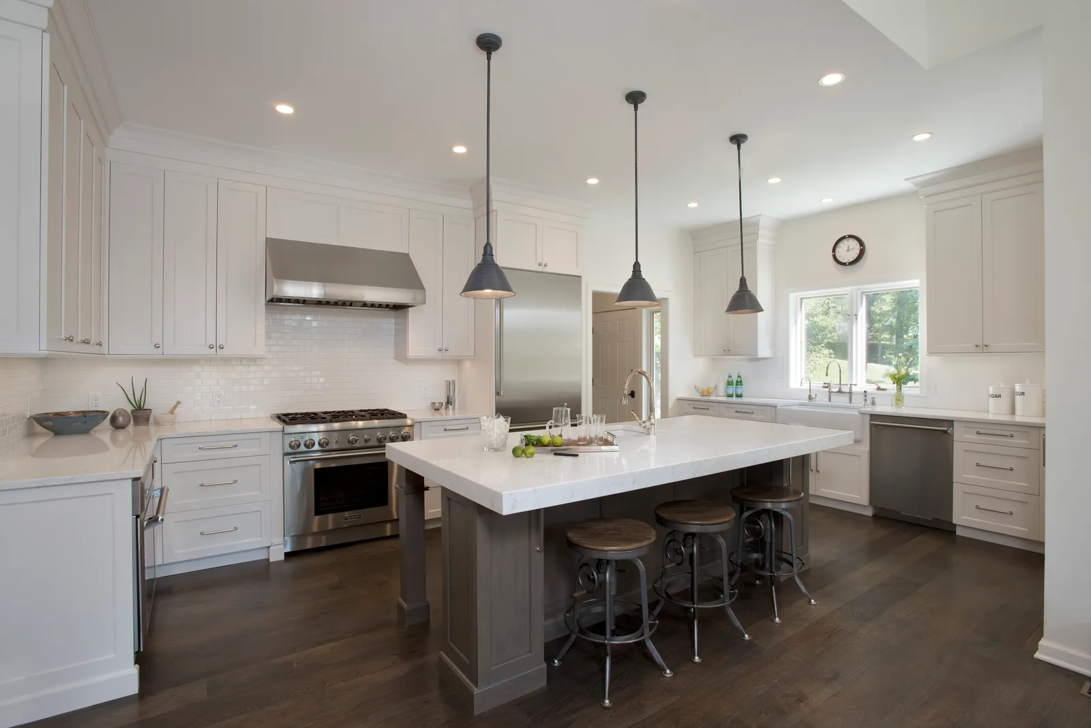
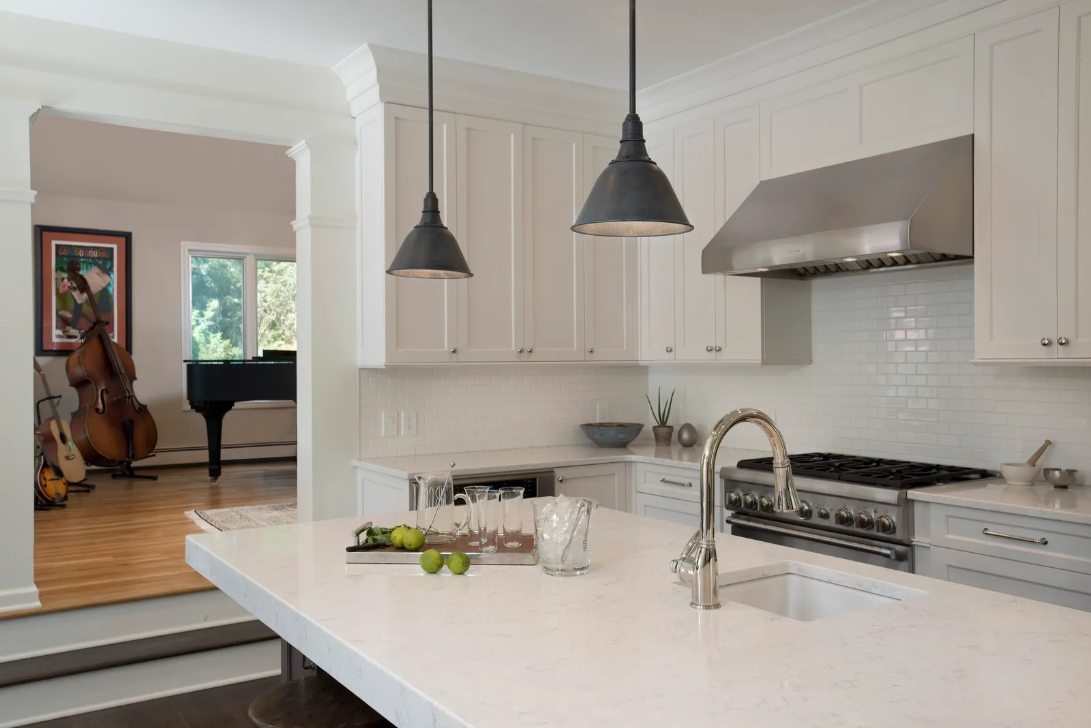
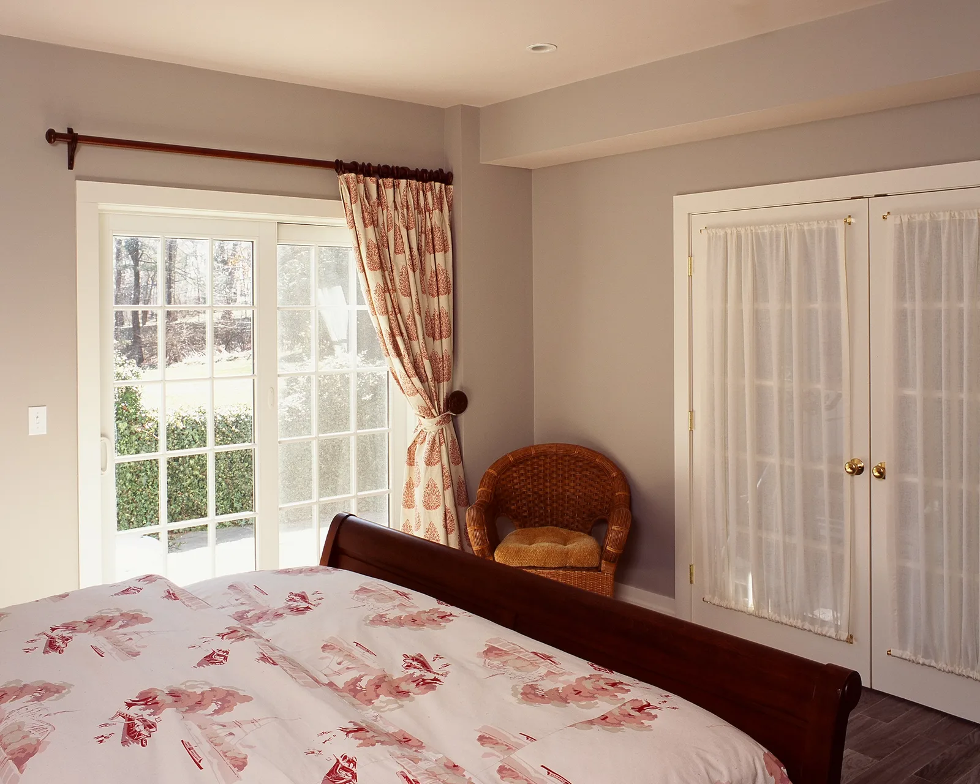
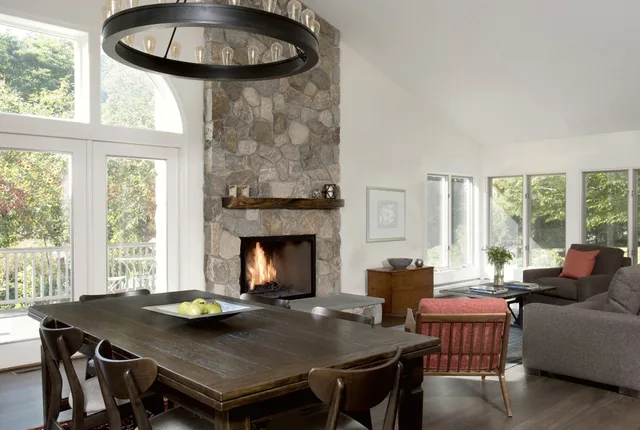
You Can’t Tell What a Wall Is Doing by Looking at It
Almost any wall can go, load-bearing walls included: the weight it carries moves to a beam and posts. But nobody, us included, can read a finished wall from the room side, so guessing is replaced by a sequence, and all but the last step happens on paper:
- Investigate: open the wall enough to learn what it holds and hides
- Engineer: a licensed structural engineer sizes the beam, the posts and the support beneath them
- Draw: the new structure goes into the contract drawings
- Price: the fixed price is built from those drawings, before construction begins
- Then demolish, with the permit pulled and managed as part of the project
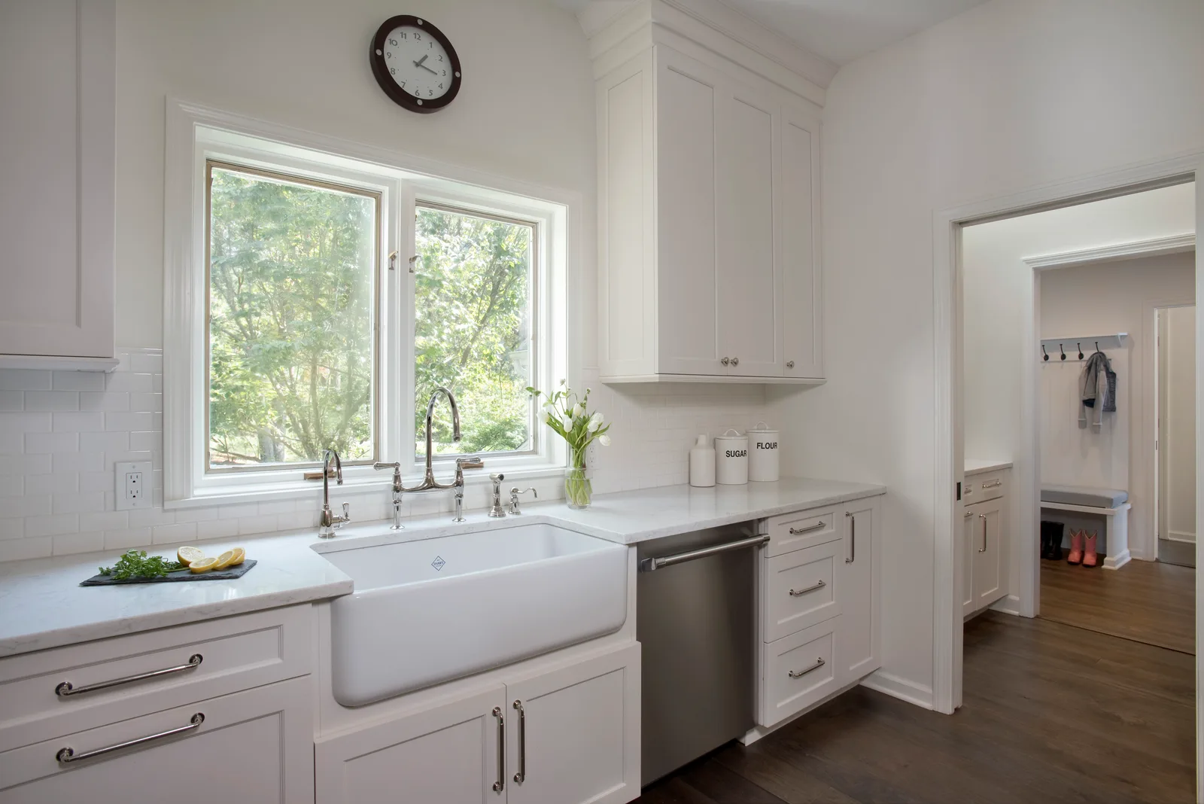
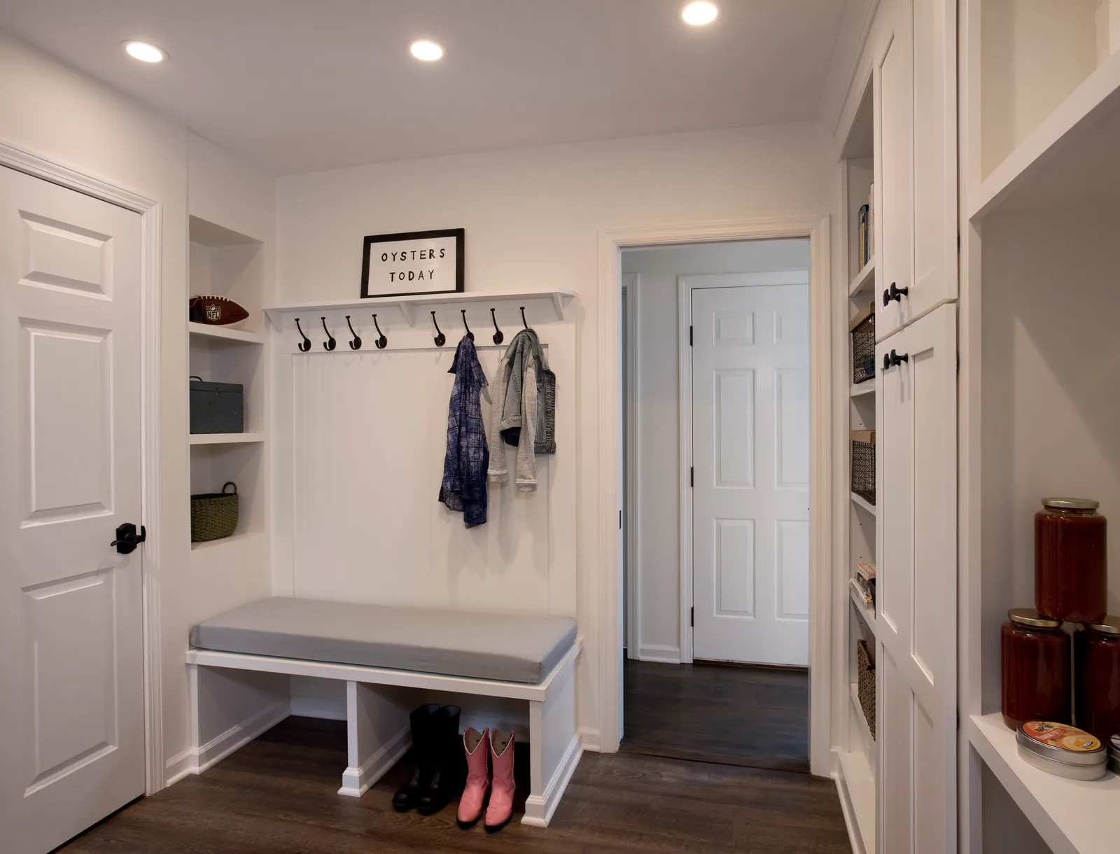
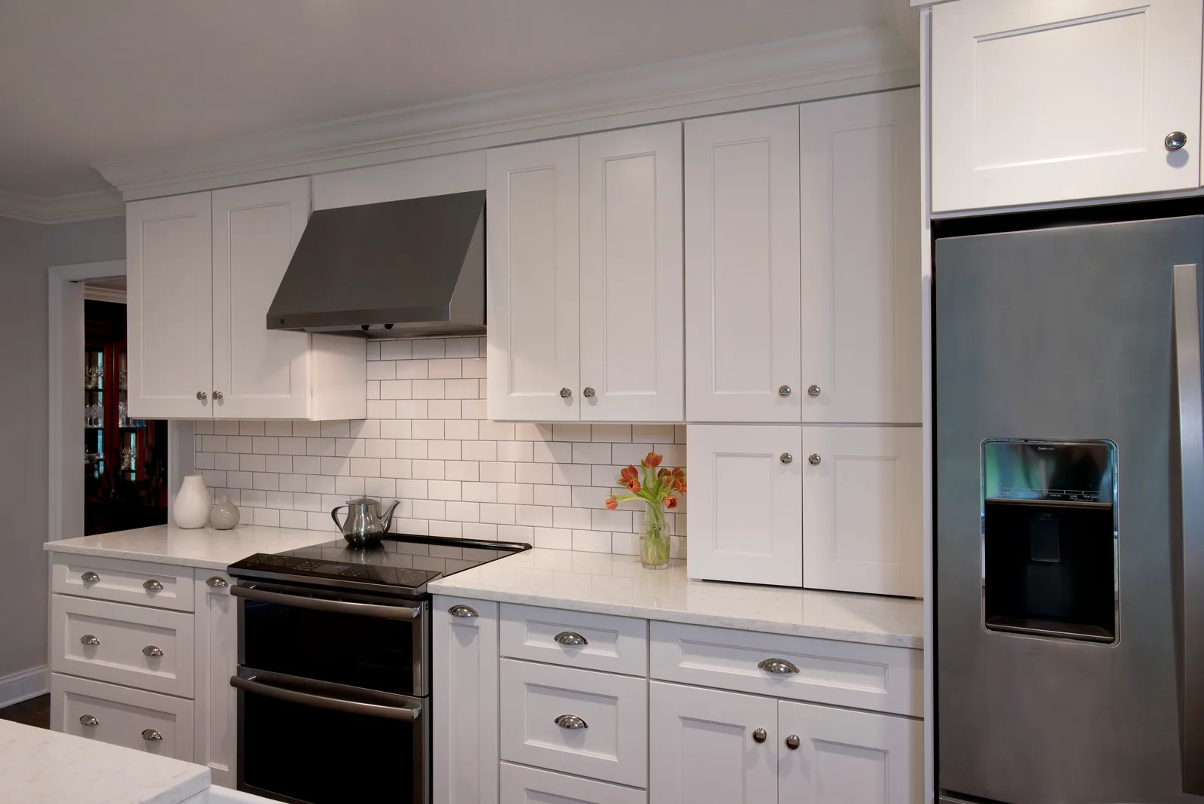
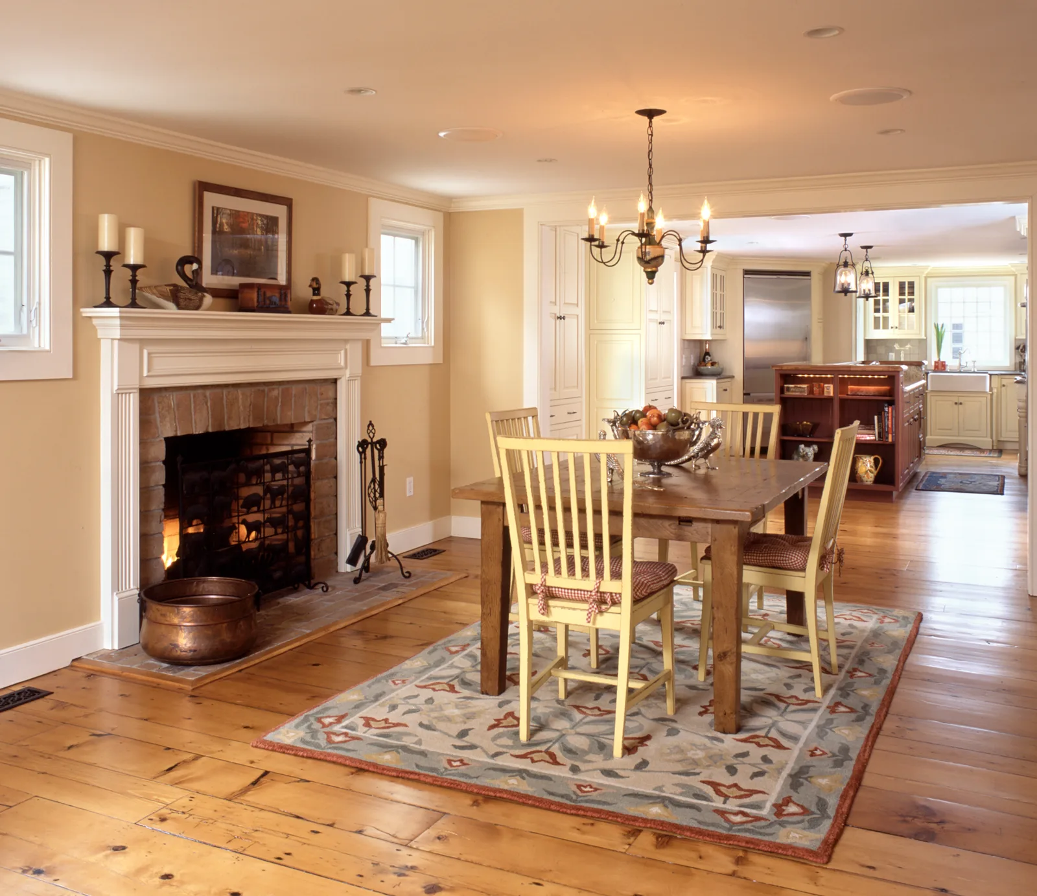
On a Ridgefield whole-house makeover, opening the kitchen to the great room meant taking out a step-down sunroom wall with multiple beams. None of it surprised anyone halfway through construction: it was found, engineered, drawn and priced during design.
Where Does Your Whole-House Remodel Begin?
We plan the whole house, then build it in the order that fits your life.
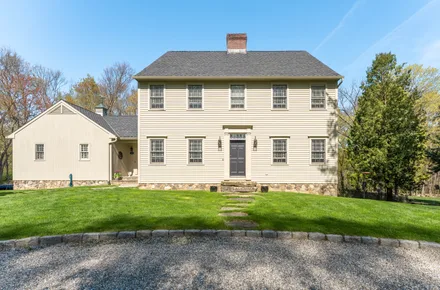 Open the First FloorConnect the kitchen to the family room and bring light into the middle of the house, while the center hall and the colonial’s character stay.Read more →
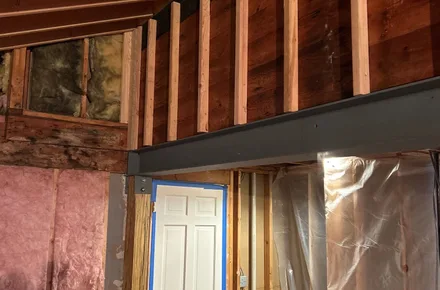 Take Out a Load-Bearing WallAlmost any wall can go once a beam and posts are engineered to take over its job, and the new structure is drawn and priced before demolition.Read more →
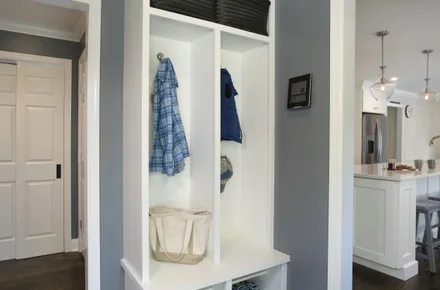 Find Space Inside Your WallsAn unused dining room or a corner of the garage can become the bigger kitchen or the mudroom you need, without adding a single square foot.Read more →
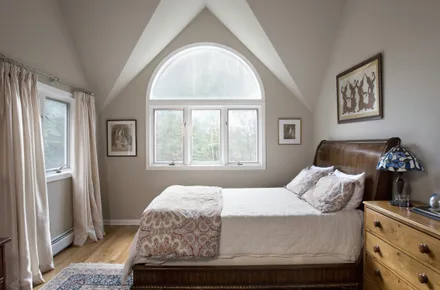 Rework the Rooms You’ve OutgrownA bedroom can give up a corner for a relocated bath or a walk-in closet, and two small rooms can become one that works.Read more →
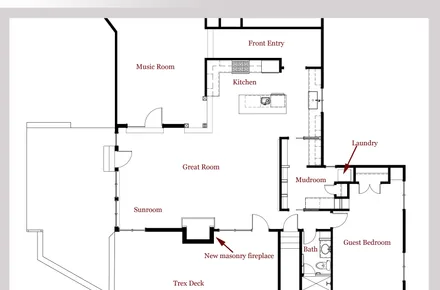 Plan the Whole House, Phase the WorkA master plan sets the order of the projects, over several years if you like, so nothing you build now sits where the next phase should go.Read more →
 Live at Home Through ItPhased work, often a temporary kitchen when the real one comes down, and a sealed containment zone are why about nine in ten of our whole-house clients stay home for the build.Read more →
Before and After
Three houses where the floor plan changed, not the address.
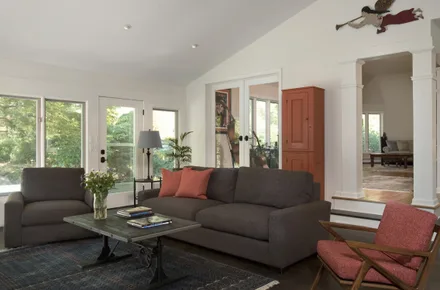 Ridgefield, CTWhole House MakeoverMultiple beams took out a step-down sunroom wall for a great room and a bigger kitchen, and reworked guest rooms made space for a mudroom and a walk-through pantry.See the before and after →
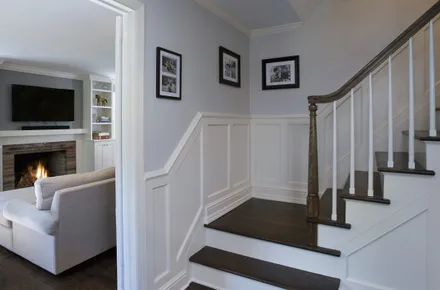 Wilton, CTChanging the FlowThe dining and living rooms swapped places, the kitchen moved to the center of the house, and a corner of the garage became a mudroom and powder room.See the before and after →
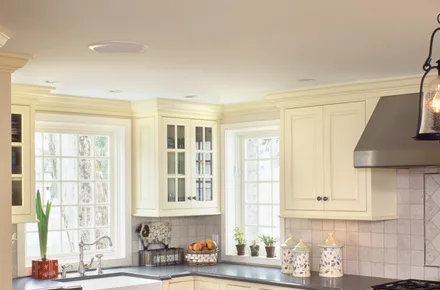 Wilton, CTHistoric Home OverhaulChrysalis and HOBI Award winner: relocating the kitchen to the center changed how the whole house flows, with a new great room, a mudroom and an expanded primary suite done at once.See the before and after →
Why Remodel the House You Have?
Stay Where You Love Living
Keep the neighborhood, the mature trees and what you already love about the house, and change the rest. Often the space you need is already inside the walls you own.
See It on Paper First
We develop several design concepts, usually at least three, then floor plans, elevations and 3D views. It is much easier to adjust a layout on paper than to move walls during construction.
One Fixed Price, Structure Included
Beams, posts and everything else on the contract drawings are priced before construction begins. If it is shown on the plans and required to build the project, it is in the price: our No Surprise Guarantee.
Change How Your House Works
Tell us what isn’t working and we’ll show you the plan, the 3D views and the budget before a single wall comes down.
Schedule A Call