
Outdoor Spaces
Make More of Your Outdoors
Decks, porches, patios and outdoor kitchens, designed as part of your home and built from materials that stand up to New England weather. Each one is planned like any other room and priced before construction begins.
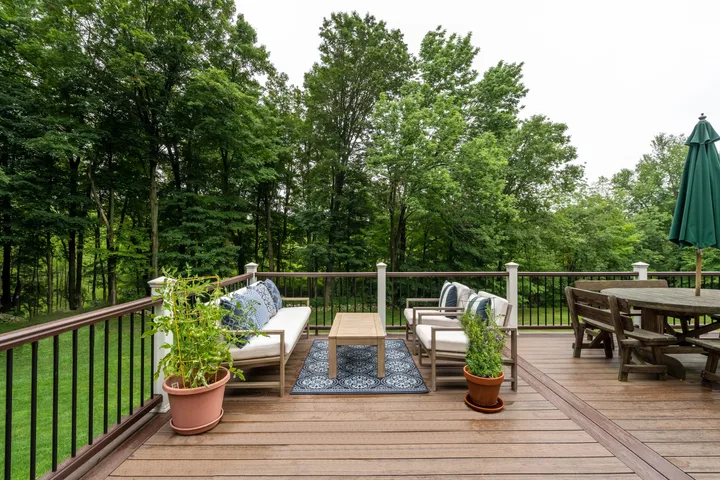
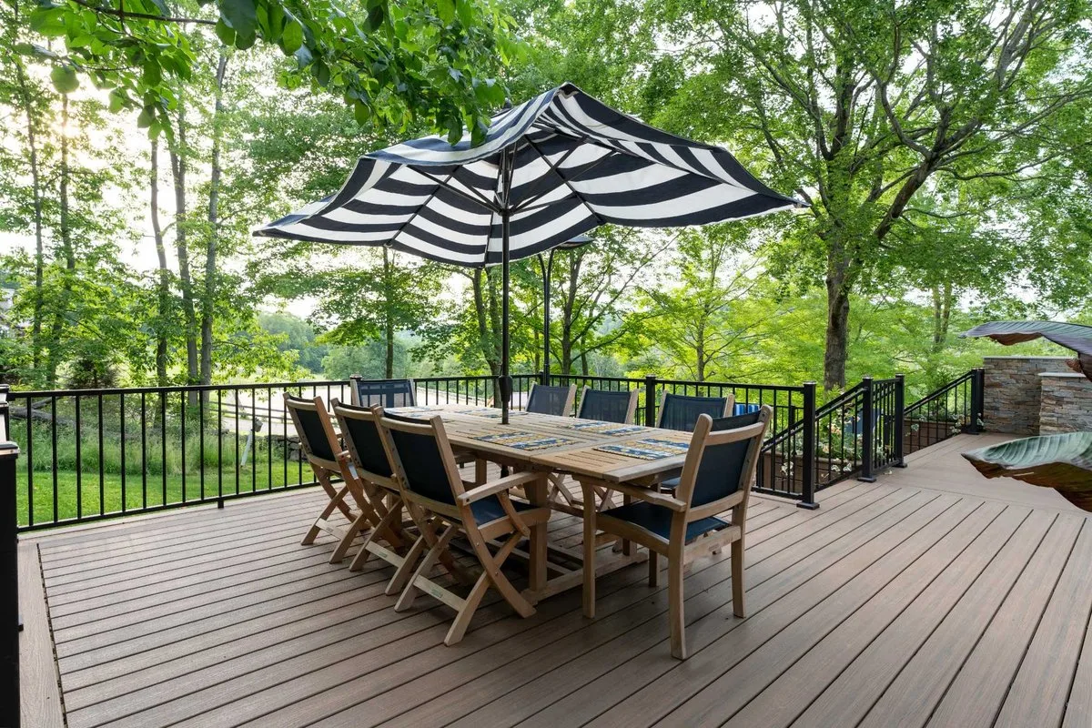
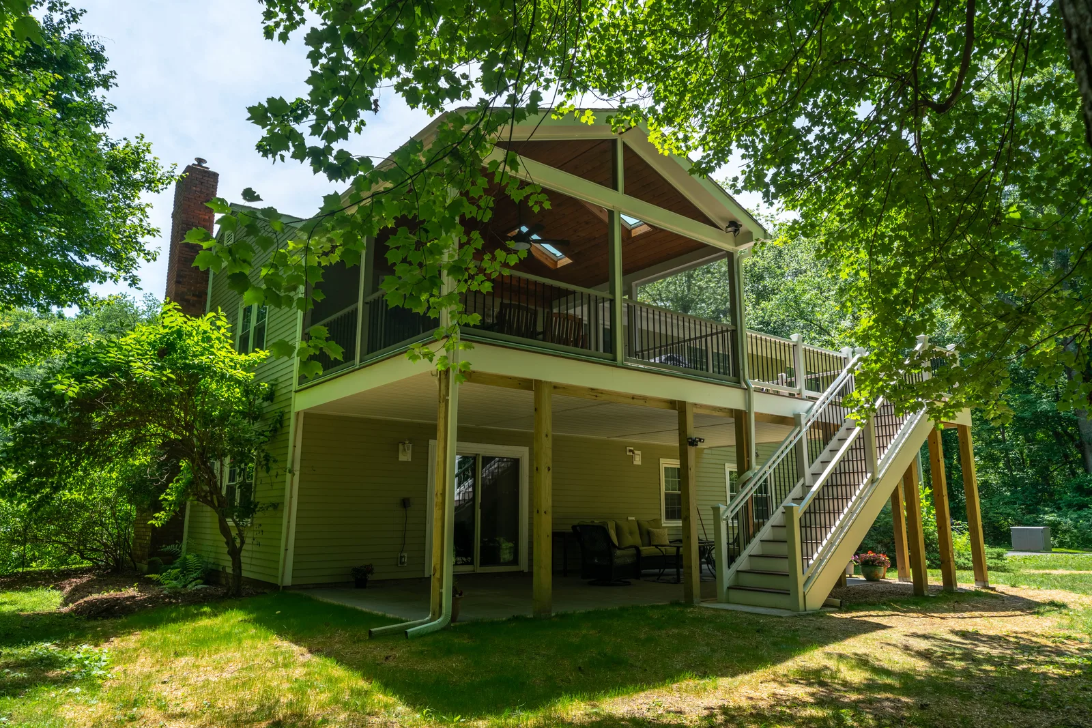
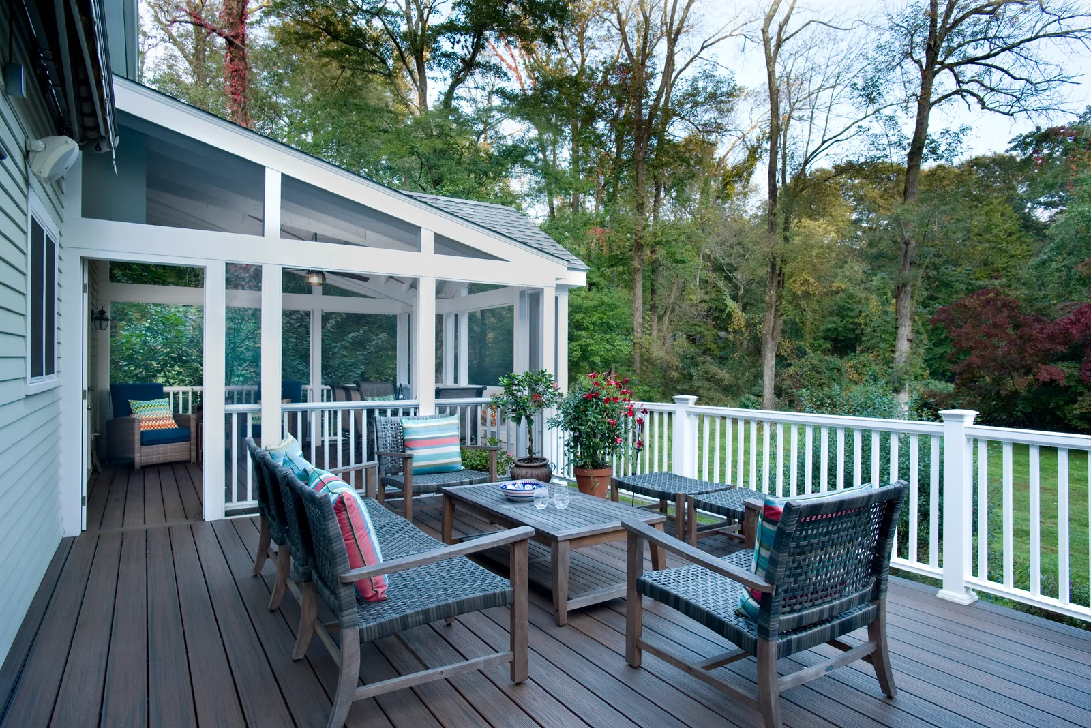
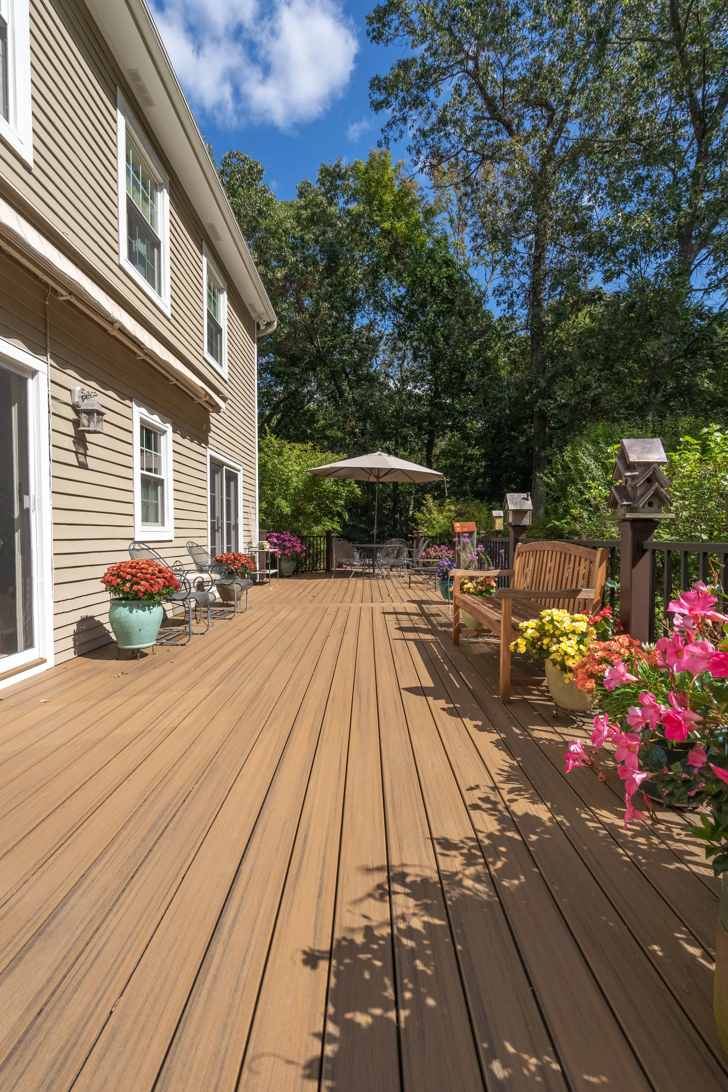
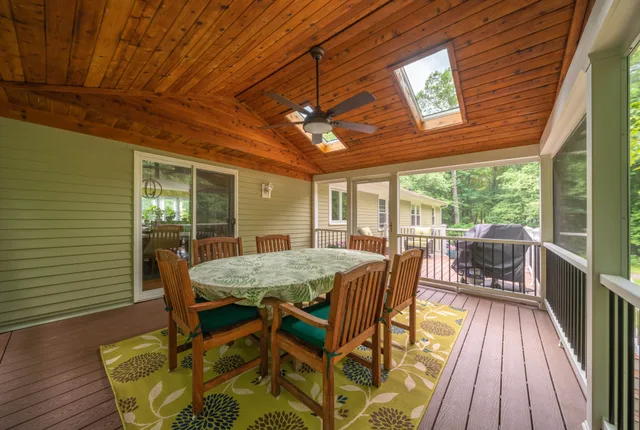
Planned Like Any Other Room
A homeowner once built a beautiful screened porch exactly where a future kitchen expansion should have gone. An outdoor space is part of the house, and it gets planned like one, with the same questions answered before anything is built:
- Where it sits: a south-facing spot makes the most of the sun in the cooler months
- Light and air for the rooms behind it, with skylights or the existing windows kept
- Shelter from sun and sudden showers: pergolas, awnings and rain shelters
- Heat to stretch the season: a fireplace, a fire pit or removable glass panels
- Wiring for lights before the boards go down; it is difficult to add afterward
- Materials that stand up to weather: composite outside, natural wood inside
All of it is settled on the drawings, with 3D views, before a shovel goes in. And with our No Surprise Guarantee, if it’s in the plans, it’s in the price.
What Will You Build Outside?
Most outdoor projects start with one of these. Many join two.
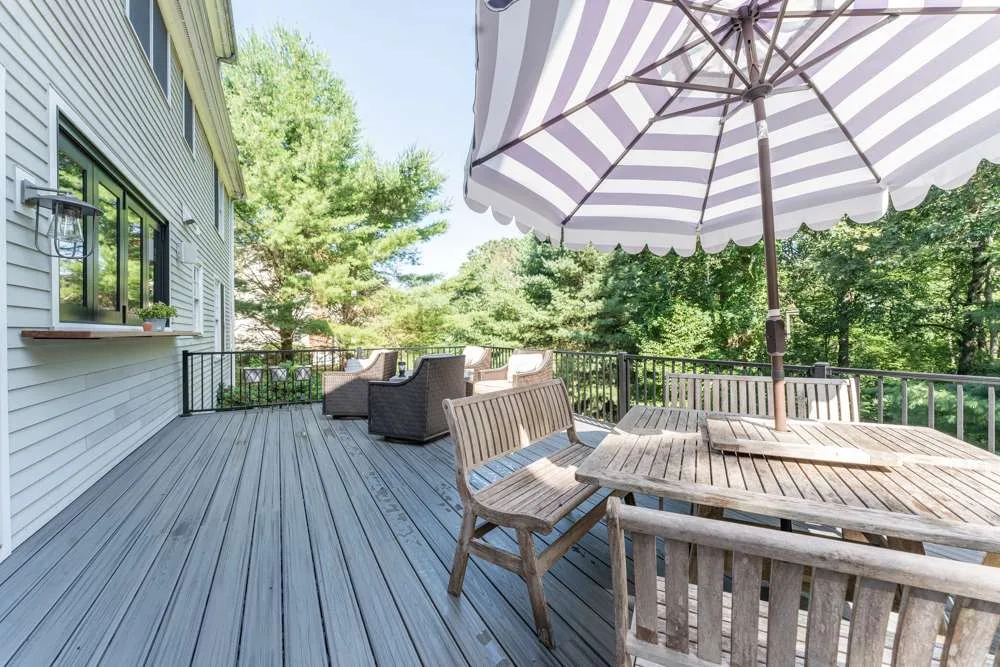
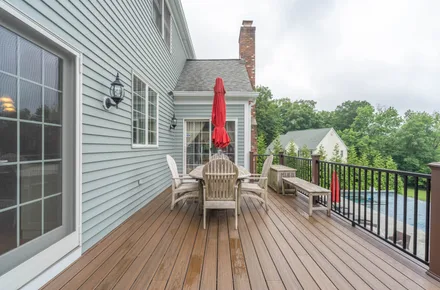 Composite DecksDecking that resists rot, won’t warp or splinter, and never needs painting, staining or sealing.Read more →
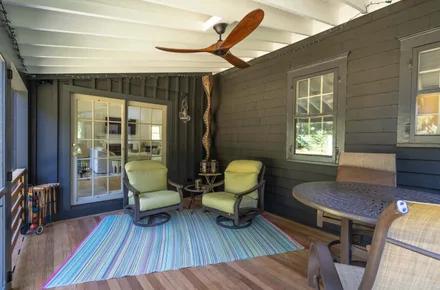 Screened and Covered PorchesShelter and sunlight, the breeze without the bugs, connected to the deck or patio.Read more →
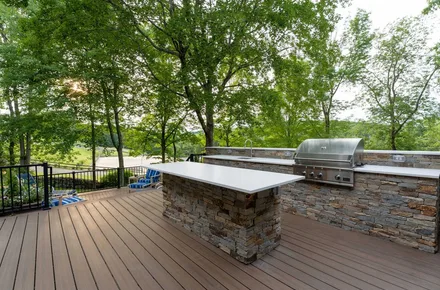 Outdoor KitchensA grill station with the sink, storage and refrigerator you have inside, so the cook stays at the party.Read more →
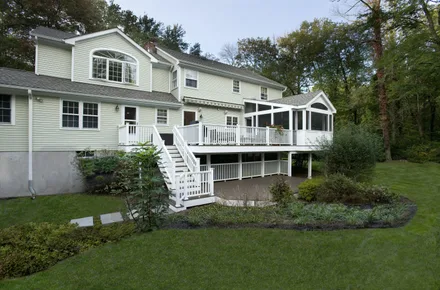 Deck LightingPost cap, riser and in-deck lights that keep the steps safe at night, wired in before the boards go down.Read more →
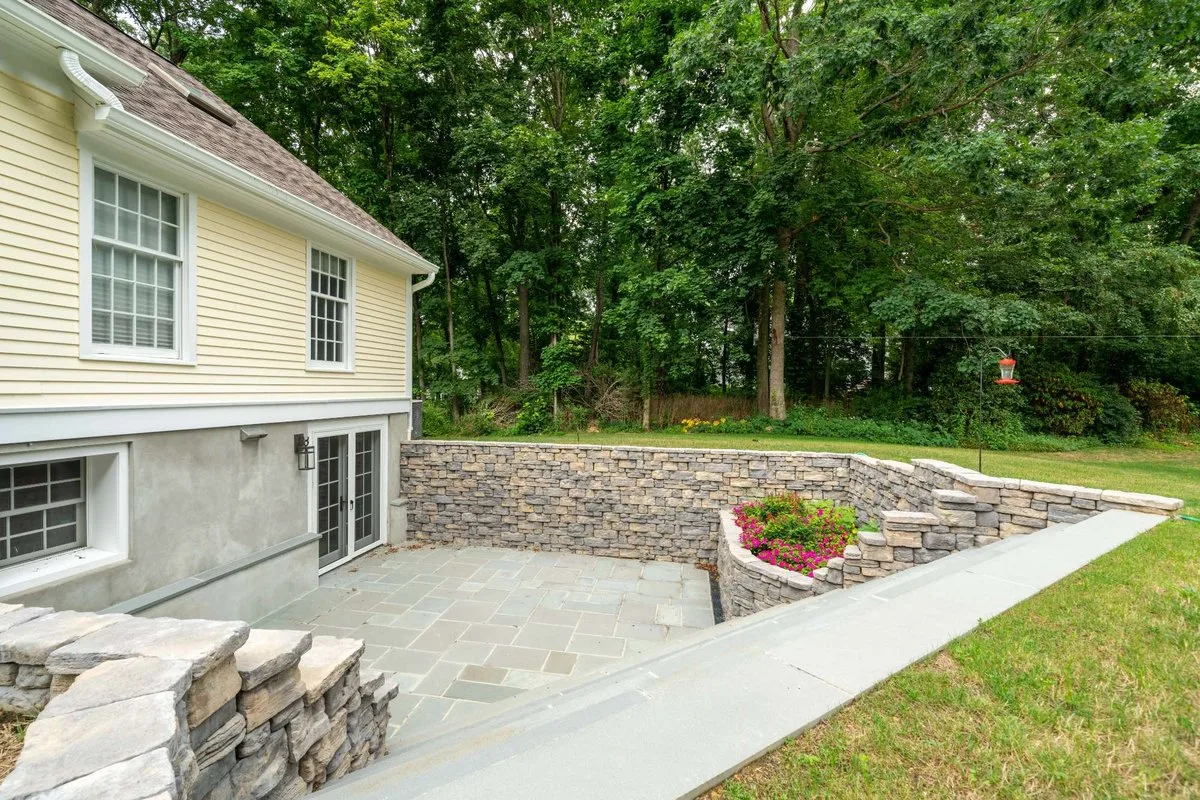
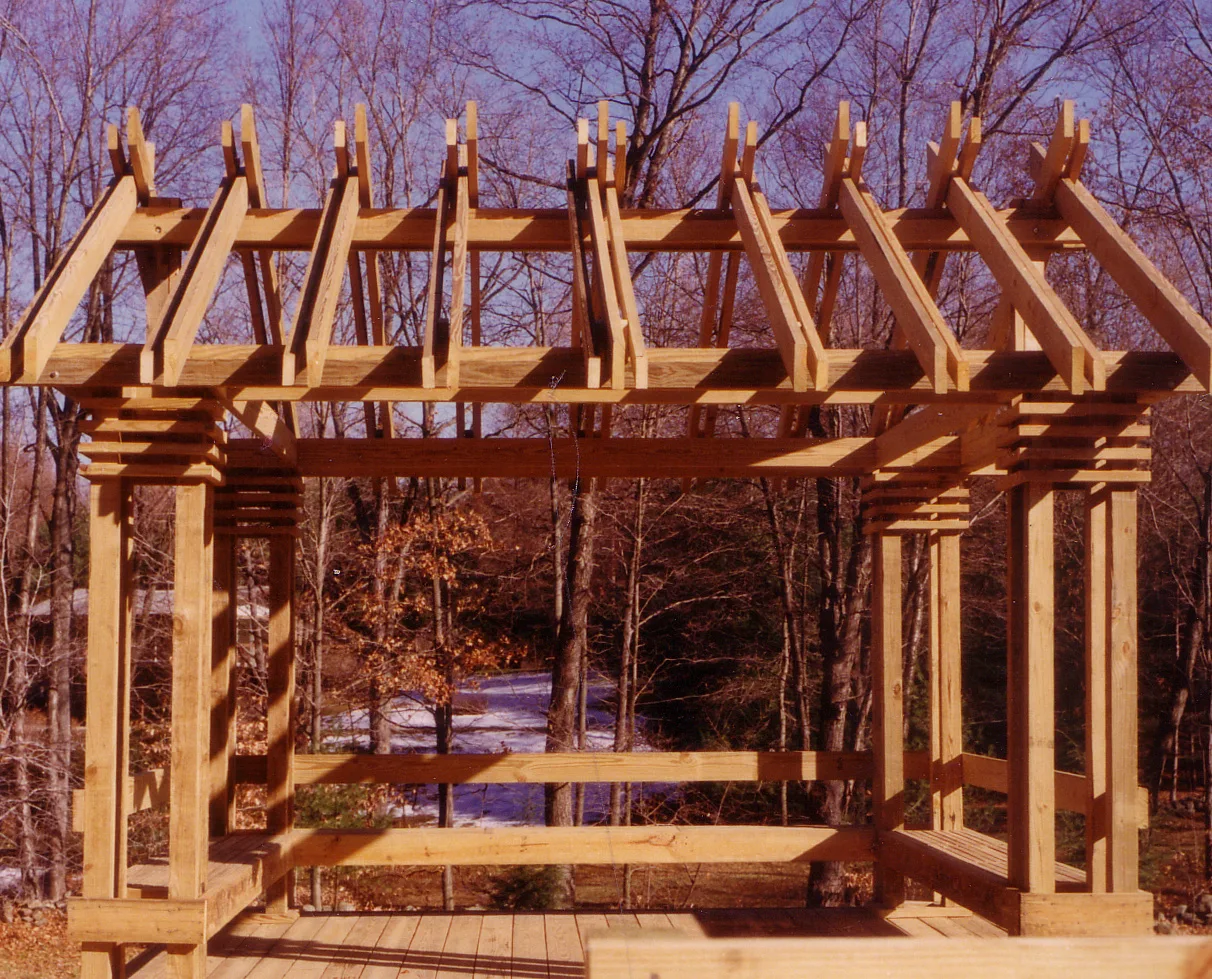
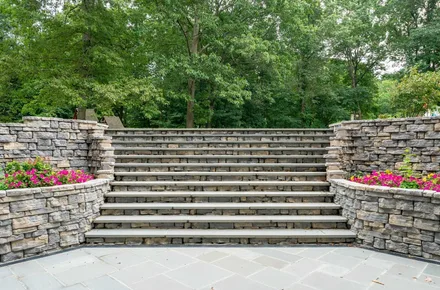 Patios, Steps and GazebosStone patios and walls, wide steps down to the lawn, and a timber-frame gazebo in the yard.See examples →
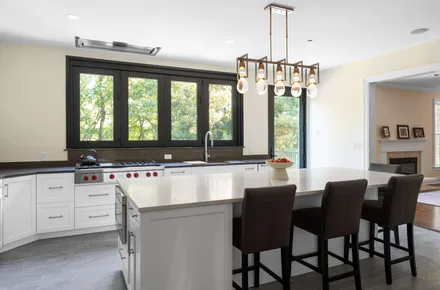 Open the House to the YardSliders, folding windows and stairs that make the deck and the yard part of the kitchen.See the project →
Inside and Out
Three projects where the deck, porch or patio was planned with the rooms behind it.
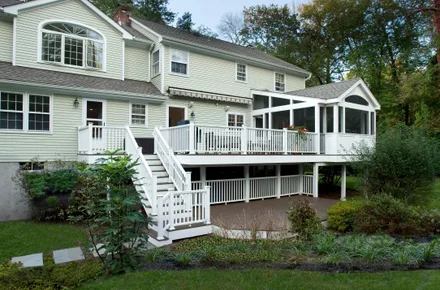 Wilton, CTSpacious Island & Grand PorchA grand screened porch and deck, planned with the new kitchen so that cooking and entertaining flow straight outdoors.See the before and after →
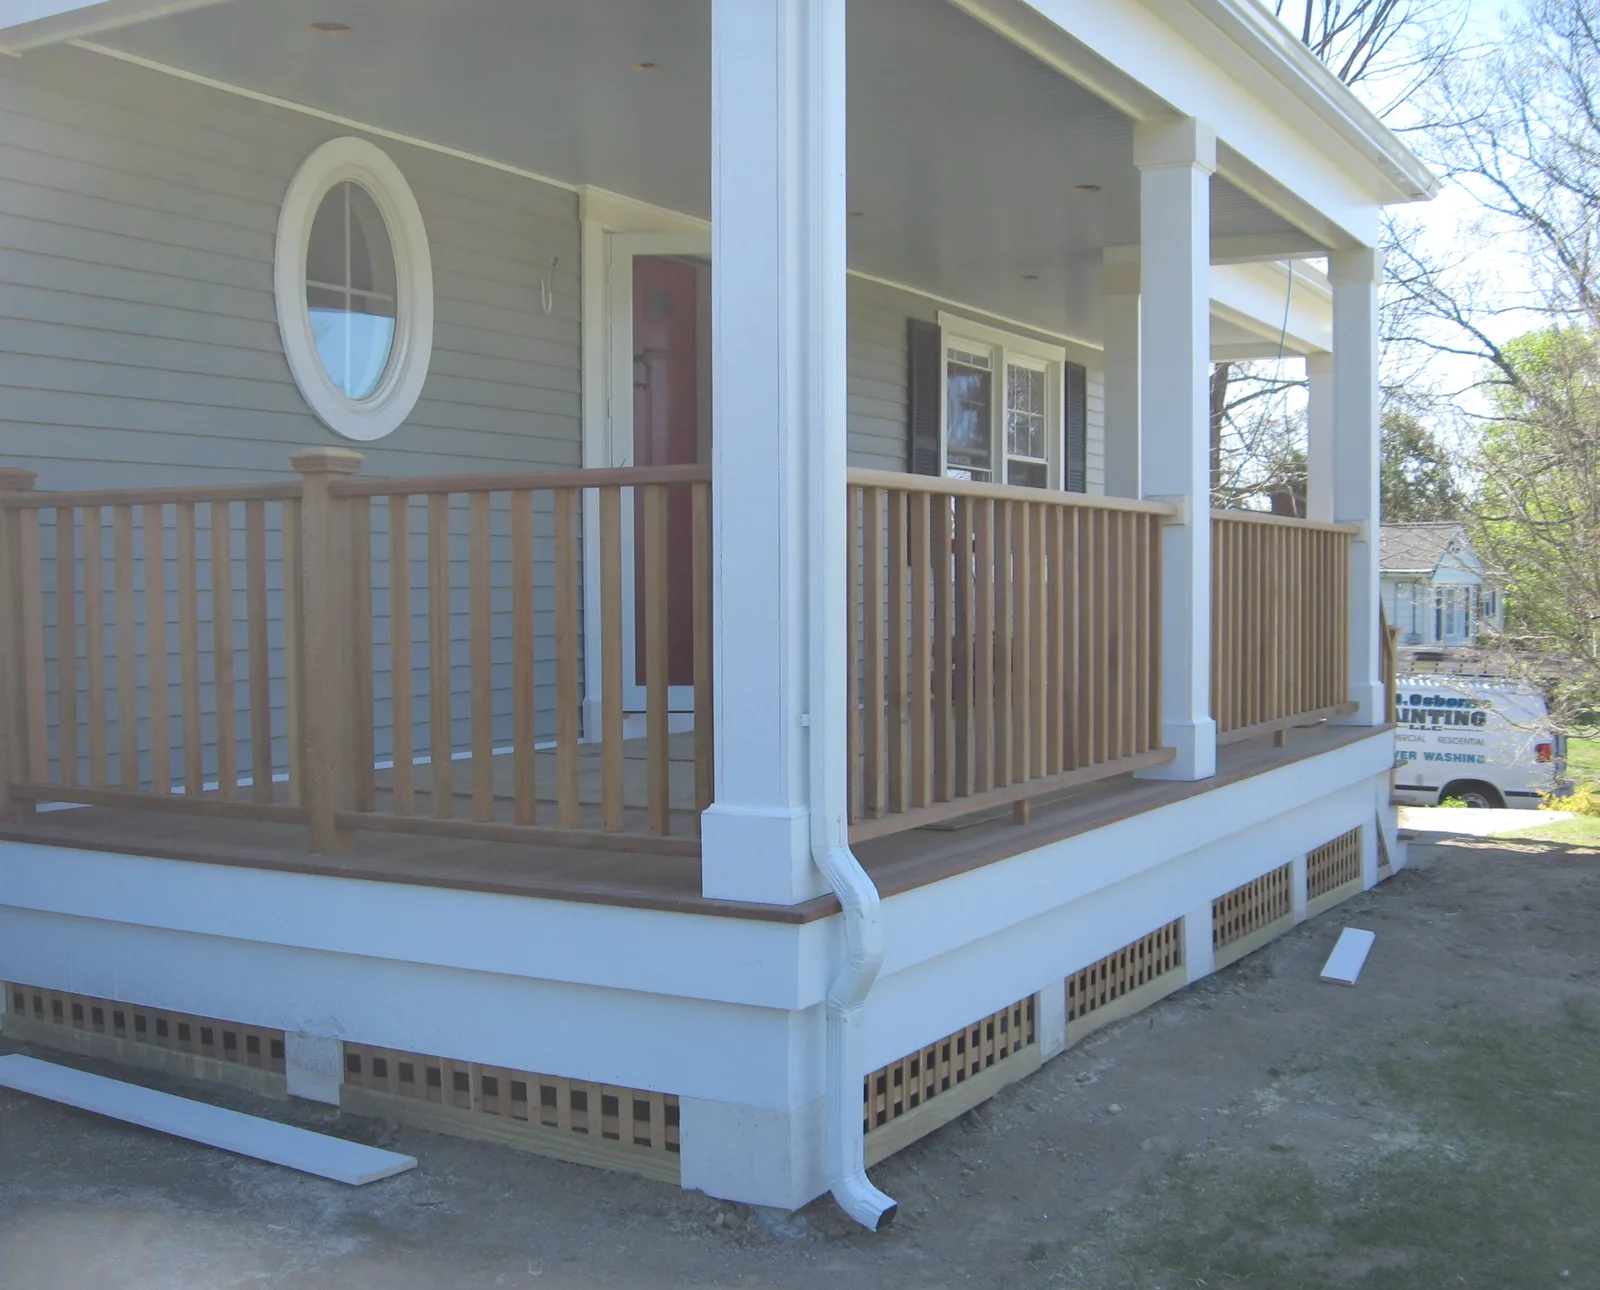
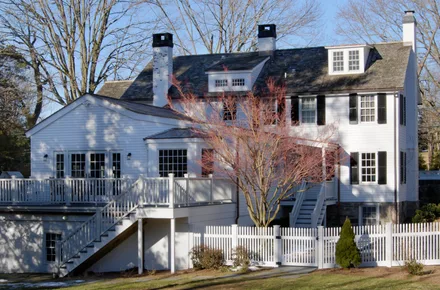 New Canaan, CTTaking the Plunge in ReverseA new deck with Trex steps, a stair down to a flagstone path and walk-out patio, and a covered side-entry porch for an 1800s home.See the before and after →
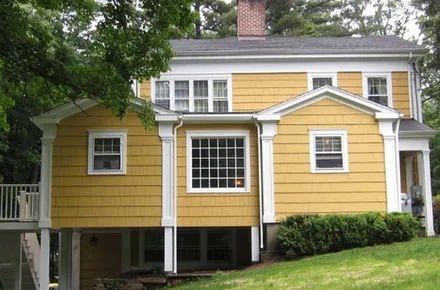 Wilton, CTPicture PerfectA second staircase down to the lower deck gave an antique home the symmetry its owners wanted, finished three weeks early for an outdoor wedding.See the before and after →
Why Build Outdoors?
A Longer Season
A south-facing porch, a hearth or fire pit, and removable glass panels extend both ends of a New England summer. A three-season room stretches it a couple of months either side.
Less Upkeep
Composite decking lasts about 25 to 30 years against 10 to 15 for wood. It never needs painting, staining or sealing, so a fine spring day is yours instead of the deck’s.
Room to Entertain
Move the cooking and the crowd outside and the house takes less wear while everyone mingles. A porch or patio gives guests somewhere to spread out while dinner is still in the oven.
Value You Can See
A well-built screened porch adds value and curb appeal, and a front porch can be a wise investment. Lighting in the plan adds value, usefulness and safety to a new deck.
Create Your Outdoor Room
Tell us how you want to spend your evenings outside and we’ll show you the deck, porch or patio that fits, with a budget to match.
Schedule A Call