
Garages
Room for the Cars, and Room Above
Whether it’s everyday storage, a workshop or a home for the cars you love, a new garage should fit your house and how you use it. We match it to the house’s rooflines and materials, plan the bonus room, office or guest suite above from the start, and price it before construction begins.
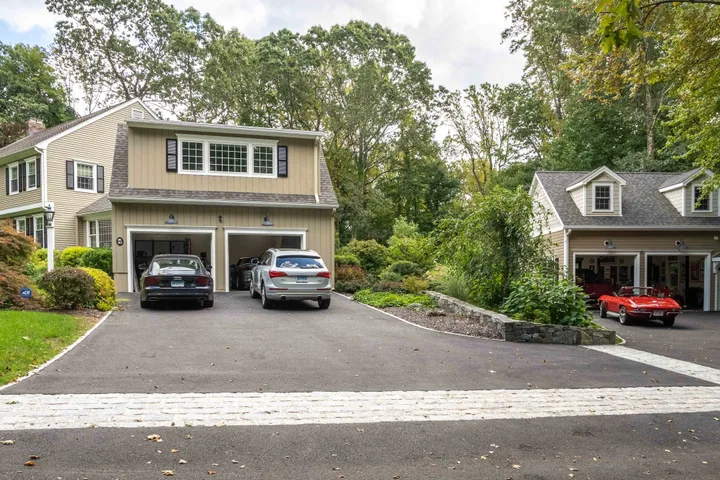
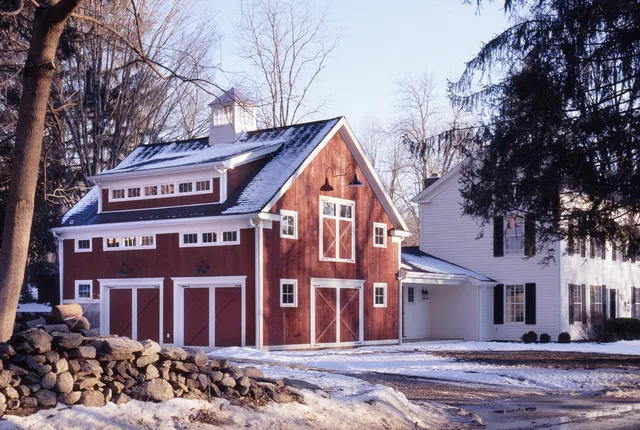
Built to Belong to the House
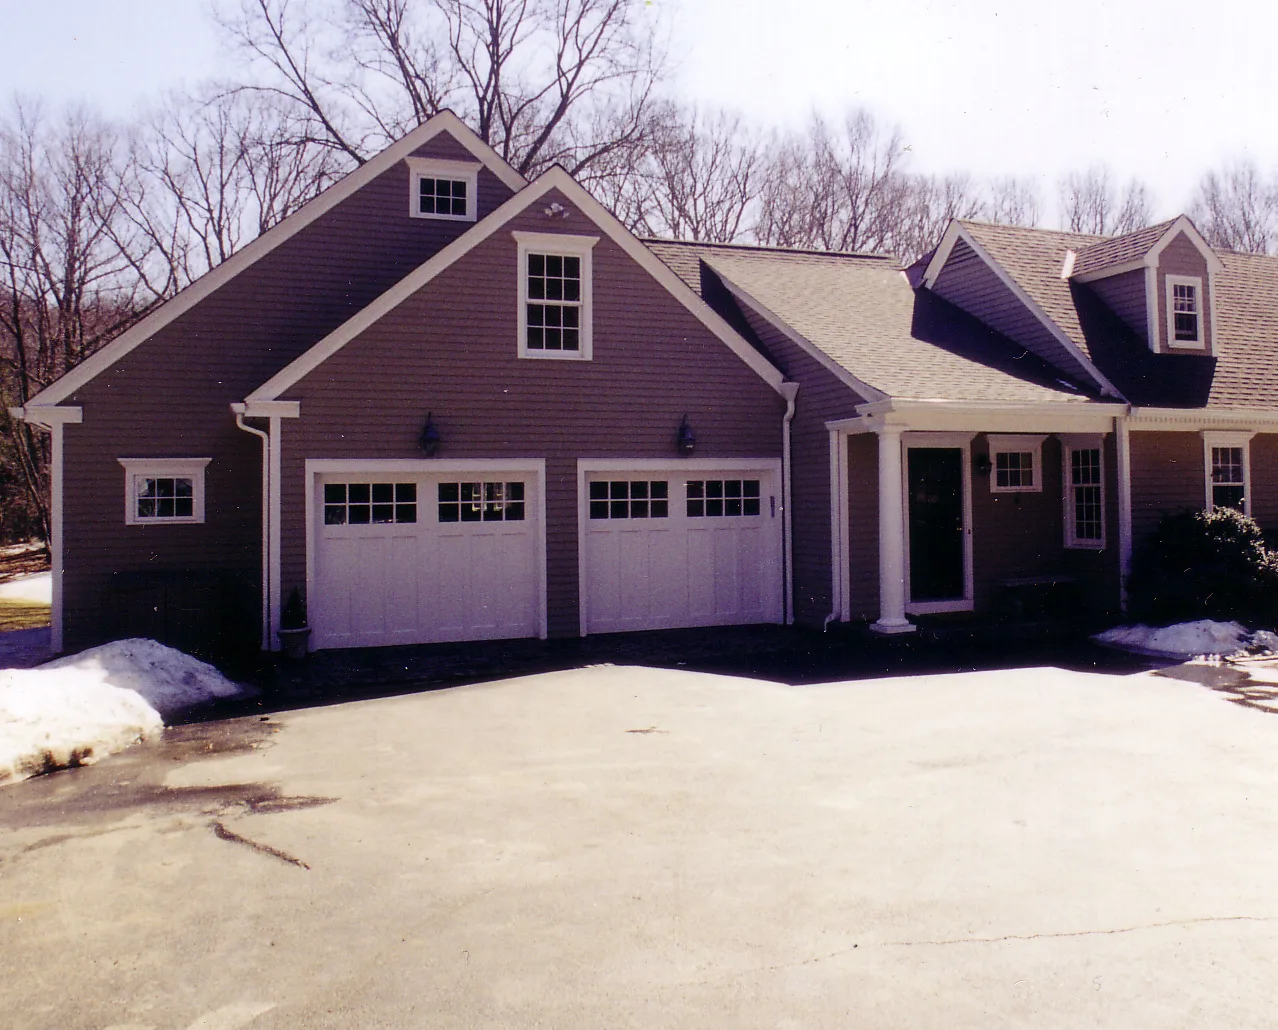
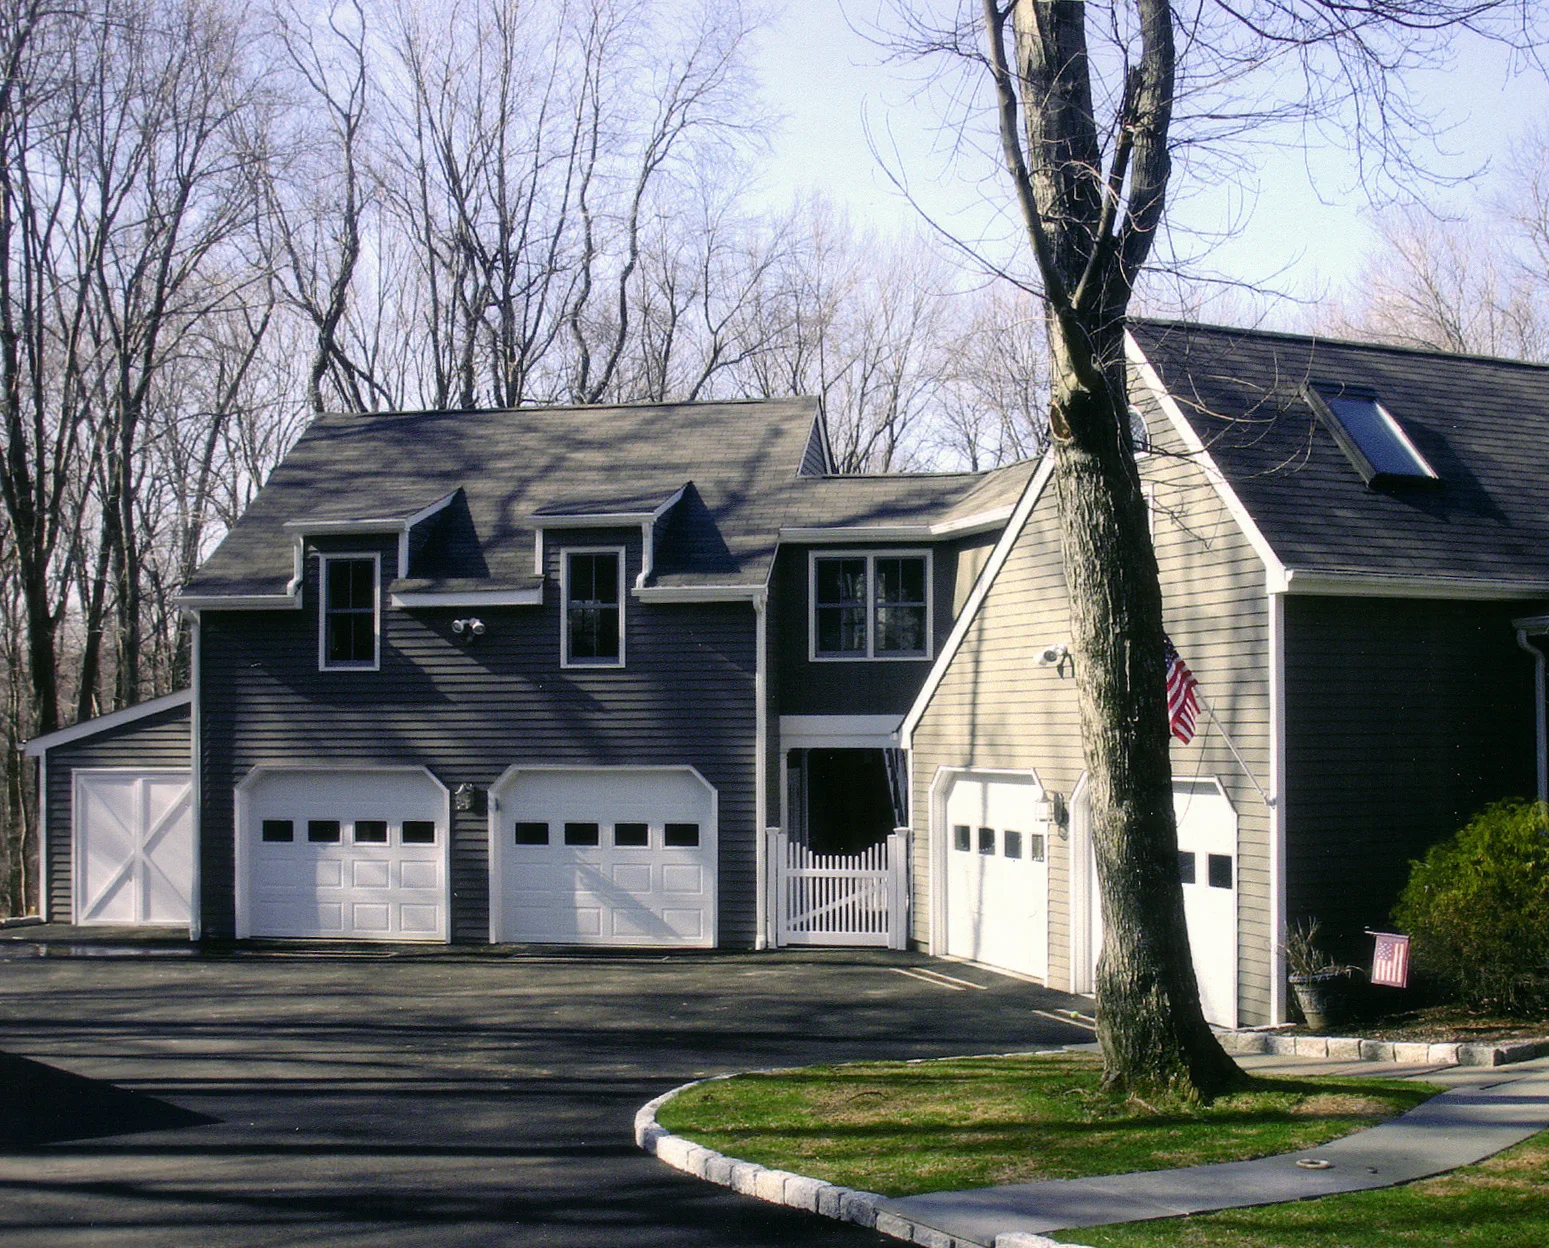
A new garage is a lot of new building to put next to your house, so we design it with the house, not just beside it. On our garage projects that comes down to a short list:
- Rooflines that repeat the house’s gables
- Siding, trim and doors that carry the house’s details
- An outbuilding style suited to the home’s age
- A mudroom or powder room where the garage meets the house
- The room above planned from the start, structure and stairs included
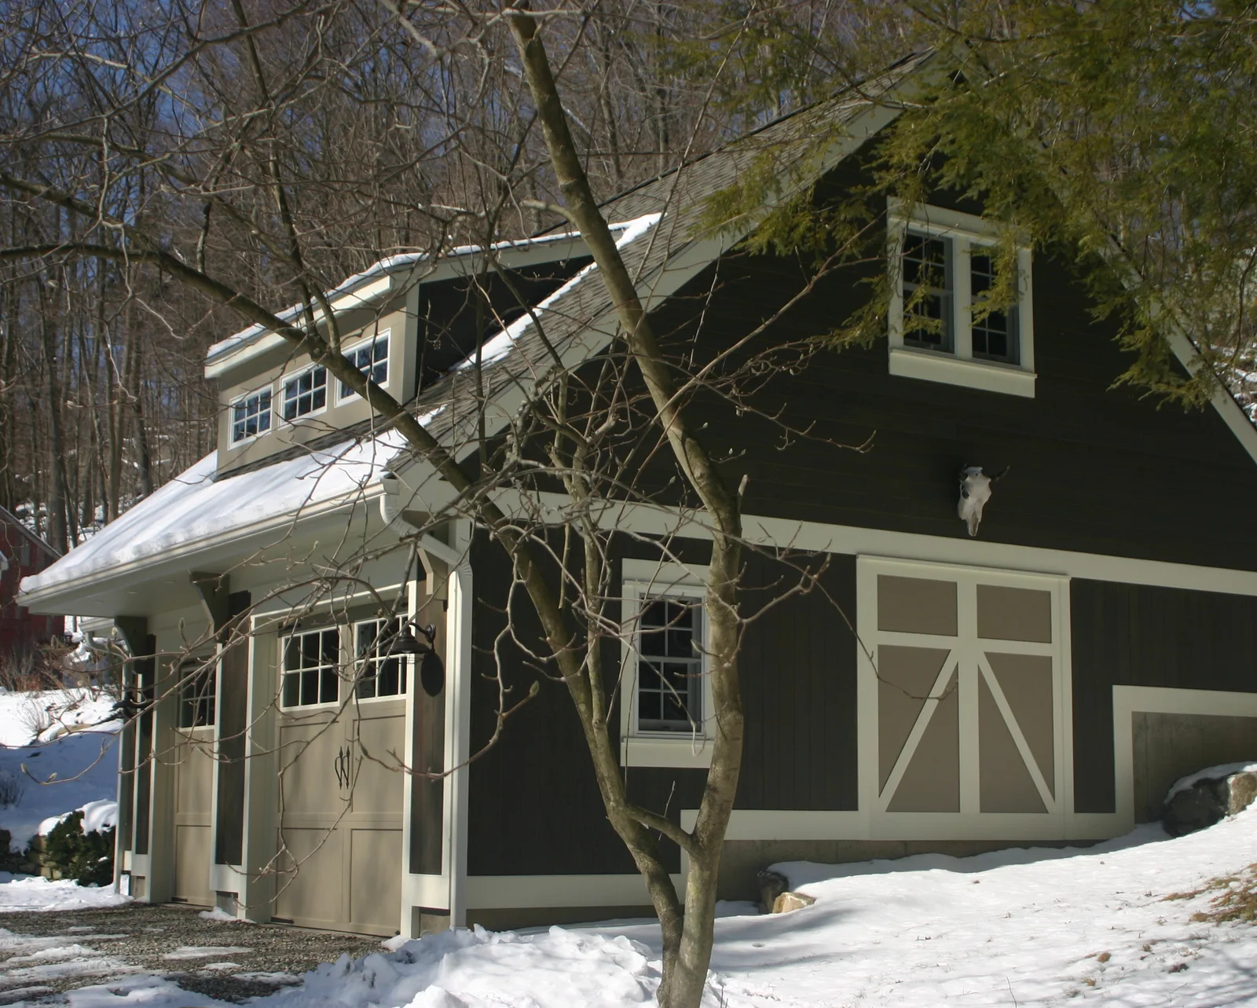
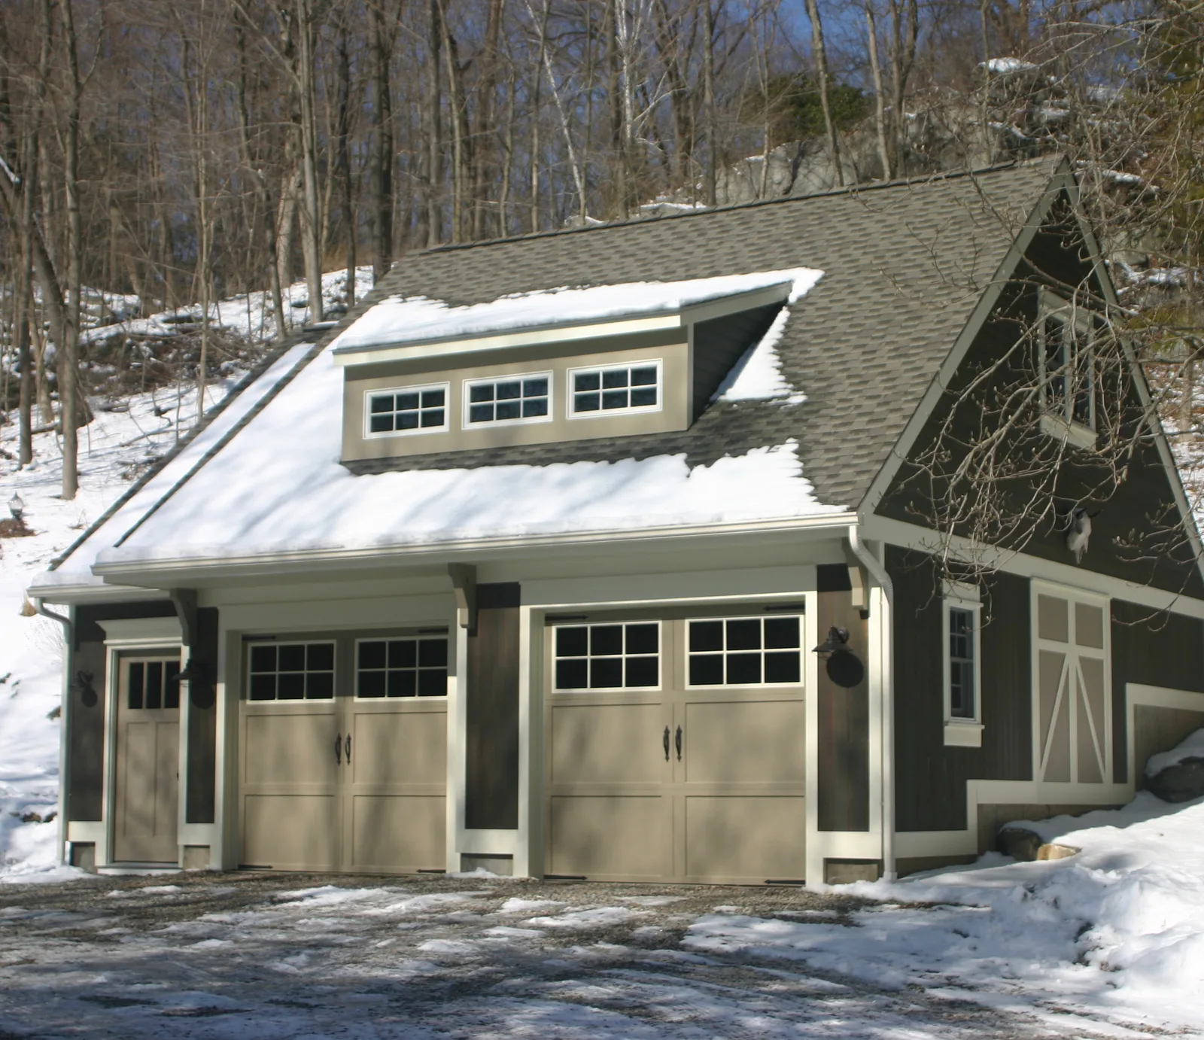
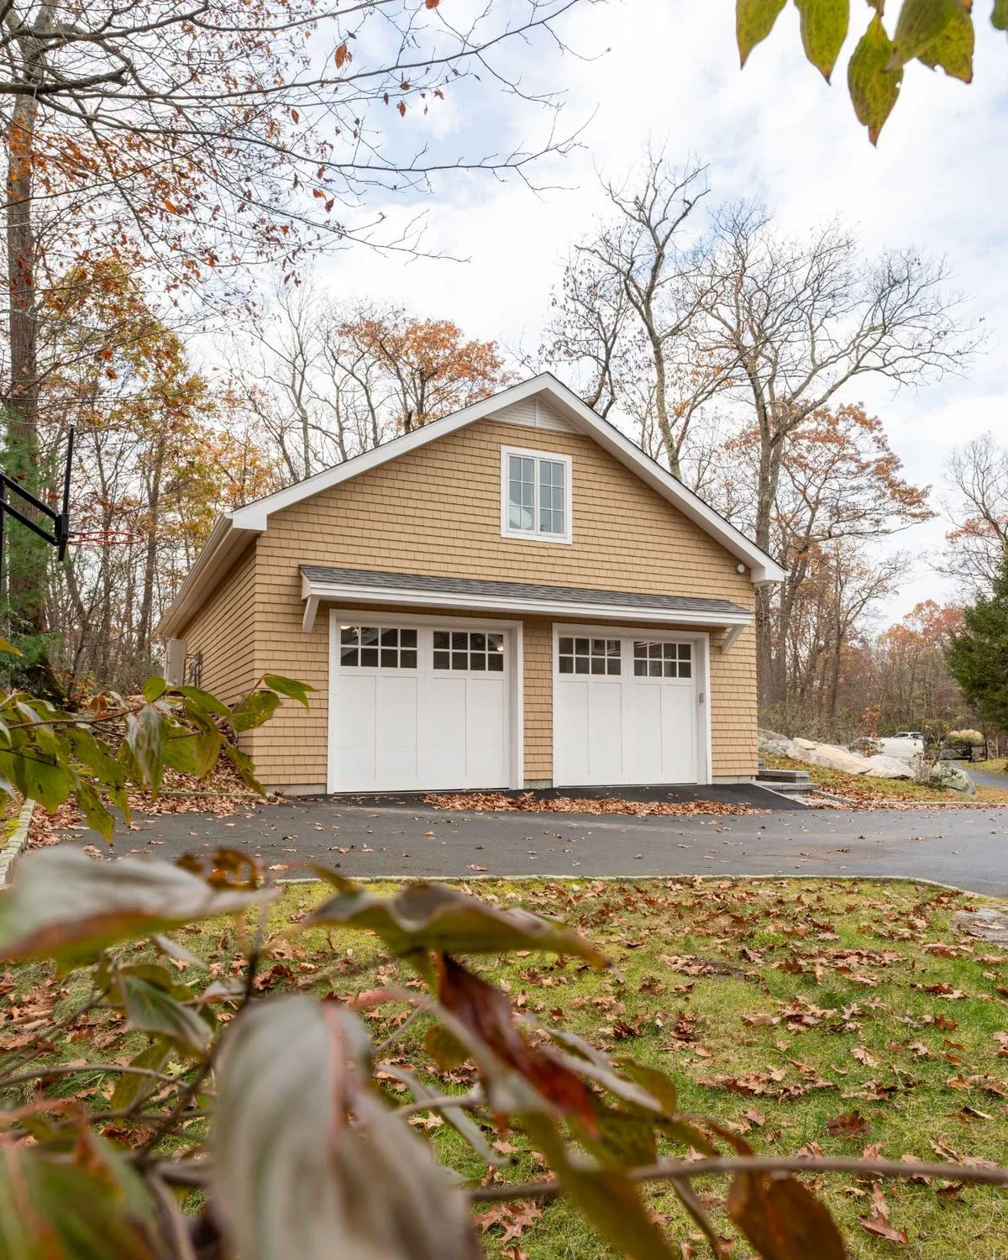
All of it is settled on the drawings, with 3D views, before construction. The barn garage above was part of an 1850s Wilton overhaul that earned a Chrysalis Award for Best Historic Renovation over $500K.
What Kind of Garage?
A garage is never just for cars. Here is what yours could become.
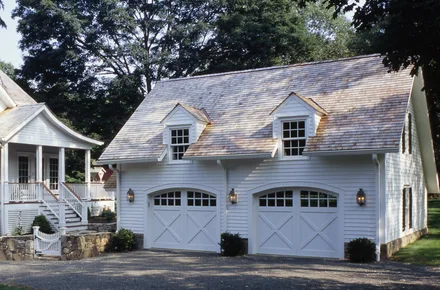 Detached Garage or Carriage HouseA separate building in the style of the house, like the carriage-house garage built for a 1780s Wilton home.See the project →
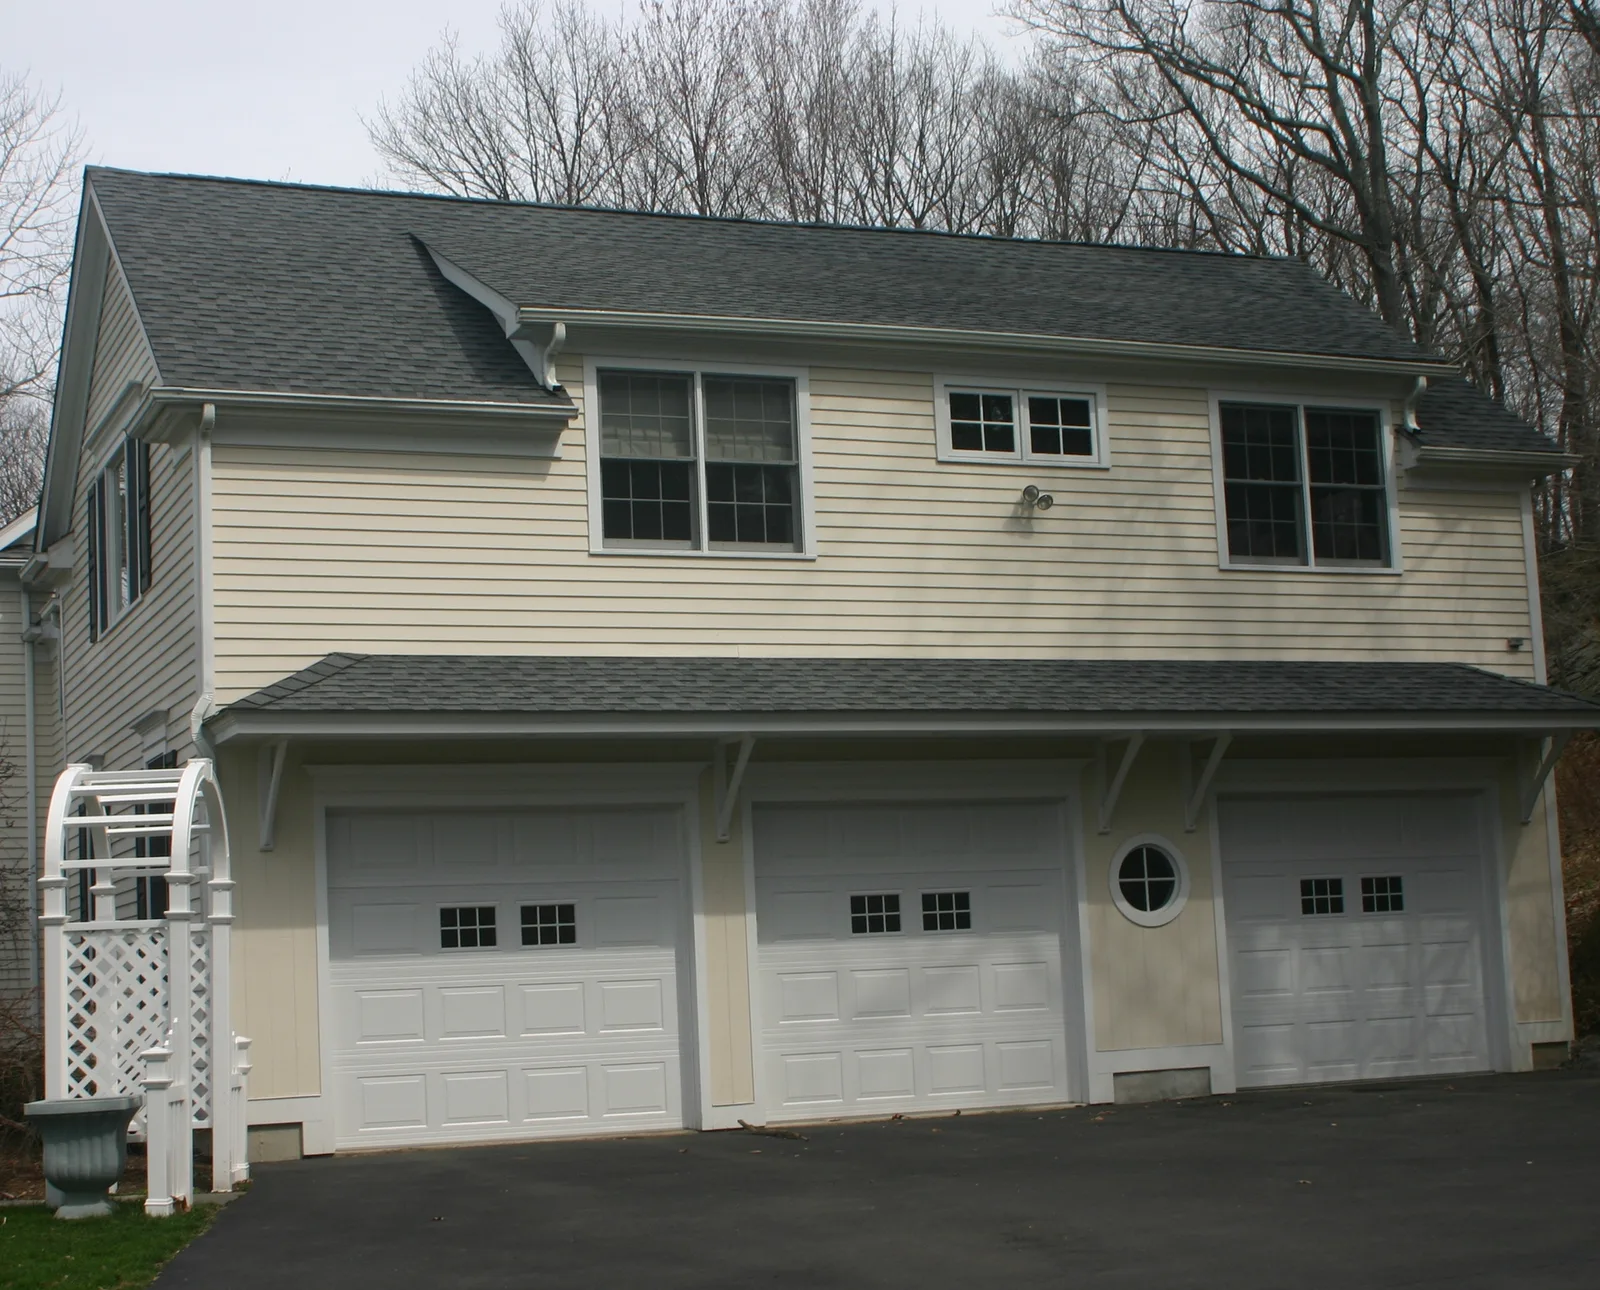
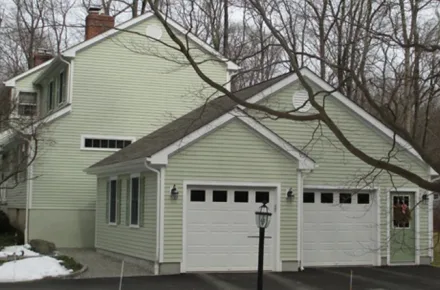 Attached Garage, Matched to the HouseRooflines, siding and trim that continue the house, so the garage reads as original.Read more →
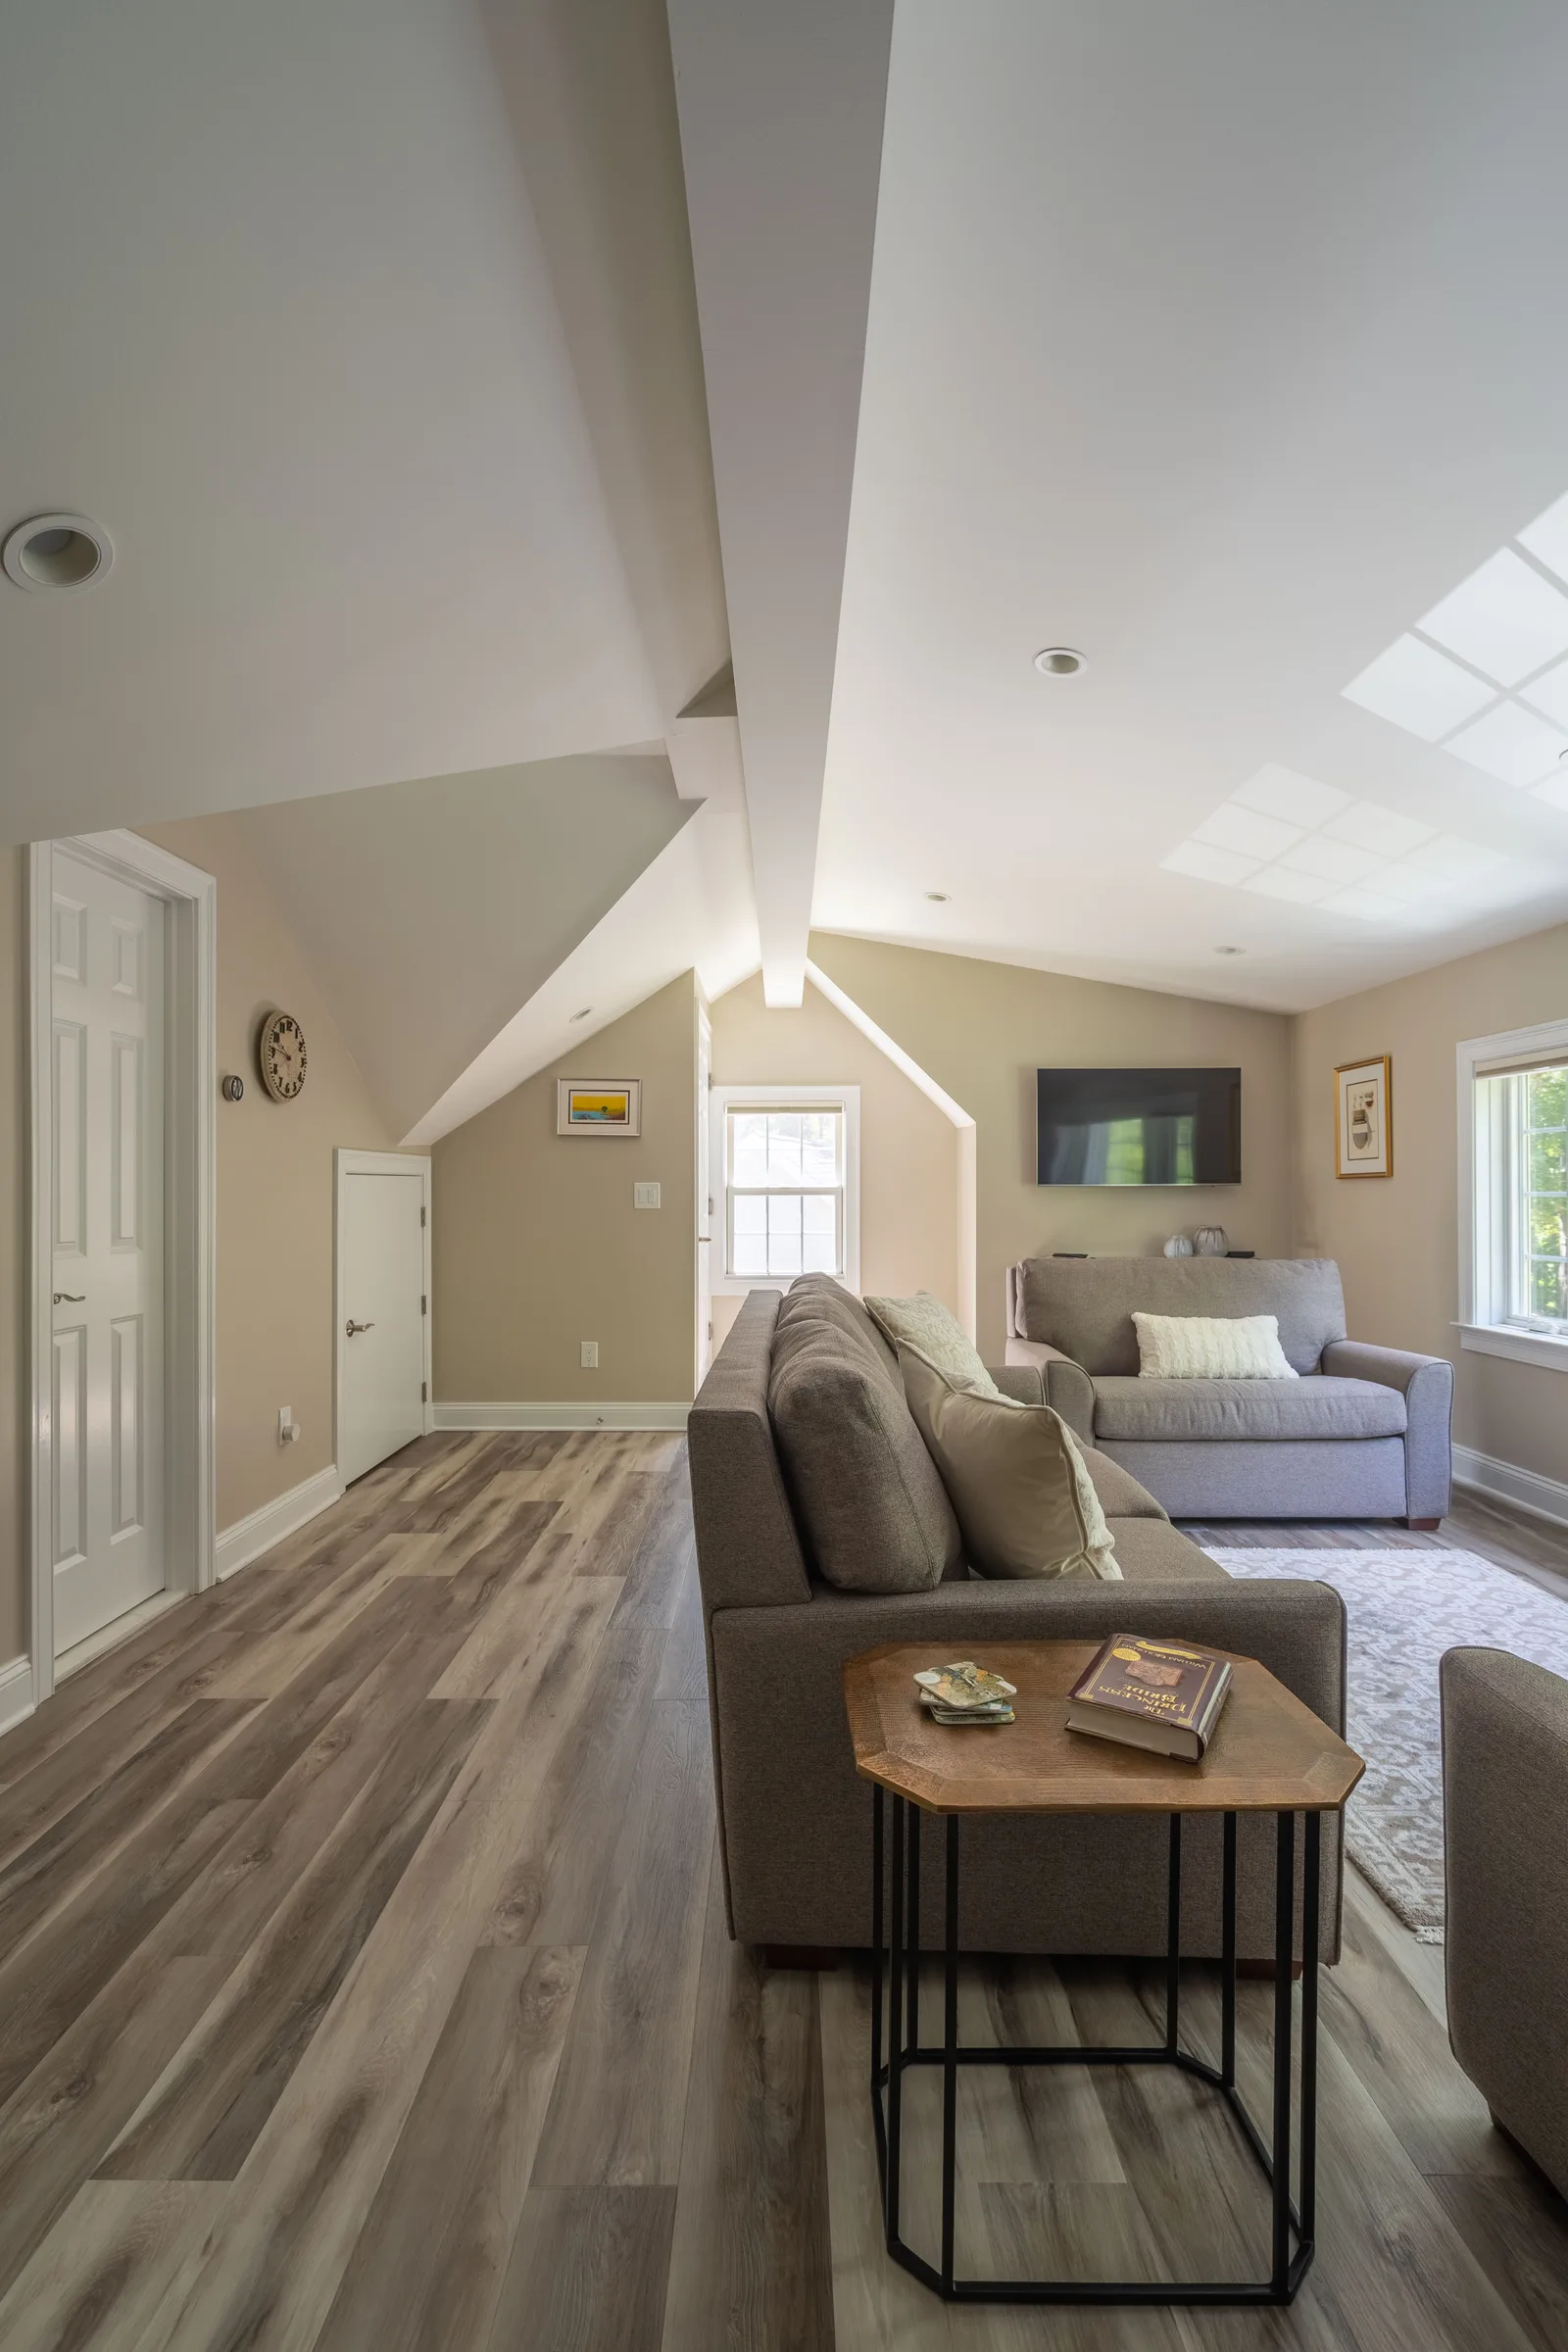
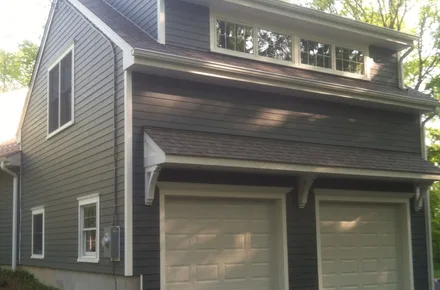 Bonus Room or Office AboveBuilding the garage anyway? The room above is an efficient way to add a workspace.Read more →
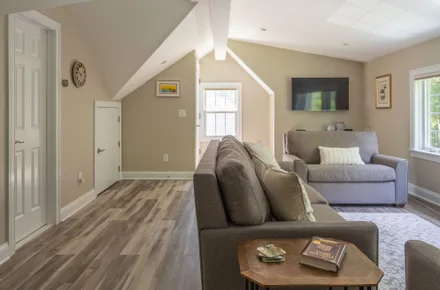 Guest Suite AboveA sitting area, bath and wet bar over the garage for visiting family.See the project →
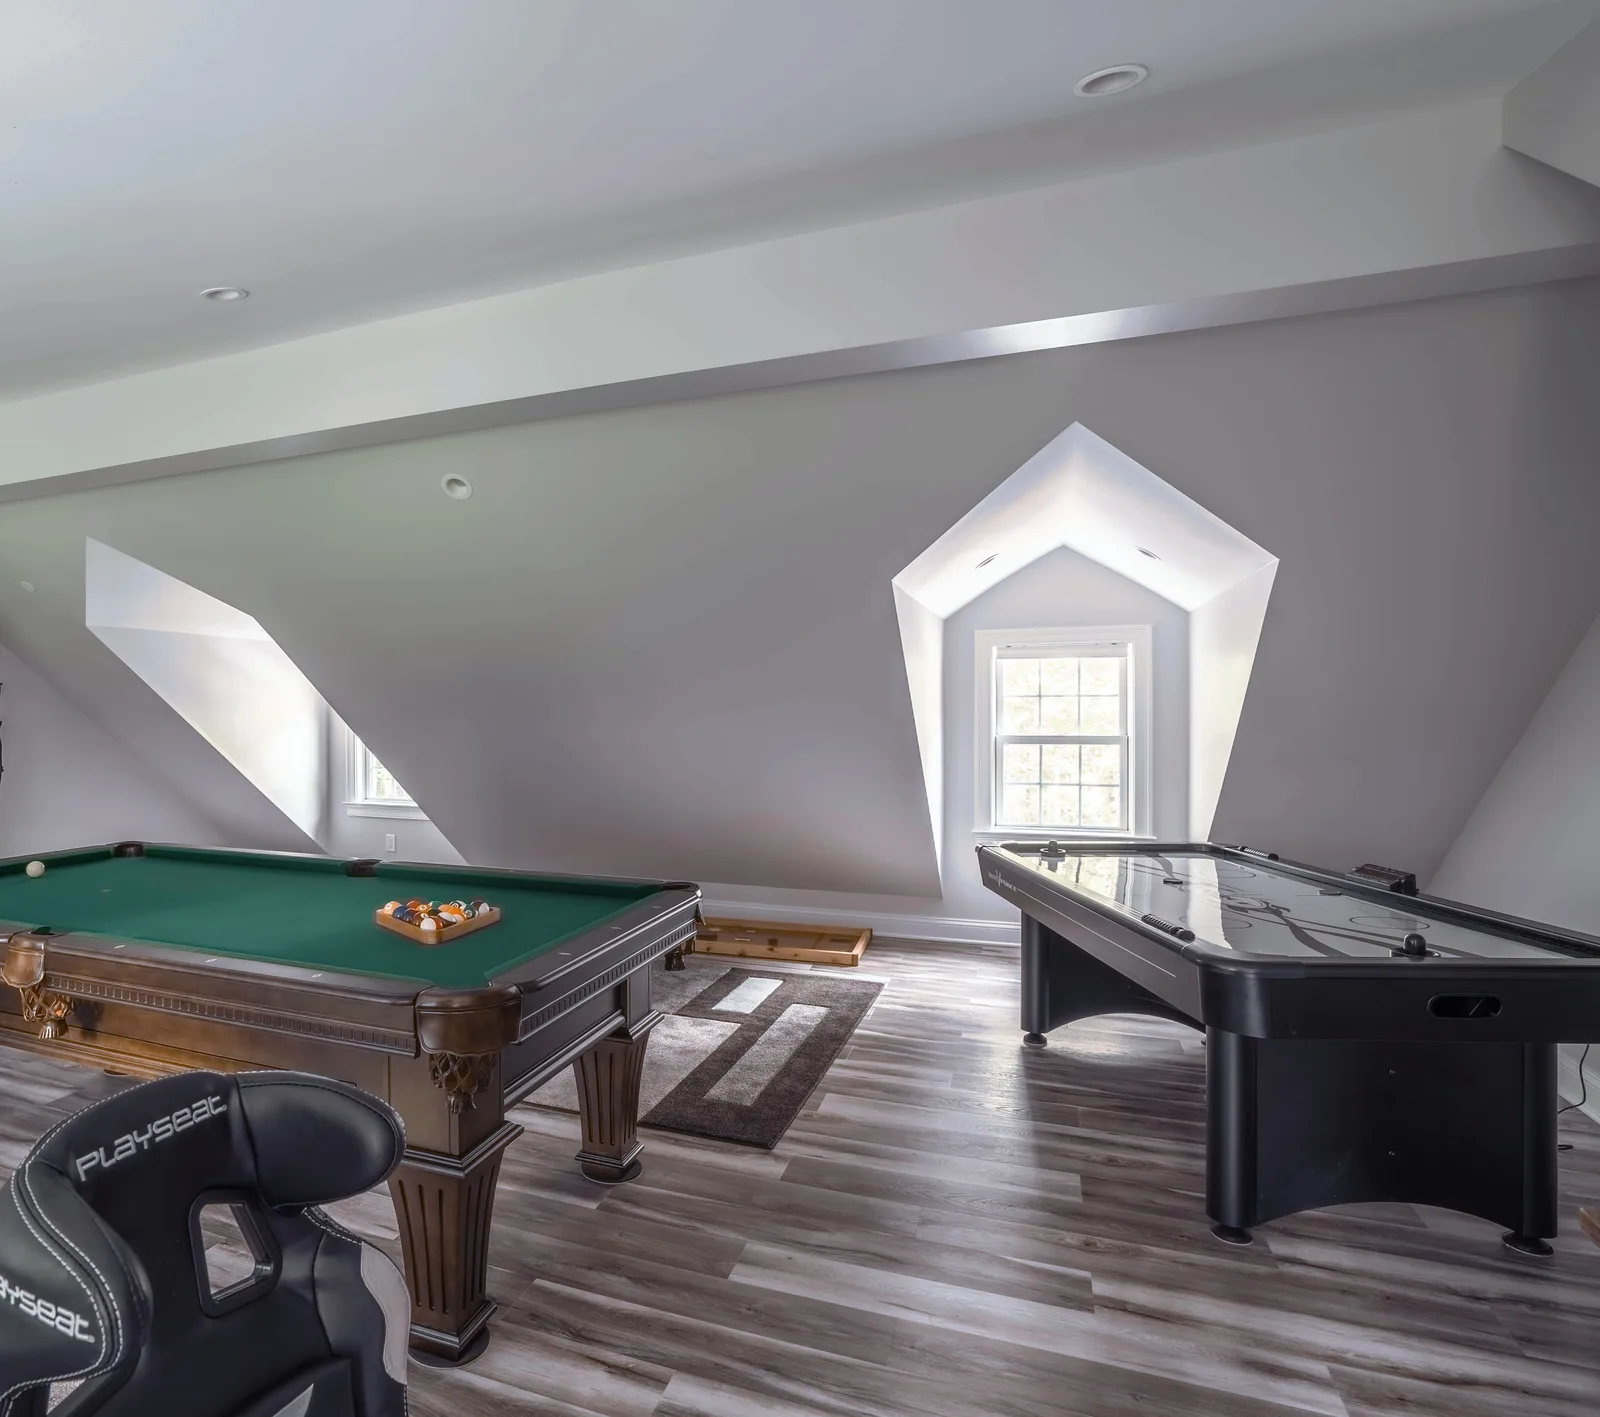
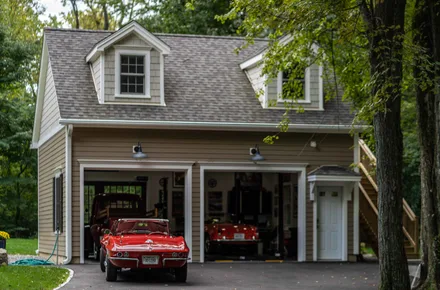 Collector’s GarageBays for the collection, a lift for one more car, and a game room upstairs.Read more →
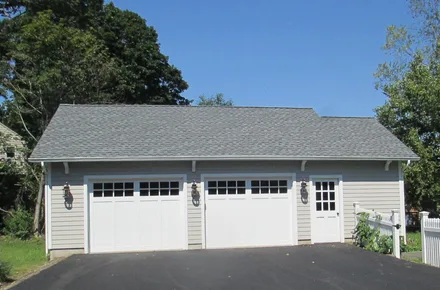 Workshop and StorageThe garage rebuilt with the raised Rowayton cottage after Hurricane Sandy: two and a half bays, his and her workbenches, and attic storage above the flood line.See the project →
Before and After
Three stories of the problem, the plan and the finished garage.
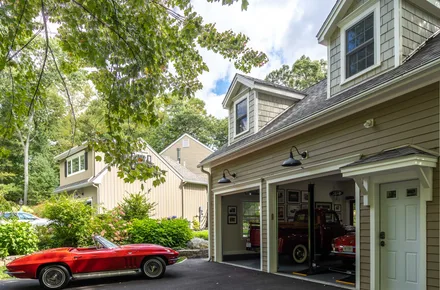 Ridgefield, CTGarage and Bonus SuiteA new detached garage for a vintage car collection, with a game room above, and a dormered guest suite over the existing garage.See the before and after →
 Wilton, CTHigh and Dry at LastInstead of raising the whole house, a new garage built above the flood level, a mud entry and a master suite addition.See the before and after →
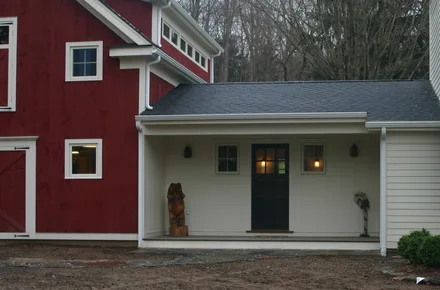 Wilton, CTHistoric Home OverhaulA barn-style garage with a future bonus room, joined to an 1850s house by a new mudroom and powder room.See the before and after →
Why Build a New Garage?
Shelter for the Cars You Love
Protect your vehicles from the elements, from the daily drivers to a growing collection. One Ridgefield garage even has a lift to store an extra car.
Space Above That Earns Its Keep
While the garage is going up, the room above can become an office, a game room or a guest suite. Building it at the same time is an efficient way to add the space.
A Better Way Into the House
A new garage is the chance to add the mudroom and powder room the house never had. Cubbies, closets and a place for boots make the transition from outside to in.
Solved for Your Site
Flood plains, wetlands and setbacks shape where a garage can go, and we design around them. For a Wilton home whose garage flooded in heavy rains, a new garage built above the flood level beat raising the whole house.
Plan the Garage Your Home Deserves
Tell us what you want to park, store or build above it, and we’ll show you a garage that fits your house, with a fixed price before we build.
Schedule A Call