
Kitchens
A Kitchen Built Around How You Live
The kitchen is where your family cooks, eats, gathers and plans the day, so it should be designed around how you actually use it. We plan it around your cooks and your crowd, show it to you in 3D, and price it before construction begins.
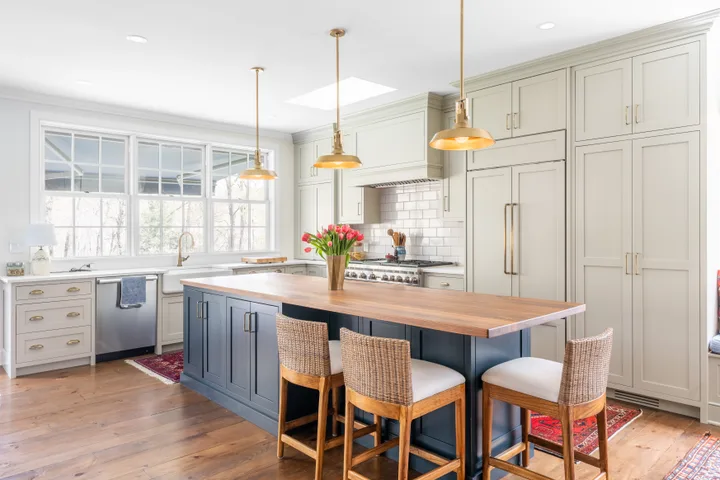
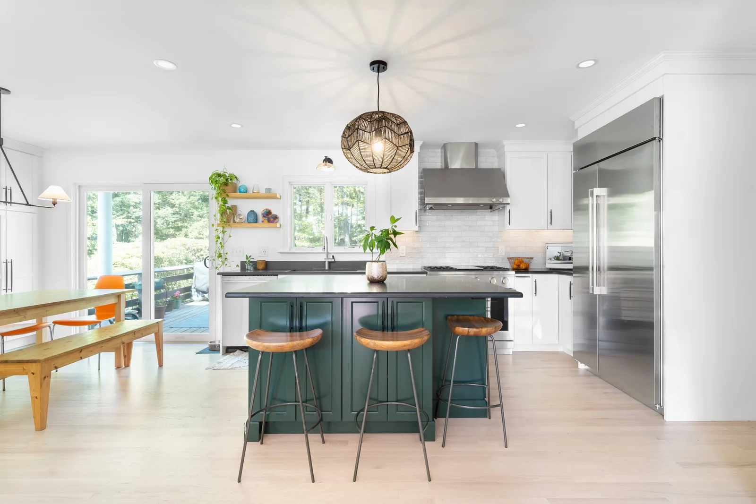
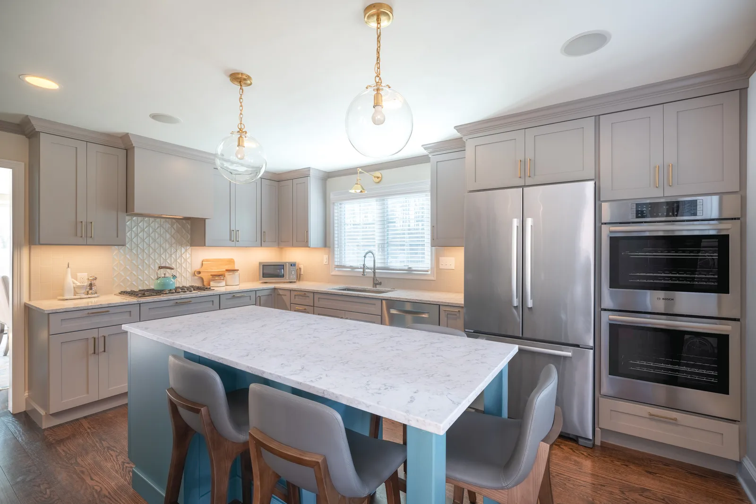
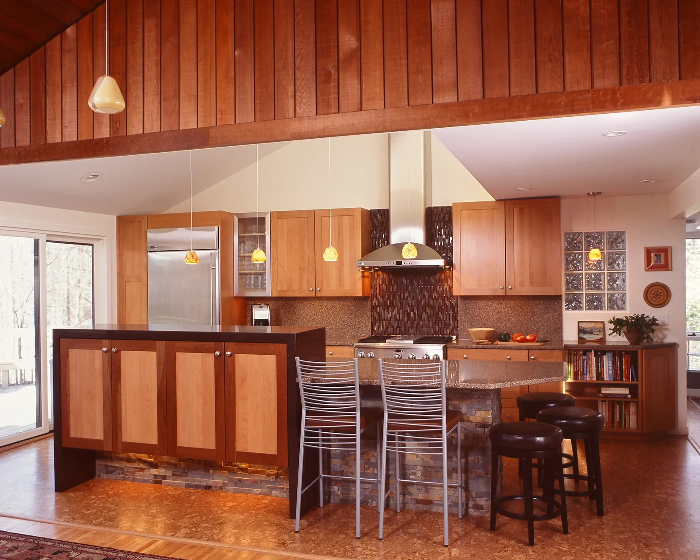
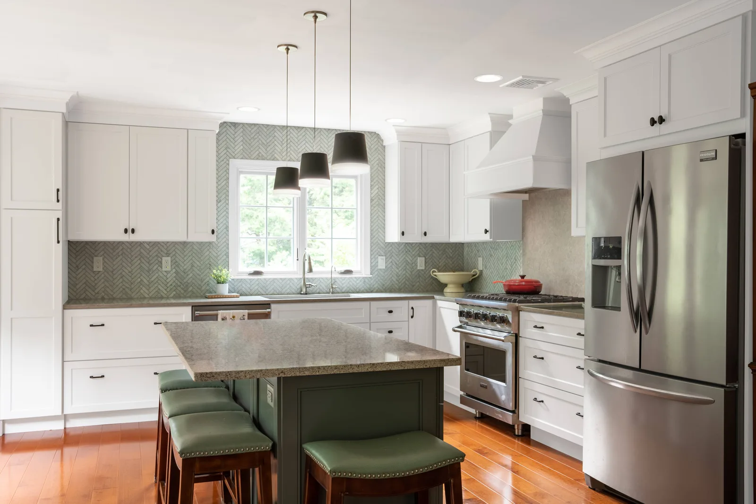
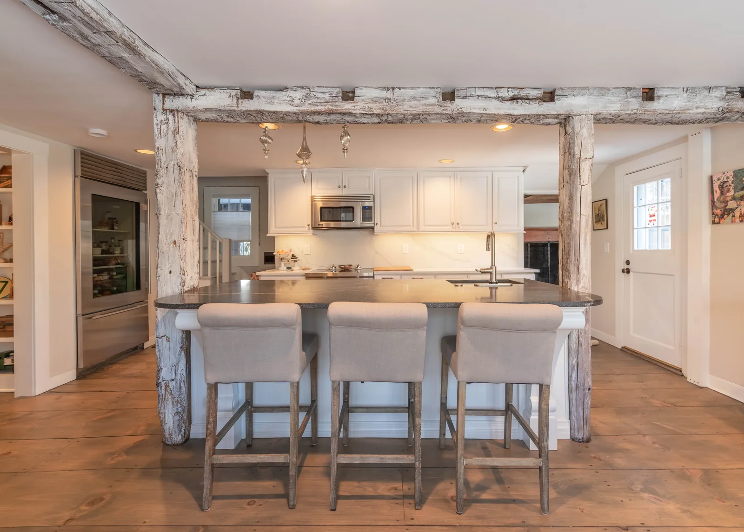
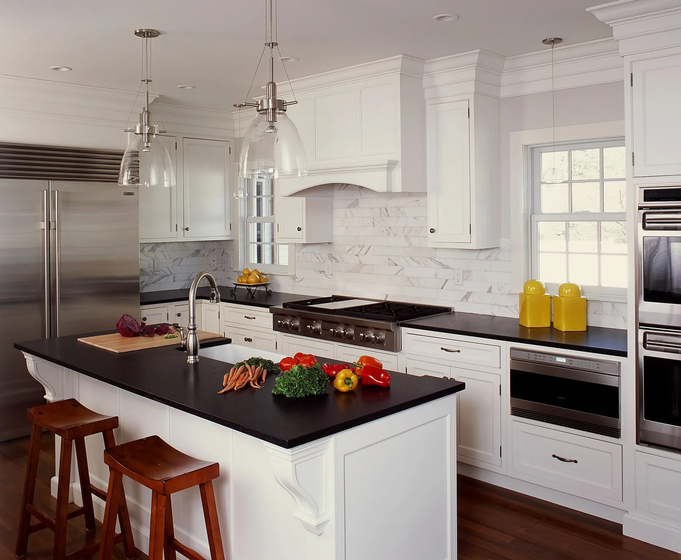
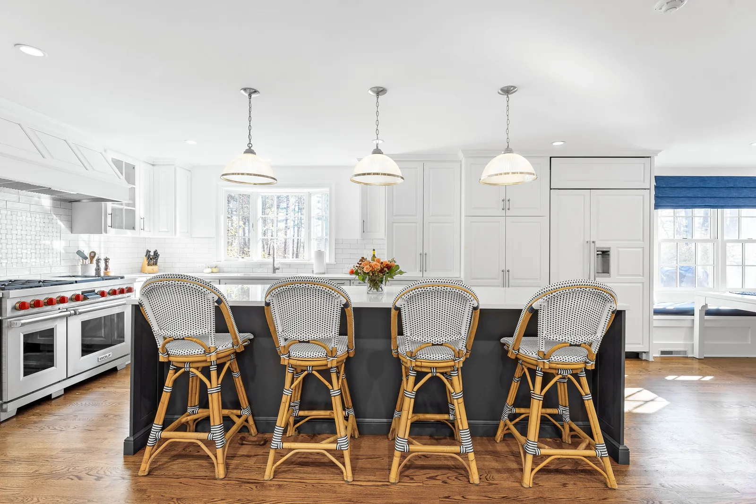
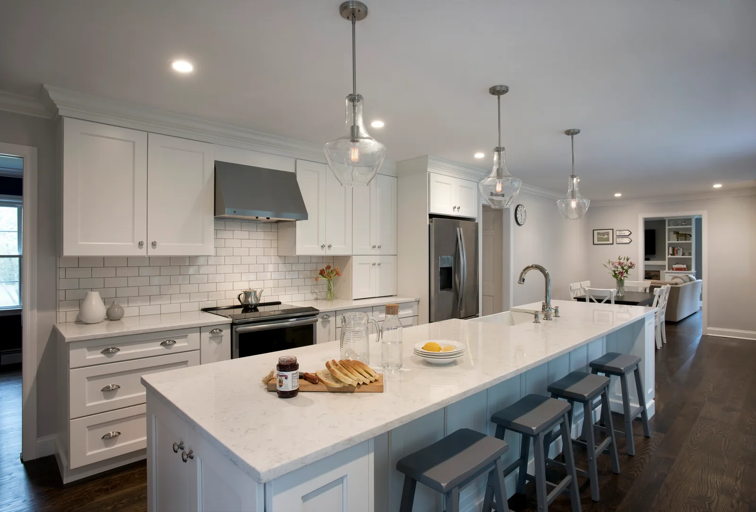
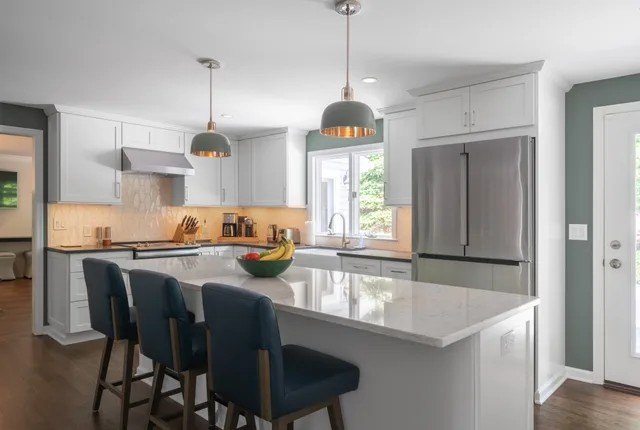
Still Right in Twenty Years
A remodeled kitchen should look as good and work as well twenty years from now as it does the day the crew leaves. The kitchens that manage it get six things right:
- It flows into the rooms around it
- An intuitive layout, with everything in a logical place
- It looks like it was always part of the house
- Classic door styles and clean lines
- Colors you will keep loving, with the bold one saved for the island
- Quality materials, down to dovetail drawers with soft-close glides
All six are settled in design, with 3D views of your own kitchen, before construction begins. Our kitchen work has earned a Chrysalis Award for Best Kitchen $50K to $75K.
What Kind of Kitchen?
Most kitchen projects start with one of these. Many turn out to be two at once.
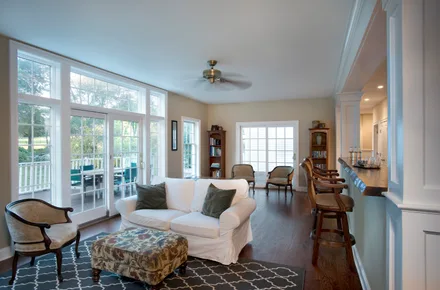 Open to the Family RoomSee the family room from the stove, with the right amount of connection rather than one echoing box.Read more →
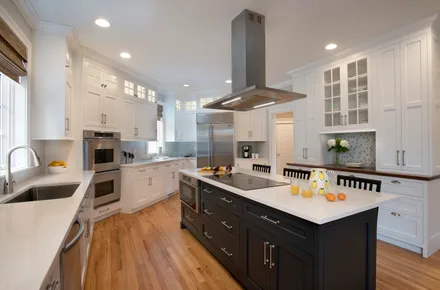 Built Around an IslandSeating, prep space, storage, and the microwave drawer or wine fridge you never had room for.Read more →
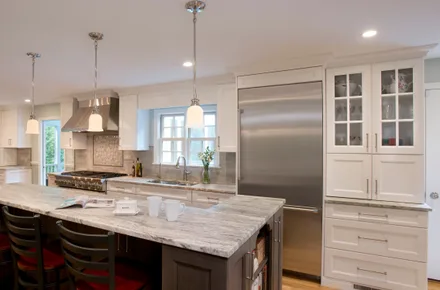 Room for Several CooksZones instead of one work triangle, a faucet on each side of the sink, and aisles wide enough for two to pass.Read more →
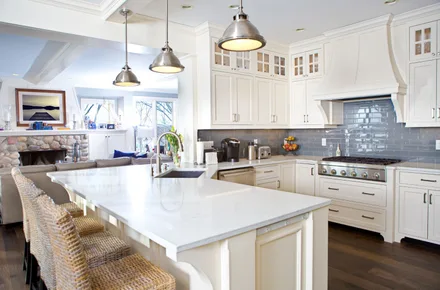 Made for the Whole FamilyAn island you can work at without turning your back on the kids, a lower counter for young cooks, and seating for homework.Read more →
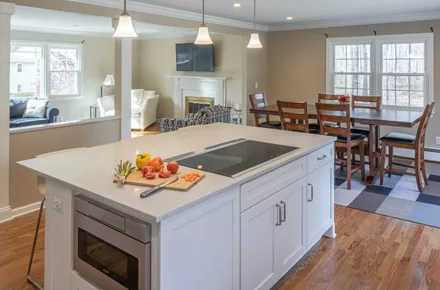 Easy to Use at Any AgeDrawers in place of deep base cabinets, a microwave drawer, induction and a French-door oven, with nothing that looks institutional.Read more →
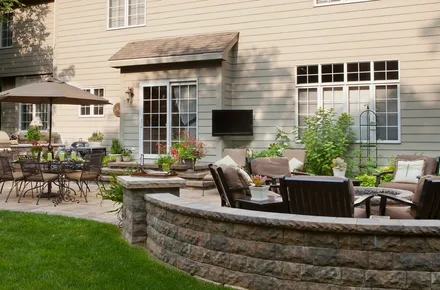 Outdoor KitchenPrep, grill, serve and clean up outside, with heat and shade to stretch the New England season.Read more →
Before and After
Three kitchens: the problem, the plan and the finished room.
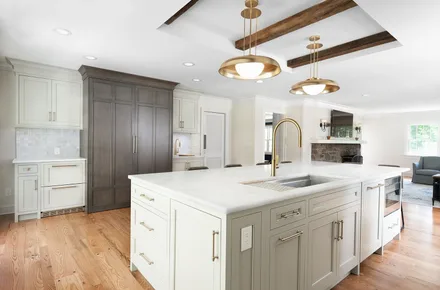 Ridgefield, CTWarm & InvitingA small, dated kitchen opened to the sunroom and family room, with the sink moved to the island and a bar hidden behind tall doors.See the before and after →
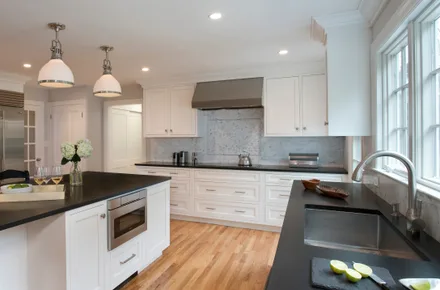 Wilton, CTBringing in the LightTwo steel beams took the columns out of the island, opening a bright kitchen for two cooks with room for five stools.See the before and after →
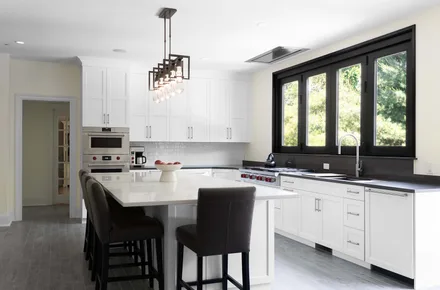 Wilton, CTBringing the Outside InA north-facing kitchen brightened with white Shaker cabinets, more windows and a folding window that opens to an outdoor bar.See the before and after →
Why Remodel Your Kitchen?
The Heart of the Home
It is where you cook, eat, gather and plan your day. Family and guests end up there more often than in the living room.
A Layout That Saves You Steps
A new layout removes the bottlenecks you work around every day. An island, a second sink, a pantry or more cabinets can make the room work for you.
Better Ways to Cook
Convection and steam ovens, induction cooktops and quieter dishwashers have changed how a kitchen works. Efficient appliances also cut the utility bill.
An Investment, Not an Expense
Nothing adds value to a home like a fully updated kitchen. And you enjoy it every day, whether or not you ever sell.
Cook in the Kitchen You’ve Been Picturing
Tell us how your family cooks and gathers, and we’ll show you your new kitchen in 3D, with a budget to match.
Schedule A Call